
1721 E 128th Street, Kansas City, MO 64145
Local realty services provided by:Better Homes and Gardens Real Estate Kansas City Homes
1721 E 128th Street,Kansas City, MO 64145
$469,000
- 4 Beds
- 3 Baths
- 2,275 sq. ft.
- Single family
- Coming Soon
Listed by: elizabeth blando, emanuel blando
Office: kw kansas city metro
MLS#:2649973
Source:MOKS_HL
Price summary
- Price:$469,000
- Price per sq. ft.:$206.15
- Monthly HOA dues:$20.83
About this home
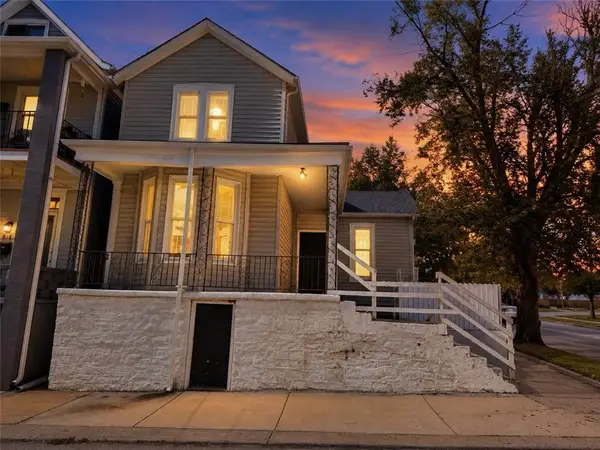
Light-filled 1.5-story in Blue River Woods with 4 bedrooms, 2.5 baths, and a main-floor primary bedroom. A covered front porch with stone accents opens to a soaring two-story great room. It has hardwood floors, a fireplace with a white mantel, plantation shutters, and a wrought-iron staircase. Upstairs, an open loft overlooks the great room and connects the upper-level bedrooms, with arched dormer windows bringing in natural light. The 1,276 sq ft unfinished walk-out basement is a blank canvas for a rec room, home gym, or added bedroom, so you can build equity your way. Attached 2-car garage. Minutes to Martin City dining, Blue River trails, and quick highway access. Well cared for and ready for its next owner.
Contact an agent
Home facts
- Year built:2009
- Subdivision & Development:Blue River Woods
- Listing ID #:2649973
- Updated:November 03, 2026 at 12:57 PM
Rooms and interior
- Bedrooms:4
- Total bathrooms:3
- Full bathrooms:2
- Half bathrooms:1
- Rooms Total:10
- Kitchen Description:Dishwasher, Microwave
- Basement:Yes
- Basement Description:Concrete, Walk Out
- Living area:2,275 sq. ft.
Heating and cooling
- Cooling:Electric
- Heating:Forced Air Gas
Structure and exterior
- Roof:Composition
- Year built:2009
- Building area:2,275 sq. ft.
- Lot area:0.22 Acres
- Lot Features:City Lot
- Architectural Style:1.5 Stories
- Construction Materials:Stone & Frame, Stucco
- Foundation Description:Concrete
Schools
- High school:Grandview
- Middle school:Martin City
- Elementary school:Martin City
Utilities
- Water:City/Public
- Sewer:Public Sewer
Finances and disclosures
- Price:$469,000
- Price per sq. ft.:$206.15
Features and amenities
- Appliances:Dishwasher, Microwave
- Amenities:Ceiling Fan(s), Pantry, Trail(s), Walk-In Closet(s)
Parking
- Parking description:Attached
- Garage:Yes
- Garage spaces:2
 HeartlandMLS©2026. Information Deemed Reliable But Not Guaranteed. This information is being provided by the HeartlandMLS. The listings presented here may or may not be listed by the Broker/Agent operating this website. This information is intended for the personal use of consumers and may not be used for any purpose other than to identify prospective properties consumers may be interested in purchasing. Data <Last Updated November 3, 2026
New listings near 1721 E 128th Street
- Coming Soon
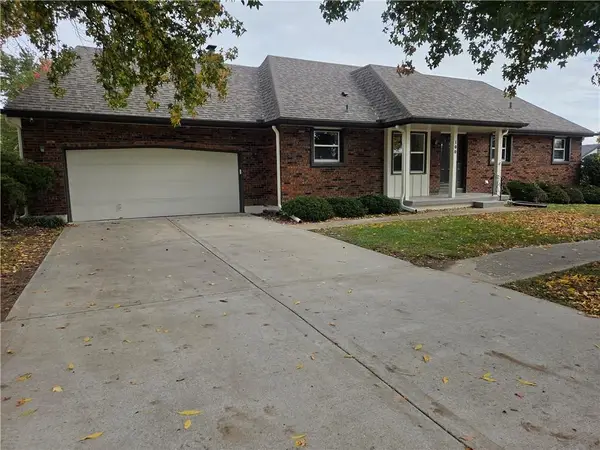 $349,900Coming Soon2 beds 2 baths1,408 sq. ft.
100 E Woodbridge Lane, Kansas City, MO 64145
MLS# 2649914Listed by: KELLER WILLIAMS SOUTHLAND - Coming Soon
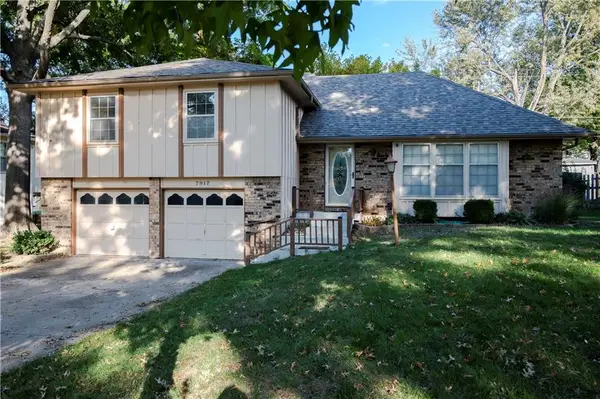 $325,000Coming Soon4 beds 3 baths1,980 sq. ft.
7917 N Forest Avenue, Kansas City, MO 64118
MLS# 2649693Listed by: RE/MAX INNOVATIONS - Coming Soon
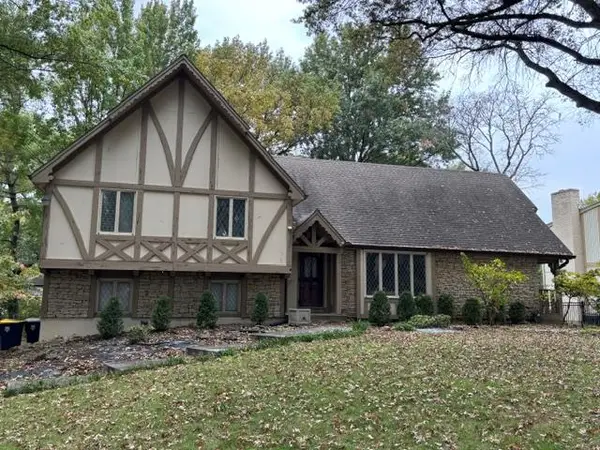 $309,950Coming Soon4 beds 4 baths2,894 sq. ft.
11954 Pennsylvania Street, Kansas City, MO 64145
MLS# 2649853Listed by: RE/MAX STATE LINE - Coming Soon
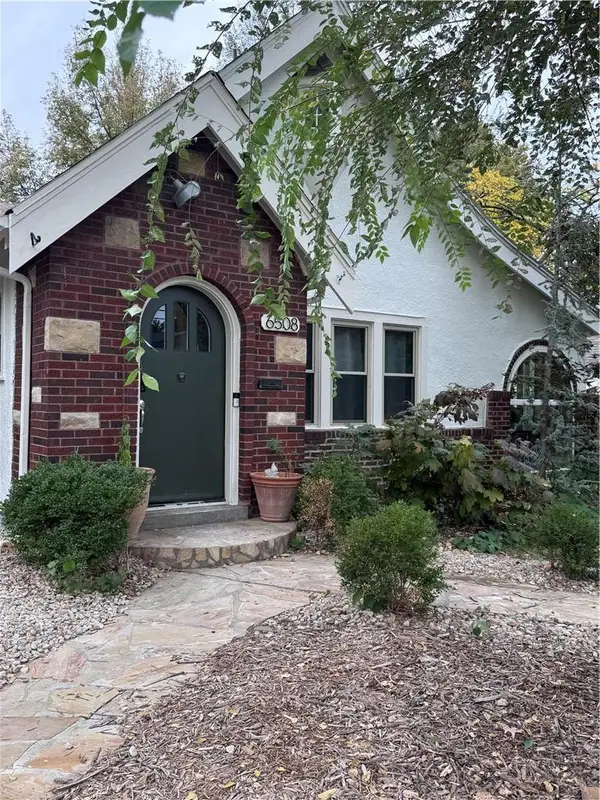 $399,900Coming Soon3 beds 2 baths1,296 sq. ft.
6508 Oak Street, Kansas City, MO 64113
MLS# 2649860Listed by: BROOKSIDE REAL ESTATE CO. - Coming Soon
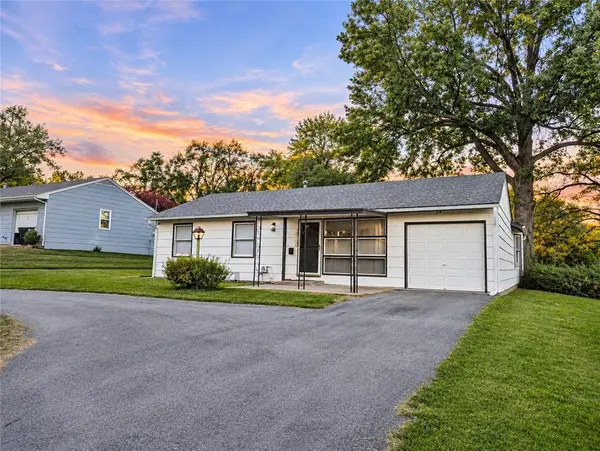 $215,000Coming Soon3 beds 1 baths1,146 sq. ft.
10100 Hillcrest Road, Kansas City, MO 64134
MLS# 2649849Listed by: WORTH CLARK REALTY - Coming Soon
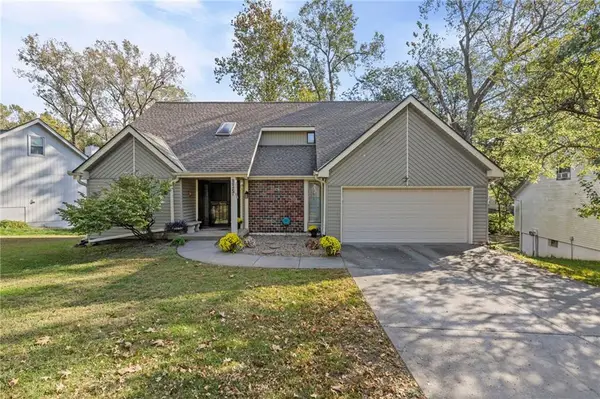 $390,000Coming Soon4 beds 4 baths2,953 sq. ft.
9815 N Flora Avenue, Kansas City, MO 64155
MLS# 2648054Listed by: KELLER WILLIAMS KC NORTH - Coming Soon
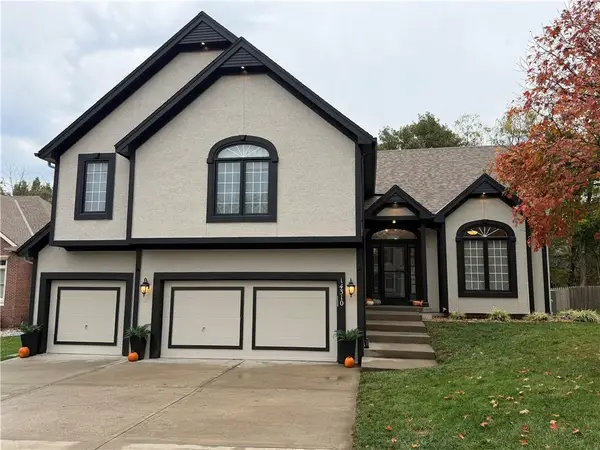 $525,000Coming Soon4 beds 3 baths2,823 sq. ft.
14310 63rd Street, Kansas City, MO 64152
MLS# 2649774Listed by: WORTH CLARK REALTY - Coming Soon
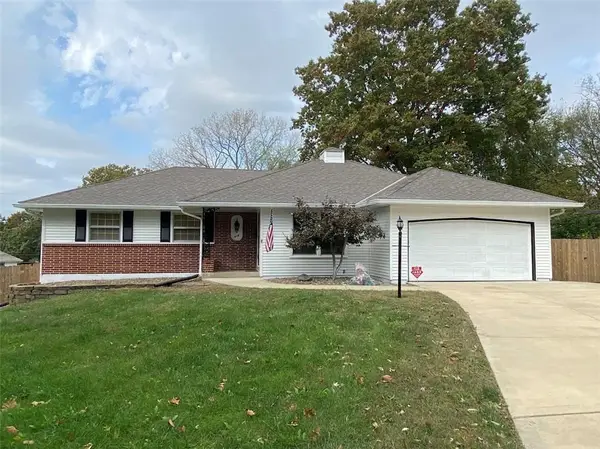 $425,000Coming Soon4 beds 3 baths2,698 sq. ft.
418 E 106th Terrace, Kansas City, MO 64113
MLS# 2649451Listed by: PLATINUM REALTY LLC - Coming Soon
 $259,950Coming Soon3 beds 2 baths2,068 sq. ft.
314 Park Avenue, Kansas City, MO 64124
MLS# 2649792Listed by: YOUR FUTURE ADDRESS, LLC


Protect your home and budget from life's surprises with an Assurant Home Warranty, backed by a partner that supports you through every step of homeownership. Explore Plans.
© 2026 Better Homes and Gardens Real Estate LLC. An Anywhere Real Estate company. All rights reserved. Better Homes and Gardens® Real Estate is a registered trademark owned by Meredith Operations Corporation, licensed to Better Homes and Gardens Real Estate LLC and used with permission. Better Homes and Gardens Real Estate LLC fully supports the principles of the Fair Housing Act and the Equal Opportunity Act. Listing information is deemed reliable but is not guaranteed accurate.
Each office is independently owned and operated.
Any services or products provided by third parties are not provided by, affiliated with or related to Better Homes and Gardens Real Estate LLC, or its affiliated companies.