
2 E 127th Terrace, Kansas City, MO 64145
Local realty services provided by:Better Homes and Gardens Real Estate Kansas City Homes
2 E 127th Terrace,Kansas City, MO 64145
$329,900
- 3 Beds
- 2 Baths
- 1,210 sq. ft.
- Single family
- Active
Upcoming open houses
- Sat, Oct 2401:00 pm - 03:00 pm
- Sun, Oct 2501:00 pm - 03:00 pm
Listed by: selvin calix
Office: weichert realtors - generations
MLS#:2638078
Source:MOKS_HL
Price summary
- Price:$329,900
- Price per sq. ft.:$272.64
About this home
PRICE IMPROVEMENT! Welcome to this beautifully and completely remodeled home in a highly convenient South Kansas City location! From top to bottom, this property has been thoughtfully updated with an extensive list of improvements, giving you the opportunity to move in and enjoy without the hassle of a major renovation. The home features refreshed hardwood floors, brand-new windows, fresh interior and exterior paint, new lighting throughout, and a refreshed hvac system. The kitchen has been completely updated with new cabinetry and countertops, creating a clean and modern space for everyday living and entertaining. Both bathrooms have been transformed with new tile flooring, a beautifully tiled shower, new tub, vanities, toilets, and modern finishes. A newer water heater and roof approximately 3 years old provide additional peace of mind.
Outside, enjoy the spacious corner lot that is nearly 1/2 an acre, attached 2-car garage, screened-in porch, fenced backyard, and plenty of room to enjoy the outdoors. The unfinished basement provides excellent storage and future potential.
Location is hard to beat! Conveniently situated near Martin City restaurants, shops and everyday amenities, with easy access to major highways and shopping throughout South Kansas City. You're also just minutes from the Overland Park and Olathe shopping and entertainment corridors, making dining, shopping and recreation easily accessible. Avila University is nearby, offering an especially convenient location for students, faculty and staff.
This is truly a turn-key opportunity where virtually everything has been addressed—just move in and enjoy!...
Contact an agent
Home facts
- Year built:1963
- Subdivision & Development:Wornall Heights
- Listing ID #:2638078
- Added:62 day(s) ago
- Updated:October 23, 2026 at 11:46 PM
Rooms and interior
- Bedrooms:3
- Total bathrooms:2
- Full bathrooms:1
- Half bathrooms:1
- Rooms Total:3
- Kitchen Description:Dishwasher, Microwave
- Basement:Yes
- Basement Description:Concrete, Full, Garage Entrance, Unfinished
- Living area:1,210 sq. ft.
Heating and cooling
- Cooling:Electric
- Heating:Central Gas, Forced Air Gas
Structure and exterior
- Roof:Composition
- Year built:1963
- Building area:1,210 sq. ft.
- Lot area:0.39 Acres
- Lot Features:Acreage, Corner Lot, Cul-De-Sac
- Architectural Style:Ranch
- Construction Materials:Brick Veneer, Frame, Wood Siding
- Foundation Description:Concrete
Schools
- High school:Grandview
- Middle school:Martin City
- Elementary school:Martin City
Utilities
- Water:City/Public - Verify
- Sewer:Public Sewer
Finances and disclosures
- Price:$329,900
- Price per sq. ft.:$272.64
Features and amenities
- Appliances:Dishwasher, Microwave
- Amenities:Ceiling Fan(s)
Parking
- Parking description:Attached
- Garage:Yes
- Garage spaces:2
 HeartlandMLS©2026. Information Deemed Reliable But Not Guaranteed. This information is being provided by the HeartlandMLS. The listings presented here may or may not be listed by the Broker/Agent operating this website. This information is intended for the personal use of consumers and may not be used for any purpose other than to identify prospective properties consumers may be interested in purchasing. Data <Last Updated October 23, 2026
New listings near 2 E 127th Terrace
- Coming Soon
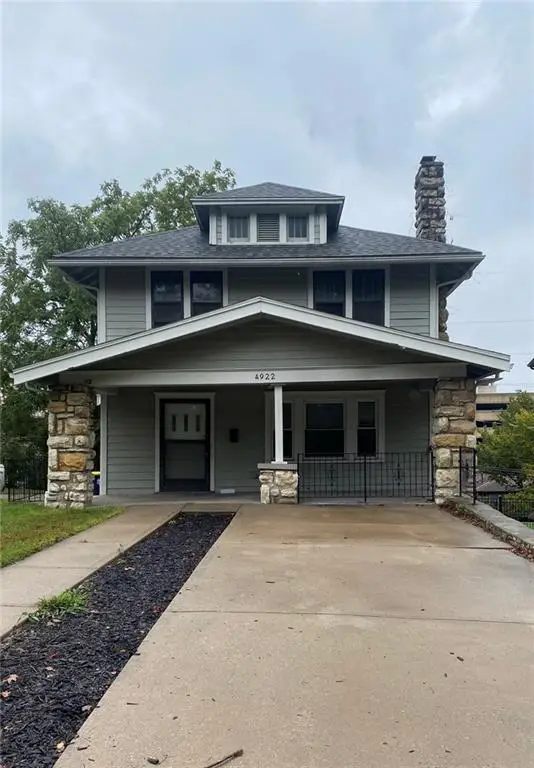 $330,000Coming Soon5 beds 3 baths2,142 sq. ft.
4922 Forest Avenue, Kansas City, MO 64110
MLS# 2648110Listed by: COMPASS REALTY GROUP - Coming Soon
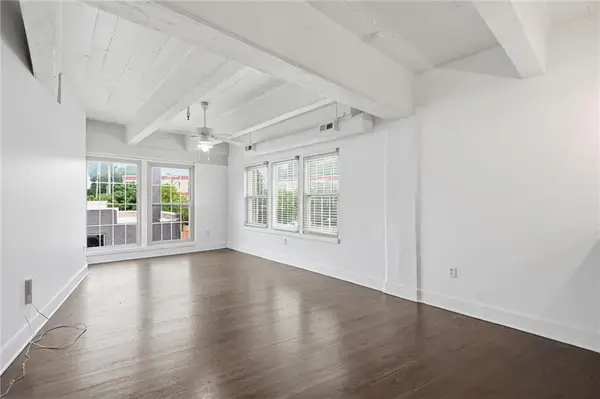 $245,000Coming Soon2 beds 2 baths931 sq. ft.
3001 Gillham Road #206, Kansas City, MO 64108
MLS# 2648668Listed by: KELLER WILLIAMS KC NORTH - Coming Soon
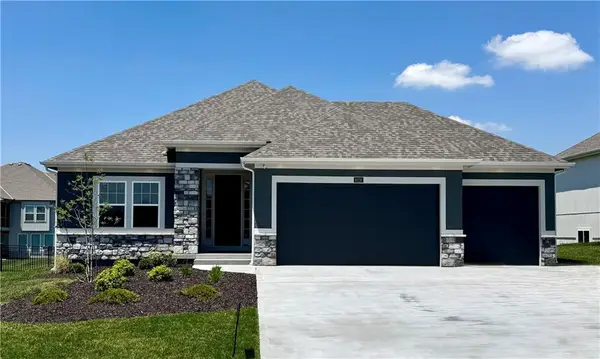 $615,000Coming Soon4 beds 3 baths2,643 sq. ft.
8216 NW 89th Terrace, Kansas City, MO 64153
MLS# 2648633Listed by: REECENICHOLS-KCN - Coming Soon
 $289,900Coming Soon3 beds 2 baths1,527 sq. ft.
906 E 33rd Street, Kansas City, MO 64109
MLS# 2648494Listed by: REAL BROKER, LLC - Coming Soon
 $200,000Coming Soon3 beds 1 baths1,344 sq. ft.
4317 Fairmount Avenue, Kansas City, MO 64111
MLS# 2648566Listed by: KW KANSAS CITY METRO - Coming Soon
 $320,000Coming Soon3 beds 3 baths1,439 sq. ft.
7309 NW 78th Street, Kansas City, MO 64152
MLS# 2648584Listed by: ICONIC REAL ESTATE GROUP, LLC - Coming Soon
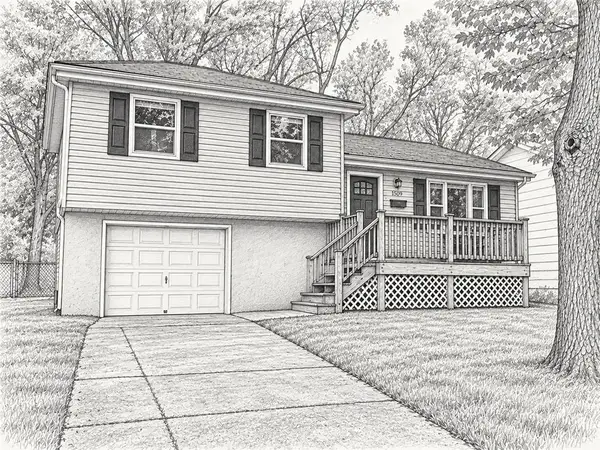 $189,950Coming Soon3 beds 1 baths874 sq. ft.
4631 N Bristol Avenue, Kansas City, MO 64117
MLS# 2646430Listed by: YOUR FUTURE ADDRESS, LLC - Coming Soon
 $499,900Coming Soon3 beds 3 baths2,538 sq. ft.
8623 N Richmond Avenue, Kansas City, MO 64157
MLS# 2647963Listed by: RE/MAX INNOVATIONS - Coming Soon
 $229,000Coming Soon3 beds 2 baths1,120 sq. ft.
908 NE 44th Terrace, Kansas City, MO 64116
MLS# 2648397Listed by: REAL BROKER, LLC-MO - Coming Soon
 $499,000Coming Soon4 beds 3 baths3,684 sq. ft.
11 W Concord Avenue, Kansas City, MO 64112
MLS# 2648435Listed by: BROOKSIDE REAL ESTATE CO.


Protect your home and budget from life's surprises with an Assurant Home Warranty, backed by a partner that supports you through every step of homeownership. Explore Plans.
© 2026 Better Homes and Gardens Real Estate LLC. An Anywhere Real Estate company. All rights reserved. Better Homes and Gardens® Real Estate is a registered trademark owned by Meredith Operations Corporation, licensed to Better Homes and Gardens Real Estate LLC and used with permission. Better Homes and Gardens Real Estate LLC fully supports the principles of the Fair Housing Act and the Equal Opportunity Act. Listing information is deemed reliable but is not guaranteed accurate.
Each office is independently owned and operated.
Any services or products provided by third parties are not provided by, affiliated with or related to Better Homes and Gardens Real Estate LLC, or its affiliated companies.