
201 NW 79th Terrace, Kansas City, MO 64118
Local realty services provided by:Better Homes and Gardens Real Estate Kansas City Homes
201 NW 79th Terrace,Kansas City, MO 64118
- 3 Beds
- 4 Baths
- - sq. ft.
- Single family
- Sold
Listed by: melissa josenberger
Office: reecenichols - country club plaza
MLS#:2630156
Source:MOKS_HL
Sorry, we are unable to map this address
Price summary
- Price:
About this home
Welcome home to this well-maintained 3-bedroom, 2 full and 2 half-bath home tucked away on a quiet cul-de-sac. Fresh interior and exterior paint, hardwood floors throughout the main level, granite countertops, and stainless steel appliances make this home move-in ready. The finished walkout lower level offers a spacious family room, providing the perfect space for movie nights, game days, or entertaining. Step outside to the back deck to enjoy peaceful evenings or your morning coffee. BONUS: The paid-off solar panels offer significant savings on monthly utility bills.
Contact an agent
Home facts
- Year built:1987
- Subdivision & Development:Jefferson Oaks
- Listing ID #:2630156
- Added:41 day(s) ago
- Updated:August 21, 2026 at 07:42 AM
Rooms and interior
- Bedrooms:3
- Total bathrooms:4
- Full bathrooms:2
- Half bathrooms:2
- Kitchen Description:Dishwasher, Microwave
- Basement:Yes
- Basement Description:Finished, Walk Out
Heating and cooling
- Cooling:Electric
- Heating:Natural Gas
Structure and exterior
- Roof:Composition
- Year built:1987
- Lot Features:City Lot, Cul-De-Sac
- Architectural Style:2 Stories
- Construction Materials:Wood Siding
Schools
- High school:Oak Park
- Middle school:Antioch
- Elementary school:Linden West
Utilities
- Water:City/Public
- Sewer:Public Sewer
Finances and disclosures
- Price:
Features and amenities
- Appliances:Dishwasher, Microwave
- Amenities:Ceiling Fan(s), Painted Cabinets
Parking
- Parking description:Attached
- Garage:Yes
- Garage spaces:2
 HeartlandMLS©2026. Information Deemed Reliable But Not Guaranteed. This information is being provided by the HeartlandMLS. The listings presented here may or may not be listed by the Broker/Agent operating this website. This information is intended for the personal use of consumers and may not be used for any purpose other than to identify prospective properties consumers may be interested in purchasing. Data <Last Updated August 21, 2026
New listings near 201 NW 79th Terrace
- New
 $839,000Active5 beds 4 baths3,070 sq. ft.
5840 Mcgee Street, Kansas City, MO 64113
MLS# 2607513Listed by: KELLER WILLIAMS REALTY PARTNERS INC. - Open Fri, 4 to 6pmNew
 $339,000Active4 beds 2 baths1,887 sq. ft.
4310 Campbell Street, Kansas City, MO 64110
MLS# 2630381Listed by: KW KANSAS CITY METRO - New
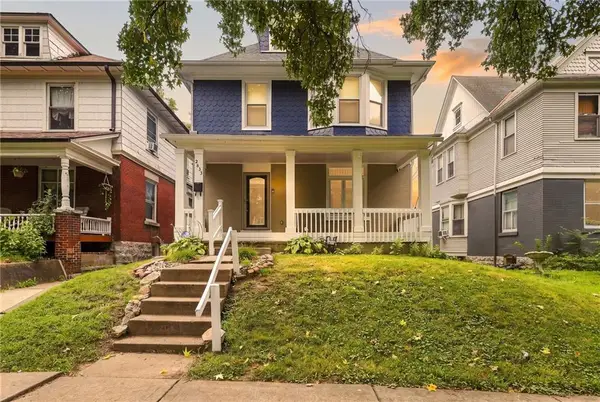 $225,000Active5 beds 3 baths2,808 sq. ft.
2833 Peery Avenue, Kansas City, MO 64127
MLS# 2633895Listed by: KELLER WILLIAMS REALTY PARTNERS INC. - New
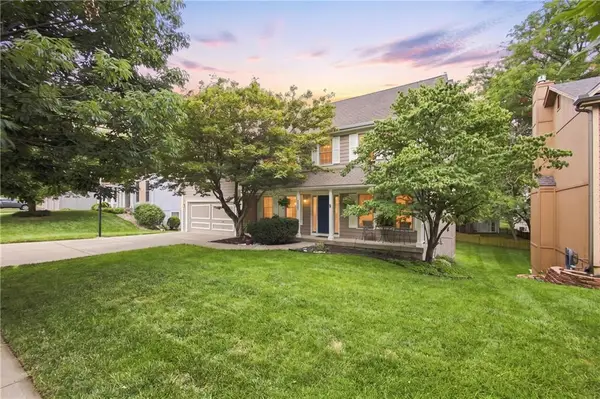 $425,000Active4 beds 3 baths3,088 sq. ft.
7907 NW 76th Terrace, Kansas City, MO 64152
MLS# 2634189Listed by: RE/MAX HERITAGE - New
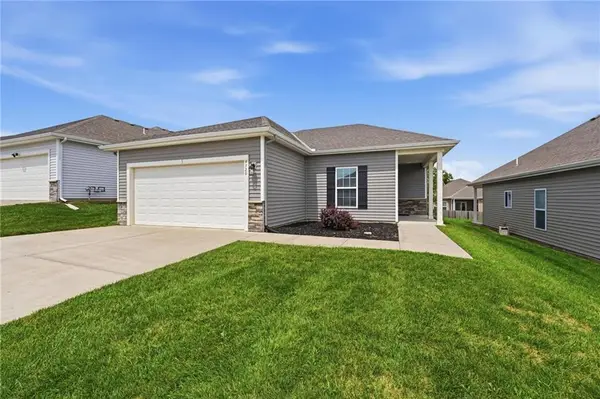 $315,000Active3 beds 2 baths1,341 sq. ft.
7720 NW 123rd Terrace, Kansas City, MO 64163
MLS# 2634897Listed by: KELLER WILLIAMS KC NORTH - Open Sat, 11am to 1pmNew
 $315,000Active3 beds 2 baths1,232 sq. ft.
8608 Belleview Avenue, Kansas City, MO 64114
MLS# 2635375Listed by: COMPASS REALTY GROUP - Open Sat, 1pm to 3amNew
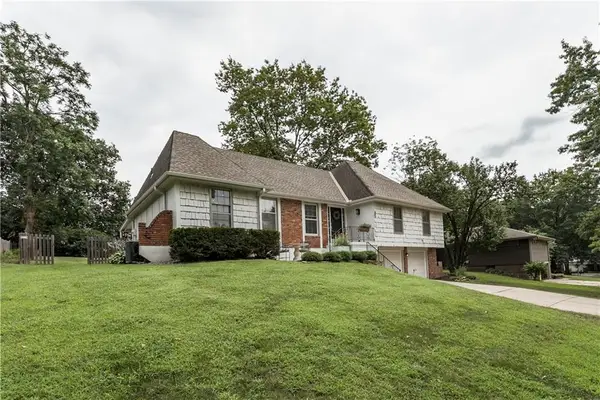 $380,000Active3 beds 3 baths2,616 sq. ft.
522 E 129th Terrace, Kansas City, MO 64145
MLS# 2635927Listed by: REAL BROKER, LLC - New
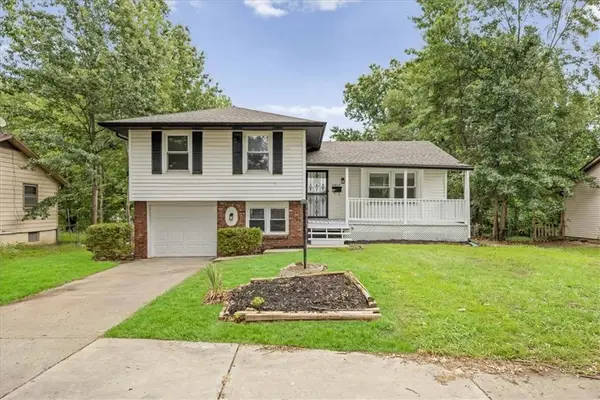 $235,000Active3 beds 2 baths1,650 sq. ft.
8907 Blue Ridge Boulevard, Kansas City, MO 64138
MLS# 2635932Listed by: KW DIAMOND PARTNERS - New
 $385,000Active4 beds 3 baths2,090 sq. ft.
4015 NE 82nd Street, Kansas City, MO 64119
MLS# 2636294Listed by: REECENICHOLS - OVERLAND PARK - New
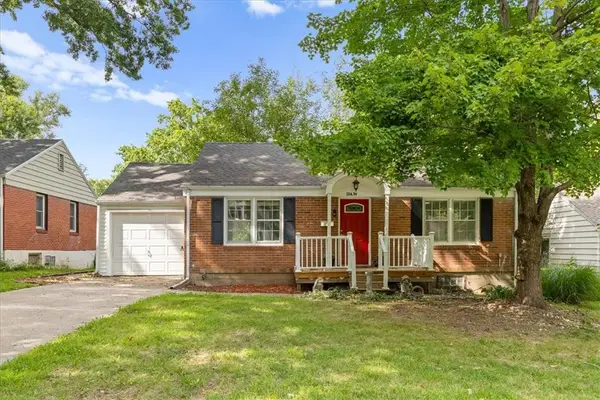 $215,000Active2 beds 1 baths768 sq. ft.
114 W Pocahontas Lane, Kansas City, MO 64114
MLS# 2637059Listed by: KW KANSAS CITY METRO


Protect your home and budget from life's surprises with an Assurant Home Warranty, backed by a partner that supports you through every step of homeownership. Explore Plans.
© 2026 Better Homes and Gardens Real Estate LLC. An Anywhere Real Estate company. All rights reserved. Better Homes and Gardens® Real Estate is a registered trademark owned by Meredith Operations Corporation, licensed to Better Homes and Gardens Real Estate LLC and used with permission. Better Homes and Gardens Real Estate LLC fully supports the principles of the Fair Housing Act and the Equal Opportunity Act. Listing information is deemed reliable but is not guaranteed accurate.
Each office is independently owned and operated.
Any services or products provided by third parties are not provided by, affiliated with or related to Better Homes and Gardens Real Estate LLC, or its affiliated companies.