
210 W 5th Street #301, Kansas City, MO 64105
Local realty services provided by:Better Homes and Gardens Real Estate Kansas City Homes
210 W 5th Street #301,Kansas City, MO 64105
$628,850
- 2 Beds
- 1 Baths
- 1,467 sq. ft.
- Condominium
- Coming Soon
Listed by: paul clem
Office: kansas city urban homes, llc.
MLS#:2649396
Source:MOKS_HL
Price summary
- Price:$628,850
- Price per sq. ft.:$428.66
- Monthly HOA dues:$486
About this home
Begin planning your move now. Make it your New Year's resolution to live in the condo of your dreams. This stunning home emits bespoke class and is completely renovated (2024). The owners stripped the unit from floor to ceiling and created an urban oasis that will become your nirvana. No AI photos or enhancements here--whatever you see was created new. Redesigned floor plan with no detail overlooked including designer finishes, appliances, spectacular lighting, plumbing fixtures, counter tops and backsplash, custom cabinets, tile and flooring including. All new HVAC and water heater, gas cook top, 48-inch double ovens and even a built in ice maker for the mixologist. Hunter Douglas window treatments, dramatic fire place and wine display. Reimagined dramatic bathroom with marble tile and huge walk-in shower. Corner unit with 250 sq. ft. deck and a rare find in this price range: TWO inside parking spaces in climate controlled, secure garage. HOA installed new state of the art security system in 2025. Home to just 31-owner occupied units Conover Place is arguably the premier address in the vibrant Rivermarket. Solid financials, fiscally-responsible HOA with reserve fund, attainable monthly dues, no scheduled assessments, pride of ownership shows. Steps from the street car stop and easy walk to downtown, Power & Light District, T-Mobile Center, Kauffman Performing Arts Center, Crossroads and all the attractions in Berkley Riverfront including CPKC Stadium....
Contact an agent
Home facts
- Year built:2002
- Subdivision & Development:Conover Place
- Listing ID #:2649396
- Updated:November 13, 2026 at 03:34 PM
Rooms and interior
- Bedrooms:2
- Total bathrooms:1
- Full bathrooms:1
- Rooms Total:5
- Kitchen Description:Cooktop, Dishwasher, Disposal, Double Oven, Microwave, Refrigerator
- Basement Description:Concrete
- Living area:1,467 sq. ft.
Heating and cooling
- Cooling:Electric, Heat Pump
- Heating:Central Electric, Heat Pump
Structure and exterior
- Year built:2002
- Building area:1,467 sq. ft.
- Lot area:0.03 Acres
- Lot Features:Zero Lot Line
- Architectural Style:Ranch
- Construction Materials:All Brick, Concrete
- Foundation Description:Concrete
Schools
- Elementary school:Primitivo Garcia
Utilities
- Water:City/Public
- Sewer:Public Sewer
Finances and disclosures
- Price:$628,850
- Price per sq. ft.:$428.66
Features and amenities
- Appliances:Built-In Oven, Dishwasher, Disposal, Gas Range, Microwave, Refrigerator, Stainless Steel Appliance(s), Washer, Water Purifier
- Amenities:Ceiling Fan(s), Custom Cabinets, Pantry, Storage, Walk-In Closet(s)
Parking
- Parking description:Attached, Basement, Secured
- Garage:Yes
- Garage spaces:2
 HeartlandMLS©2026. Information Deemed Reliable But Not Guaranteed. This information is being provided by the HeartlandMLS. The listings presented here may or may not be listed by the Broker/Agent operating this website. This information is intended for the personal use of consumers and may not be used for any purpose other than to identify prospective properties consumers may be interested in purchasing. Data <Last Updated November 13, 2026
New listings near 210 W 5th Street #301
- Coming Soon
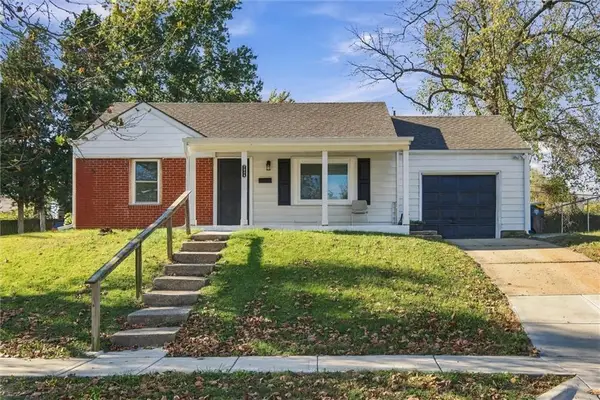 $125,000Coming Soon2 beds 1 baths744 sq. ft.
7924 Park Avenue, Kansas City, MO 64132
MLS# 2651574Listed by: MURRELL HOMES REAL ESTATE GRP - Coming Soon
 $225,000Coming Soon3 beds 1 baths1,920 sq. ft.
5539 N Woodland Avenue, Kansas City, MO 64118
MLS# 2651545Listed by: RE/MAX PREMIER PROPERTIES - Coming Soon
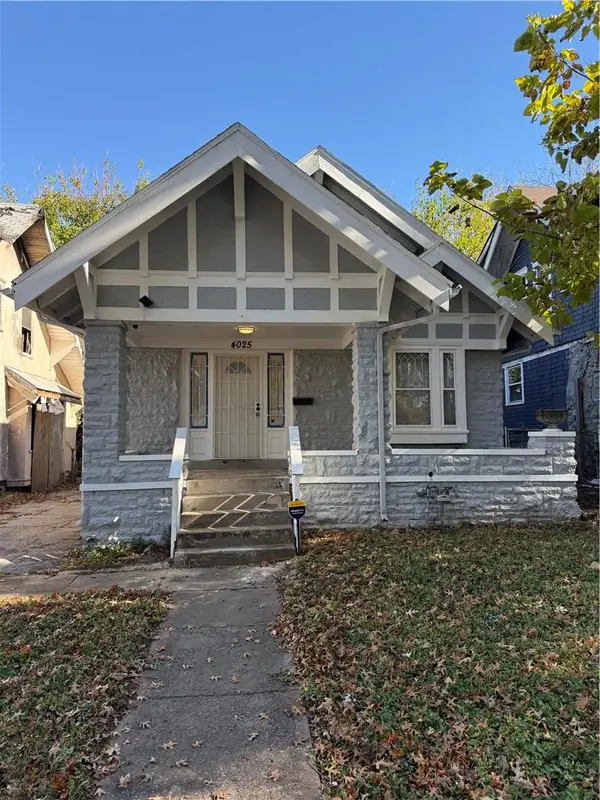 $159,000Coming Soon4 beds 2 baths1,515 sq. ft.
4025 S Benton Avenue, Kansas City, MO 64130
MLS# 2651467Listed by: JNICK REAL ESTATE - Coming Soon
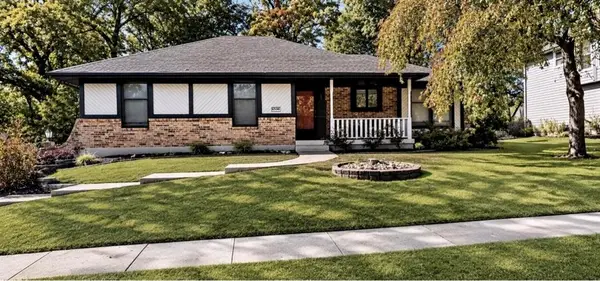 $300,000Coming Soon3 beds 3 baths2,230 sq. ft.
6500 Marion Avenue, Kansas City, MO 64133
MLS# 2651529Listed by: RE/MAX PREMIER PROPERTIES - Coming Soon
 $200,000Coming Soon3 beds 3 baths1,250 sq. ft.
9817 Shepherds Drive, Kansas City, MO 64131
MLS# 2650973Listed by: PARKWAY REAL ESTATE LLC - Coming Soon
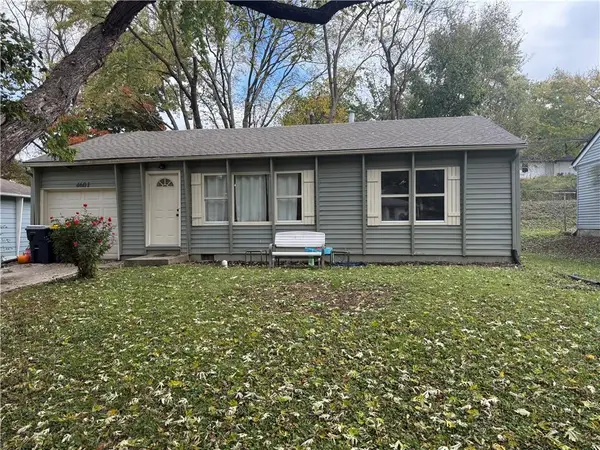 $165,000Coming Soon2 beds 1 baths986 sq. ft.
4601 N Troost Avenue, Kansas City, MO 64116
MLS# 2651152Listed by: KELLER WILLIAMS KC NORTH - Coming Soon
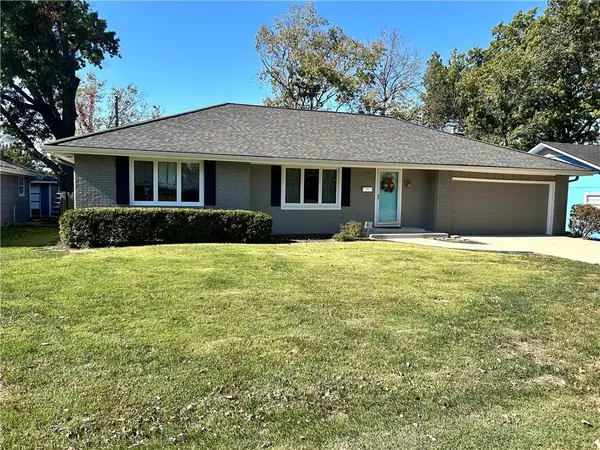 $325,000Coming Soon3 beds 3 baths2,304 sq. ft.
10720 Oak Street, Kansas City, MO 64114
MLS# 2651473Listed by: KELLER WILLIAMS REALTY PARTNERS INC. - Coming Soon
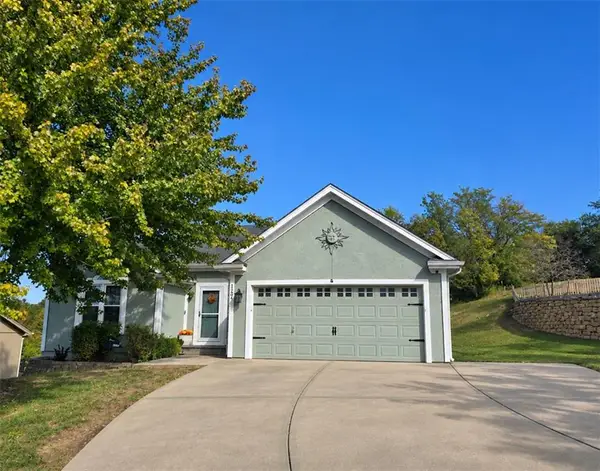 $365,000Coming Soon3 beds 3 baths2,936 sq. ft.
1204 NW 74th Street, Kansas City, MO 64118
MLS# 2651300Listed by: RE/MAX INNOVATIONS - Coming Soon
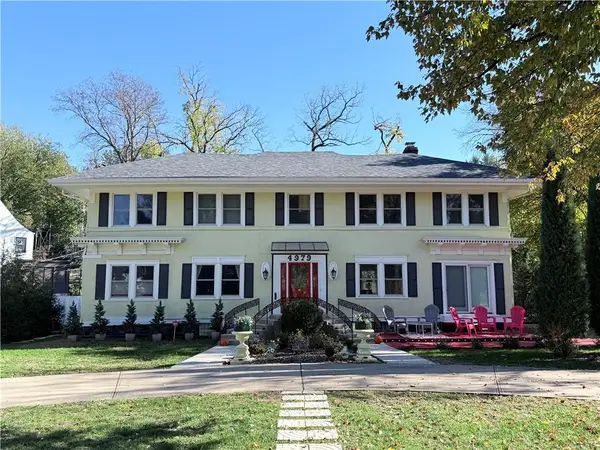 $985,000Coming Soon5 beds 4 baths3,100 sq. ft.
4979 Ward Parkway, Kansas City, MO 64112
MLS# 2651365Listed by: PLATINUM REALTY LLC


Protect your home and budget from life's surprises with an Assurant Home Warranty, backed by a partner that supports you through every step of homeownership. Explore Plans.
© 2026 Better Homes and Gardens Real Estate LLC. An Anywhere Real Estate company. All rights reserved. Better Homes and Gardens® Real Estate is a registered trademark owned by Meredith Operations Corporation, licensed to Better Homes and Gardens Real Estate LLC and used with permission. Better Homes and Gardens Real Estate LLC fully supports the principles of the Fair Housing Act and the Equal Opportunity Act. Listing information is deemed reliable but is not guaranteed accurate.
Each office is independently owned and operated.
Any services or products provided by third parties are not provided by, affiliated with or related to Better Homes and Gardens Real Estate LLC, or its affiliated companies.