
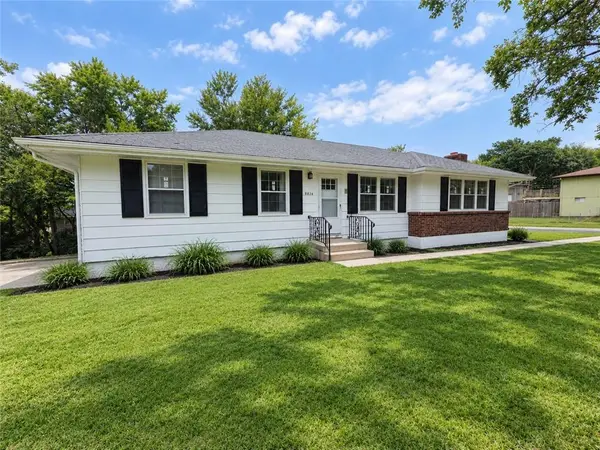
213 Briar Lane, Kansas City, MO 64119
Local realty services provided by:Better Homes and Gardens Real Estate Kansas City Homes
213 Briar Lane,Kansas City, MO 64119
- 4 Beds
- 3 Baths
- - sq. ft.
- Single family
- Sold
Listed by: dj merrill
Office: homesmart legacy
MLS#:2632302
Source:MOKS_HL
Sorry, we are unable to map this address
Price summary
- Price:
About this home
Beautifully Remodeled Tri-Level on a Large Treed Lot! This move-in ready home offers 4 bedrooms, 2.5 bathrooms, and nearly 1,900 square feet of comfortable living space. You'll love the updated kitchen featuring granite countertops, subway tile, stainless steel appliances, and luxury vinyl plank flooring, while the refinished hardwood floors add warmth and character throughout the main living areas. The spacious lower-level family room is perfect for entertaining, movie nights, or a play area. Need even more space? The unfinished bonus area above the garage offers endless possibilities for a home office, gym, studio, or additional living quarters. Nestled on a serene, wooded lot overlooking a creek, you'll enjoy a peaceful setting while still being just minutes from Downtown Kansas City, NKC Hospital, Worlds of Fun, shopping, dining, parks, and convenient highway access. Don't miss this opportunity to own a beautifully updated home with room to grow!
Professional Pictures Coming Soon!...
Contact an agent
Home facts
- Year built:1966
- Subdivision & Development:Walnut Ridge
- Listing ID #:2632302
- Added:52 day(s) ago
- Updated:September 28, 2026 at 07:55 PM
Rooms and interior
- Bedrooms:4
- Total bathrooms:3
- Full bathrooms:2
- Half bathrooms:1
- Rooms Total:11
- Kitchen Description:Dishwasher, Disposal, Microwave
- Basement:Yes
- Basement Description:Full, Inside Entrance, Unfinished
Heating and cooling
- Cooling:Electric
- Heating:Natural Gas
Structure and exterior
- Roof:Composition
- Year built:1966
- Architectural Style:Tri Level
Schools
- High school:Winnetonka
- Middle school:Maple Park
- Elementary school:Maplewood
Utilities
- Water:City/Public
- Sewer:Public Sewer
Finances and disclosures
- Price:
Features and amenities
- Appliances:Dishwasher, Disposal, Free-Standing Electric Oven, Microwave, Stainless Steel Appliance(s)
Parking
- Parking description:Attached, Off Street
- Garage:Yes
- Garage spaces:1
 HeartlandMLS©2026. Information Deemed Reliable But Not Guaranteed. This information is being provided by the HeartlandMLS. The listings presented here may or may not be listed by the Broker/Agent operating this website. This information is intended for the personal use of consumers and may not be used for any purpose other than to identify prospective properties consumers may be interested in purchasing. Data <Last Updated September 28, 2026
New listings near 213 Briar Lane
- New
 $130,000Active2 beds 1 baths730 sq. ft.
6825 S Benton Avenue, Kansas City, MO 64132
MLS# 2642384Listed by: REECENICHOLS - COUNTRY CLUB PLAZA - New
 $595,000Active-- beds -- baths
6532-6536 NE 44th Street, Kansas City, MO 64117
MLS# 2643968Listed by: METRO REALTY - New
 $99,900Active3 beds 1 baths1,254 sq. ft.
4421 College Avenue, Kansas City, MO 64130
MLS# 2644429Listed by: UNITED REAL ESTATE KANSAS CITY - New
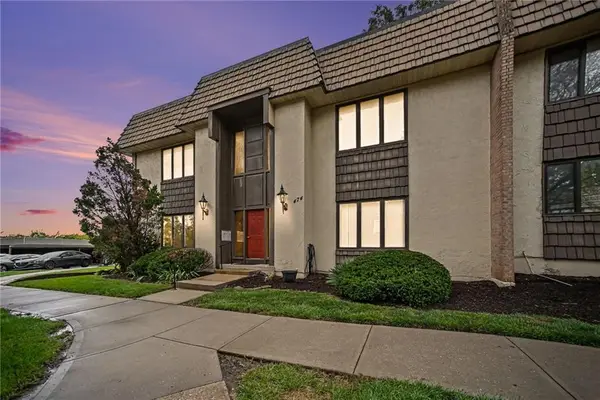 $95,000Active1 beds 1 baths817 sq. ft.
474 Unit A W 104th Street, Kansas City, MO 64114
MLS# 2644294Listed by: RODRICKS , OADES & CO. REALTY - New
 $200,000Active3 beds 3 baths1,500 sq. ft.
9924 Flora Avenue, Kansas City, MO 64131
MLS# 2644376Listed by: RE/MAX PREMIER PROPERTIES - New
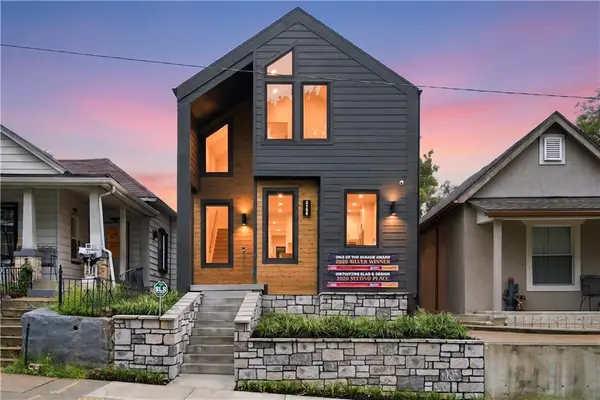 $899,000Active3 beds 5 baths2,502 sq. ft.
2135 Madison Avenue, Kansas City, MO 64108
MLS# 2644395Listed by: PLATINUM REALTY LLC - New
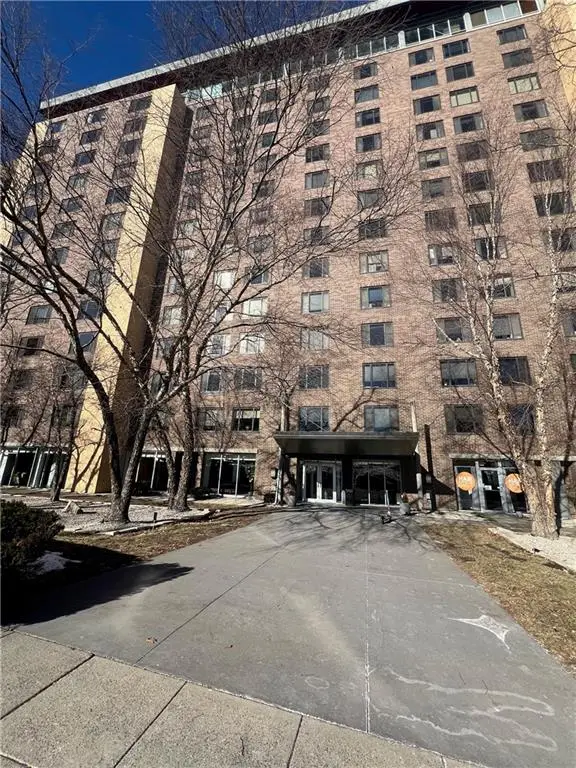 $78,500Active-- beds 1 baths522 sq. ft.
600 E 8th Street #3M, Kansas City, MO 64106
MLS# 2640304Listed by: KW KANSAS CITY METRO - New
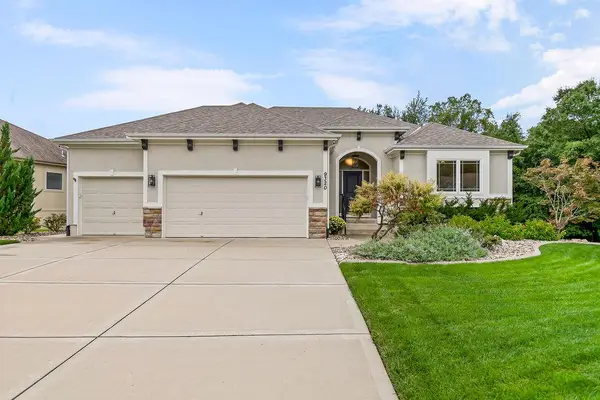 $610,000Active4 beds 3 baths2,840 sq. ft.
9320 N. Dawn Avenue, Kansas City, MO 64154
MLS# 2641609Listed by: PLATINUM REALTY LLC  $790,000Pending4 beds 3 baths2,924 sq. ft.
8808 N Everton Avenue, Kansas City, MO 64153
MLS# 2644379Listed by: REECENICHOLS-KCN- New
 $299,000Active3 beds 3 baths2,500 sq. ft.
5836 E E 99th Street, Kansas City, MO 64134
MLS# 2644365Listed by: EXP REALTY LLC


Protect your home and budget from life's surprises with an Assurant Home Warranty, backed by a partner that supports you through every step of homeownership. Explore Plans.
© 2026 Better Homes and Gardens Real Estate LLC. An Anywhere Real Estate company. All rights reserved. Better Homes and Gardens® Real Estate is a registered trademark owned by Meredith Operations Corporation, licensed to Better Homes and Gardens Real Estate LLC and used with permission. Better Homes and Gardens Real Estate LLC fully supports the principles of the Fair Housing Act and the Equal Opportunity Act. Listing information is deemed reliable but is not guaranteed accurate.
Each office is independently owned and operated.
Any services or products provided by third parties are not provided by, affiliated with or related to Better Homes and Gardens Real Estate LLC, or its affiliated companies.