
3027 Charlotte Street, Kansas City, MO 64109
Local realty services provided by:Better Homes and Gardens Real Estate Kansas City Homes
3027 Charlotte Street,Kansas City, MO 64109
$399,000
- 4 Beds
- 3 Baths
- 2,264 sq. ft.
- Single family
- Active
Listed by: brent patterson, nathan springer
Office: real broker, llc.
MLS#:2635181
Source:MOKS_HL
Price summary
- Price:$399,000
- Price per sq. ft.:$176.24
About this home
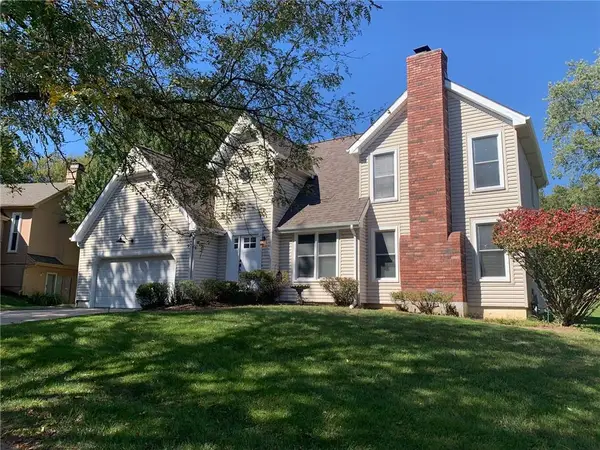
Welcome to 3027 Charlotte Street, where historic charm and modern updates come together in the heart of Kansas City's vibrant Longfellow neighborhood. This beautifully updated 4-bedroom, 3-bath home offers the perfect blend of character and functionality, featuring hardwood floors, a stunning remodeled kitchen, and a cozy living room anchored by a beautiful fireplace.
Enjoy your morning coffee on the inviting front porch and then step inside to the renovated kitchen equipped with updated appliances, plenty of cabinet space, and stunning countertops. The living room offers plenty of space to host family and friends or have a relaxing night in by the fireplace. The laundry room is also on the main level as an added bonus. Upstairs on the 2nd level, you'll find 3 bedrooms and 1 full bathroom. Lastly, enjoy the versatile upstairs loft, which provides the flexibility today's lifestyle demands, whether you choose to use it as your primary bedroom, home office, playroom, or additional living space.
Step onto your screened-in porch overlooking the backyard, perfect for enjoying the crisp Midwest fall evenings. With the backyard as spacious as it is, the potential is endless, whether you decide to build a garage or even an ADU (Additional Dwelling Unit), or plant your dream garden in the heart of the city.
Just minutes from downtown, local restaurants, parks, and everything Kansas City has to offer, this home delivers the charm of an established neighborhood and great community with the convenience of city living. Come experience everything 3027 Charlotte Street has to offer!...
Contact an agent
Home facts
- Year built:1908
- Subdivision & Development:Creston Addition
- Listing ID #:2635181
- Added:66 day(s) ago
- Updated:October 11, 2026 at 02:32 PM
Rooms and interior
- Bedrooms:4
- Total bathrooms:3
- Full bathrooms:3
- Rooms Total:9
- Kitchen Description:Dishwasher, Microwave, Refrigerator
- Basement:Yes
- Basement Description:Full, Inside Entrance, Unfinished
- Living area:2,264 sq. ft.
Heating and cooling
- Cooling:Electric
- Heating:Forced Air Gas, Natural Gas
Structure and exterior
- Roof:Composition
- Year built:1908
- Building area:2,264 sq. ft.
- Lot area:0.14 Acres
- Lot Features:City Lot
- Construction Materials:All Brick, Vinyl Siding
Utilities
- Water:City/Public
- Sewer:Public Sewer
Finances and disclosures
- Price:$399,000
- Price per sq. ft.:$176.24
Features and amenities
- Appliances:Dishwasher, Gas Range, Microwave, Refrigerator, Washer
- Amenities:Ceiling Fan(s), Custom Cabinets
Parking
- Parking description:Off Street, Secured
 HeartlandMLS©2026. Information Deemed Reliable But Not Guaranteed. This information is being provided by the HeartlandMLS. The listings presented here may or may not be listed by the Broker/Agent operating this website. This information is intended for the personal use of consumers and may not be used for any purpose other than to identify prospective properties consumers may be interested in purchasing. Data <Last Updated October 11, 2026
New listings near 3027 Charlotte Street
- Coming Soon
 $260,000Coming Soon4 beds 2 baths2,184 sq. ft.
7711 NE 53rd Terrace Terrace, Kansas City, MO 64119
MLS# 2645735Listed by: EXP REALTY LLC - Coming Soon
 $135,000Coming Soon3 beds 1 baths768 sq. ft.
5608 E 101st Terrace, Kansas City, MO 64137
MLS# 2646609Listed by: REECENICHOLS - LEES SUMMIT - Coming Soon
 $565,000Coming Soon3 beds 3 baths3,035 sq. ft.
1272 W 71 Terrace, Kansas City, MO 64114
MLS# 2646591Listed by: COMPASS REALTY GROUP - Coming Soon
 $219,950Coming Soon2 beds 1 baths913 sq. ft.
8708 Grande Pas Street, Kansas City, MO 64114
MLS# 2646598Listed by: LPT REALTY LLC - Coming SoonOpen Thu, 4 to 6pm
 $219,900Coming Soon2 beds 1 baths1,102 sq. ft.
4641 N Elmwood Avenue, Kansas City, MO 64117
MLS# 2645842Listed by: KELLER WILLIAMS KC NORTH - Coming Soon
 $230,000Coming Soon3 beds 2 baths1,247 sq. ft.
10722 Stark Avenue, Kansas City, MO 64134
MLS# 2646498Listed by: COMPASS REALTY GROUP - Coming Soon
 $600,000Coming Soon3 beds 3 baths2,123 sq. ft.
1203 Romany Road, Kansas City, MO 64113
MLS# 2646560Listed by: REECENICHOLS - COUNTRY CLUB PLAZA - Coming Soon
 $345,000Coming Soon5 beds 3 baths1,900 sq. ft.
8003 Charlotte Street, Kansas City, MO 64131
MLS# 2646495Listed by: KELLER WILLIAMS KC NORTH - Coming Soon
 $350,000Coming Soon4 beds 3 baths3,019 sq. ft.
6211 NE 119th Terrace, Kansas City, MO 64156
MLS# 2646532Listed by: REECENICHOLS-KCN - Coming Soon
 $375,000Coming Soon3 beds 3 baths2,530 sq. ft.
8304 Marston Avenue, Kansas City, MO 64151
MLS# 2646506Listed by: KELLER WILLIAMS KC NORTH


Protect your home and budget from life's surprises with an Assurant Home Warranty, backed by a partner that supports you through every step of homeownership. Explore Plans.
© 2026 Better Homes and Gardens Real Estate LLC. An Anywhere Real Estate company. All rights reserved. Better Homes and Gardens® Real Estate is a registered trademark owned by Meredith Operations Corporation, licensed to Better Homes and Gardens Real Estate LLC and used with permission. Better Homes and Gardens Real Estate LLC fully supports the principles of the Fair Housing Act and the Equal Opportunity Act. Listing information is deemed reliable but is not guaranteed accurate.
Each office is independently owned and operated.
Any services or products provided by third parties are not provided by, affiliated with or related to Better Homes and Gardens Real Estate LLC, or its affiliated companies.