
3027 NW 57th Terrace, Kansas City, MO 64151
Local realty services provided by:Better Homes and Gardens Real Estate Kansas City Homes
3027 NW 57th Terrace,Kansas City, MO 64151
$400,000
- 4 Beds
- 4 Baths
- 2,554 sq. ft.
- Single family
- Pending
Listed by: max jones, mojokc team
Office: keller williams kc north
MLS#:2623555
Source:MOKS_HL
Price summary
- Price:$400,000
- Price per sq. ft.:$156.62
About this home
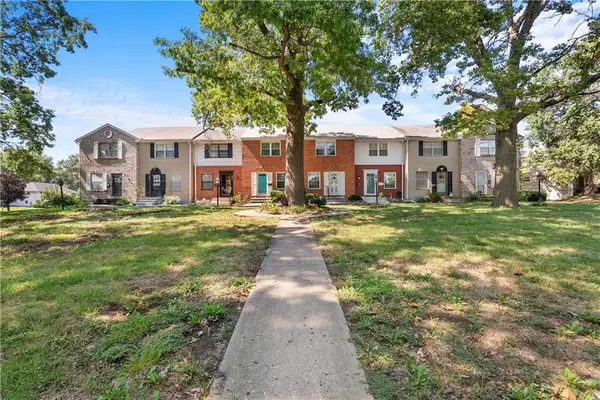
Nestled in a desirable Northland neighborhood, this inviting home features spacious living areas filled with natural light, creating a warm atmosphere from the moment you step inside. The main-level living room boasts a charming bay window nook, rich flooring, and classic crown molding centered around a cozy gas fireplace, a perfect setting for relaxing or hosting guests.
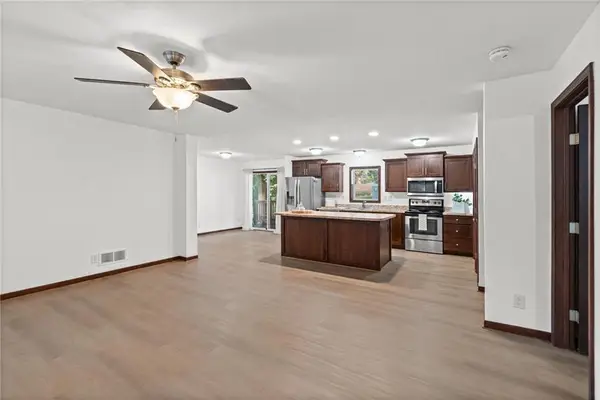
The heart of the home opens seamlessly into a spacious kitchen complete with granite countertops, a tiled backsplash, a stainless steel gas range, and ample cabinet storage. Adjacent to the kitchen, the sunlit eat-in dining space is framed by full-height windows and glass patio doors that bring the outdoors in.
Upstairs, the expansive primary suite serves as a true retreat, showcasing a tray ceiling, plush carpeting, and a dedicated sitting area ideal for a reading nook or office space. The attached primary bath features tiled flooring, a deep soaking tub set beneath a bright window, a separate walk-in shower, and a large vanity.
The finished basement expands your living space even further, offering room for a home office, game area, or secondary family room. Outside, enjoy a well-maintained yard with a versatile layout ready for summer barbecues, gardening, or quiet evenings outdoors. Don't miss out on this spectacular home!...
Contact an agent
Home facts
- Year built:1993
- Subdivision & Development:Sunpointe Village
- Listing ID #:2623555
- Added:45 day(s) ago
- Updated:September 20, 2026 at 08:16 AM
Rooms and interior
- Bedrooms:4
- Total bathrooms:4
- Full bathrooms:2
- Half bathrooms:2
- Rooms Total:15
- Basement:Yes
- Basement Description:Finished
- Living area:2,554 sq. ft.
Heating and cooling
- Cooling:Electric
- Heating:Natural Gas
Structure and exterior
- Roof:Composition
- Year built:1993
- Building area:2,554 sq. ft.
- Lot area:0.24 Acres
- Architectural Style:2 Stories
- Construction Materials:Frame, Vinyl Siding
Schools
- High school:Park Hill South
- Middle school:Walden
- Elementary school:Line Creek
Utilities
- Water:City/Public
- Sewer:Public Sewer
Finances and disclosures
- Price:$400,000
- Price per sq. ft.:$156.62
Parking
- Parking description:Built-In
- Garage:Yes
- Garage spaces:2
 HeartlandMLS©2026. Information Deemed Reliable But Not Guaranteed. This information is being provided by the HeartlandMLS. The listings presented here may or may not be listed by the Broker/Agent operating this website. This information is intended for the personal use of consumers and may not be used for any purpose other than to identify prospective properties consumers may be interested in purchasing. Data <Last Updated September 20, 2026
New listings near 3027 NW 57th Terrace
- New
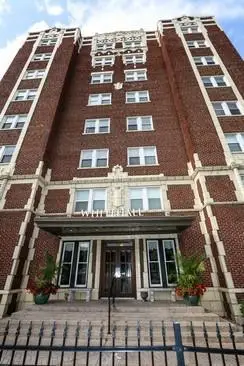 $83,000Active1 beds 1 baths544 sq. ft.
323 E Emmanuel Cleaver #7c Boulevard #7C, Kansas City, MO 64112
MLS# 2642887Listed by: KW KANSAS CITY METRO 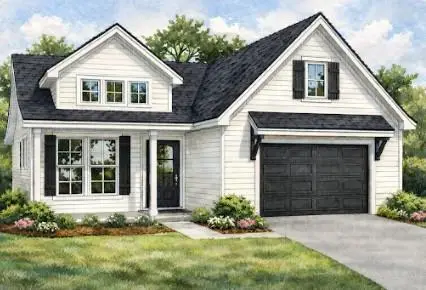 $499,000Pending3 beds 3 baths1,711 sq. ft.
7932 Main Street, Kansas City, MO 64114
MLS# 2643152Listed by: PLATINUM REALTY LLC- New
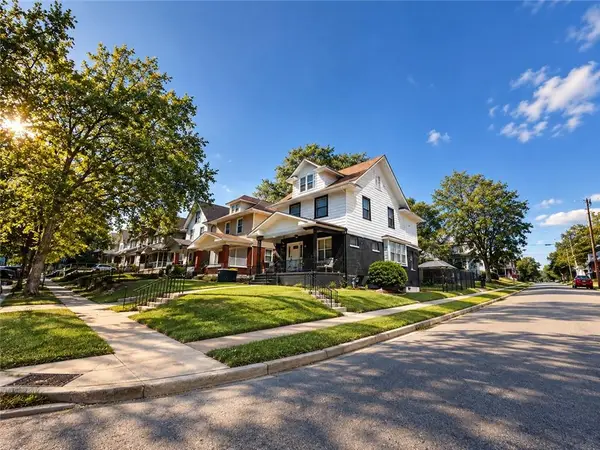 $279,000Active4 beds 2 baths2,685 sq. ft.
147 Kensington Avenue, Kansas City, MO 64123
MLS# 2643151Listed by: PLATINUM REALTY LLC - New
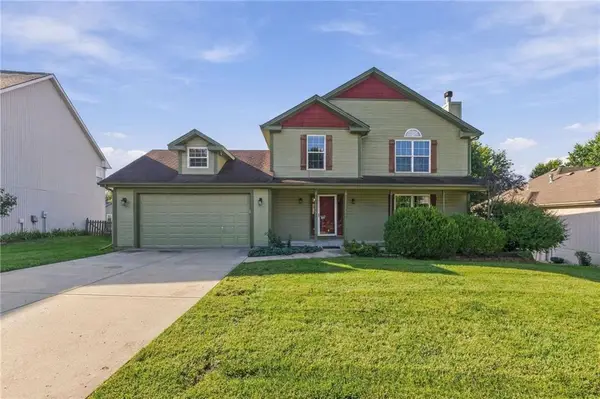 $400,000Active4 beds 4 baths2,754 sq. ft.
9101 NE 109th Terrace, Kansas City, MO 64157
MLS# 2643025Listed by: PLATINUM REALTY LLC - Open Sun, 1 to 3pmNew
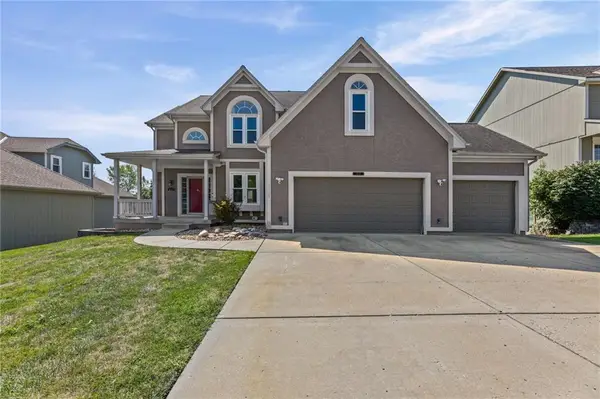 $399,900Active4 beds 5 baths3,221 sq. ft.
8123 NE 74 Terrace, Kansas City, MO 64158
MLS# 2638114Listed by: OPEN DOOR REALTY SERVICES LLC - New
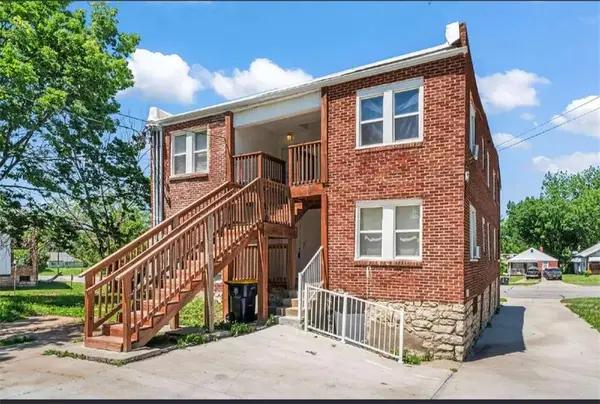 $390,000Active8 beds 4 baths3,020 sq. ft.
4105 E Linwood Boulevard, Kansas City, MO 64128
MLS# 2642940Listed by: ADVANCE REALTY GROUP LLC - New
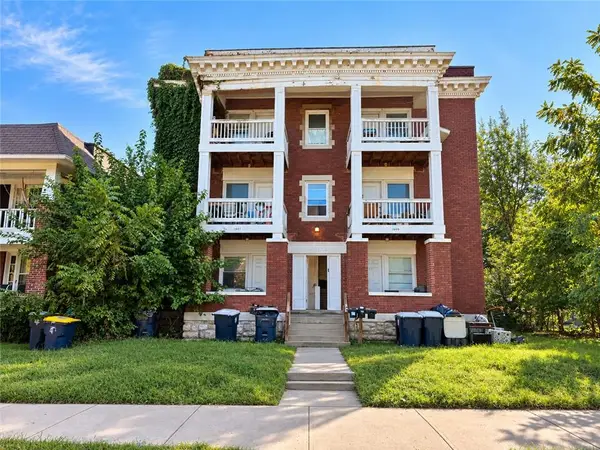 $400,000Active-- beds -- baths
2507-2509 Benton Boulevard, Kansas City, MO 64127
MLS# 2643133Listed by: STANDARD REAL ESTATE - New
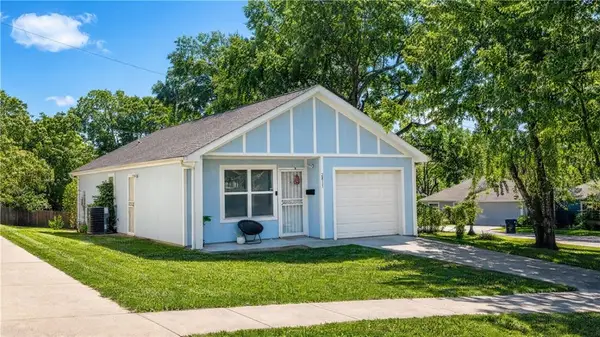 $144,900Active3 beds 2 baths1,066 sq. ft.
2817 Kensington Avenue, Kansas City, MO 64128
MLS# 2643106Listed by: AUBEN REALTY MO, LLC - New
 $124,900Active2 beds 1 baths960 sq. ft.
8806 James A Reed Road, Kansas City, MO 64138
MLS# 2642974Listed by: REAL BROKER, LLC-MO - New
 $263,000Active3 beds 2 baths1,404 sq. ft.
1108 NE 52nd Terrace, Kansas City, MO 64118
MLS# 2643102Listed by: RE/MAX HERITAGE


Protect your home and budget from life's surprises with an Assurant Home Warranty, backed by a partner that supports you through every step of homeownership. Explore Plans.
© 2026 Better Homes and Gardens Real Estate LLC. An Anywhere Real Estate company. All rights reserved. Better Homes and Gardens® Real Estate is a registered trademark owned by Meredith Operations Corporation, licensed to Better Homes and Gardens Real Estate LLC and used with permission. Better Homes and Gardens Real Estate LLC fully supports the principles of the Fair Housing Act and the Equal Opportunity Act. Listing information is deemed reliable but is not guaranteed accurate.
Each office is independently owned and operated.
Any services or products provided by third parties are not provided by, affiliated with or related to Better Homes and Gardens Real Estate LLC, or its affiliated companies.