
3107 65th Terrace, Kansas City, MO 64119
Local realty services provided by:Better Homes and Gardens Real Estate Kansas City Homes
3107 65th Terrace,Kansas City, MO 64119
$260,000
- 3 Beds
- 3 Baths
- 1,789 sq. ft.
- Single family
- Active
Listed by: benji lytle, shelby hernandez
Office: opendoor brokerage llc.
MLS#:2622178
Source:MOKS_HL
Price summary
- Price:$260,000
- Price per sq. ft.:$145.33
About this home
Step into 3107 NE 65th Ter, a residence recently refreshed with fresh interior paint and partial flooring replacement throughout its functional areas. The kitchen is equipped with all stainless steel appliances and features an accent backsplash, while a deck extends the living space outdoors. Modern updates and outdoor living combine for a truly compelling property.. Included 100-Day Home Warranty with buyer activation
Contact an agent
Home facts
- Year built:1960
- Listing ID #:2622178
- Added:1 day(s) ago
- Updated:May 26, 2026 at 10:54 AM
Rooms and interior
- Bedrooms:3
- Total bathrooms:3
- Full bathrooms:2
- Half bathrooms:1
- Rooms Total:2
- Basement:Yes
- Basement Description:Finished
- Living area:1,789 sq. ft.
Heating and cooling
- Cooling:Electric
- Heating:Forced Air Gas
Structure and exterior
- Roof:Composition
- Year built:1960
- Building area:1,789 sq. ft.
- Lot area:0.23 Acres
- Architectural Style:Ranch
- Construction Materials:Frame, Wood Siding
Schools
- High school:Oak Park
- Middle school:Antioch
- Elementary school:Chapel Hill
Utilities
- Water:City/Public
- Sewer:Public Sewer
Finances and disclosures
- Price:$260,000
- Price per sq. ft.:$145.33
Parking
- Parking description:Attached
- Garage:Yes
- Garage spaces:1
 HeartlandMLS©2026. Information Deemed Reliable But Not Guaranteed. This information is being provided by the HeartlandMLS. The listings presented here may or may not be listed by the Broker/Agent operating this website. This information is intended for the personal use of consumers and may not be used for any purpose other than to identify prospective properties consumers may be interested in purchasing. Data <Last Updated May 26, 2026
New listings near 3107 65th Terrace
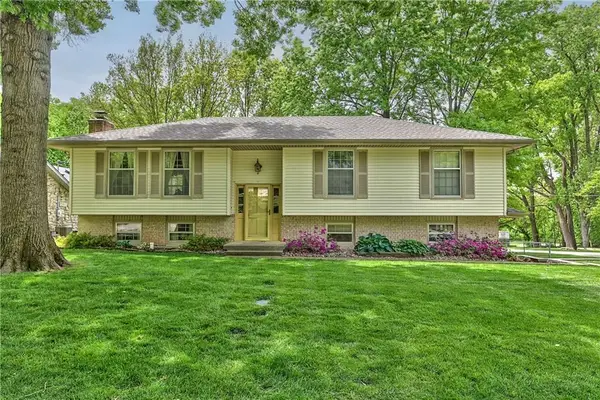 $259,000Pending3 beds 3 baths1,800 sq. ft.
5816 Whispering Oaks Lane, Kansas City, MO 64152
MLS# 2617361Listed by: WORTH CLARK REALTY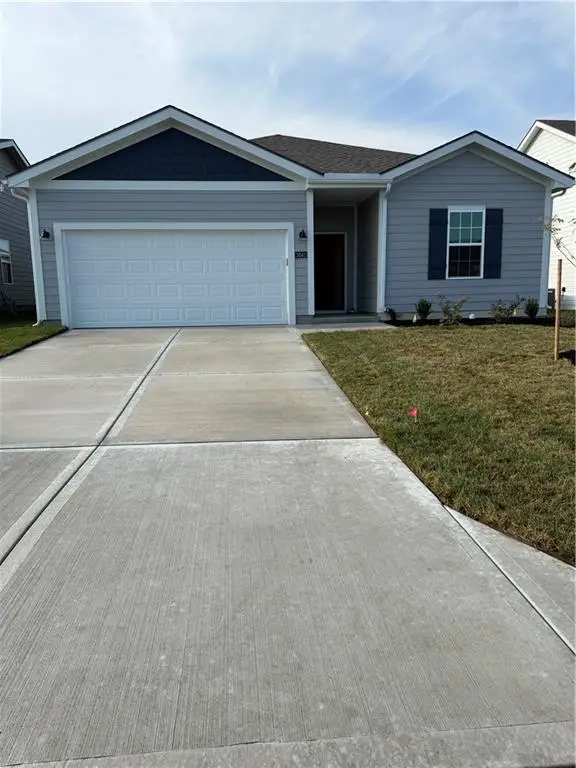 $399,000Pending4 beds 3 baths1,636 sq. ft.
3041 NW 96th Street, Kansas City, MO 64154
MLS# 2622169Listed by: REAL BROKER, LLC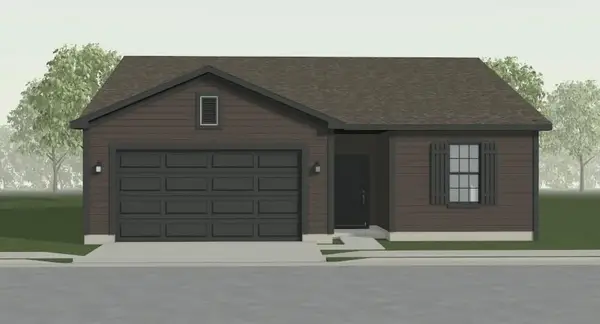 $394,361Pending3 beds 2 baths1,636 sq. ft.
9616 N Robinhood Avenue, Kansas City, MO 64154
MLS# 2622163Listed by: REECENICHOLS - LEES SUMMIT- New
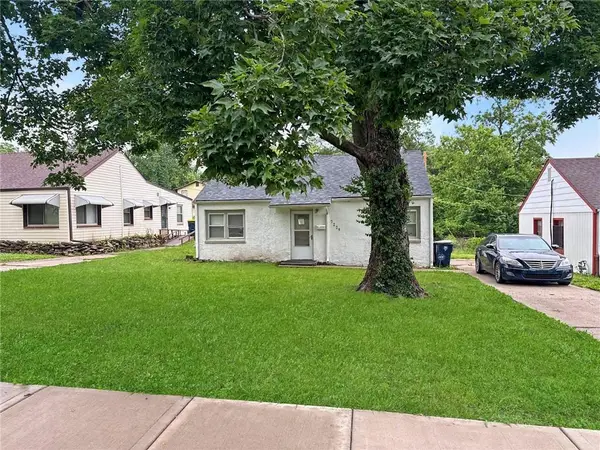 $109,900Active2 beds 1 baths832 sq. ft.
7229 Agnes Avenue, Kansas City, MO 64132
MLS# 2621979Listed by: REO XPRESS LLC - New
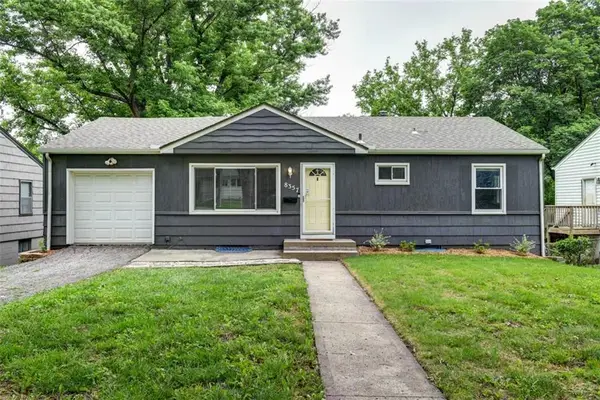 $265,000Active3 beds 1 baths936 sq. ft.
8357 Locust Street, Kansas City, MO 64131
MLS# 2622047Listed by: WEICHERT, REALTORS WELCH & CO. - New
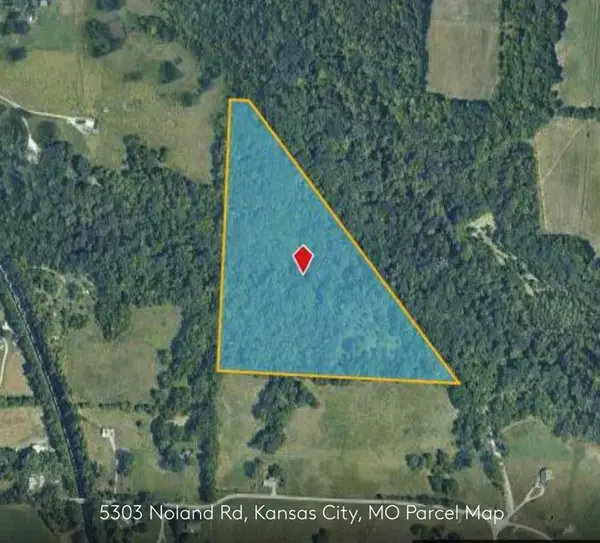 $100,000Active19.16 Acres
5303 Noland Road, Kansas City, MO 64133
MLS# 2620428Listed by: REAL BROKER, LLC-MO - New
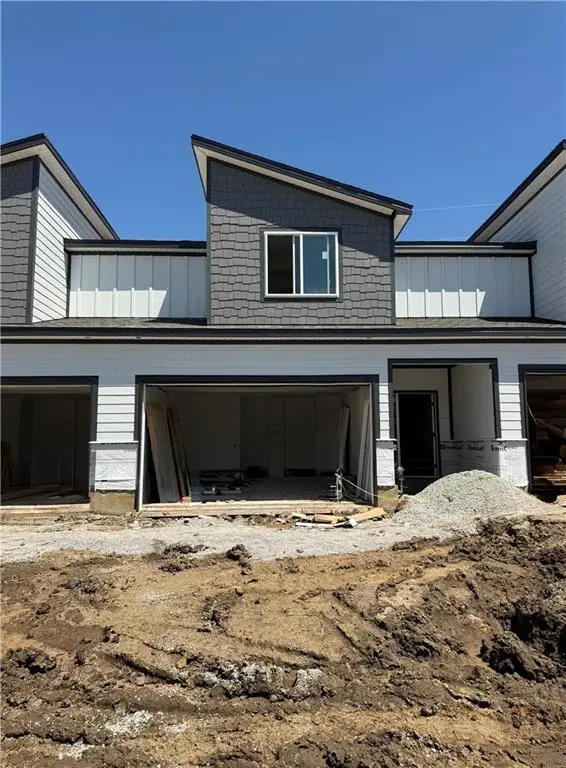 $319,900Active3 beds 3 baths1,606 sq. ft.
3334 NE 87th Street #1C, Kansas City, MO 64156
MLS# 2622109Listed by: ARISTOCRAT REALTY - New
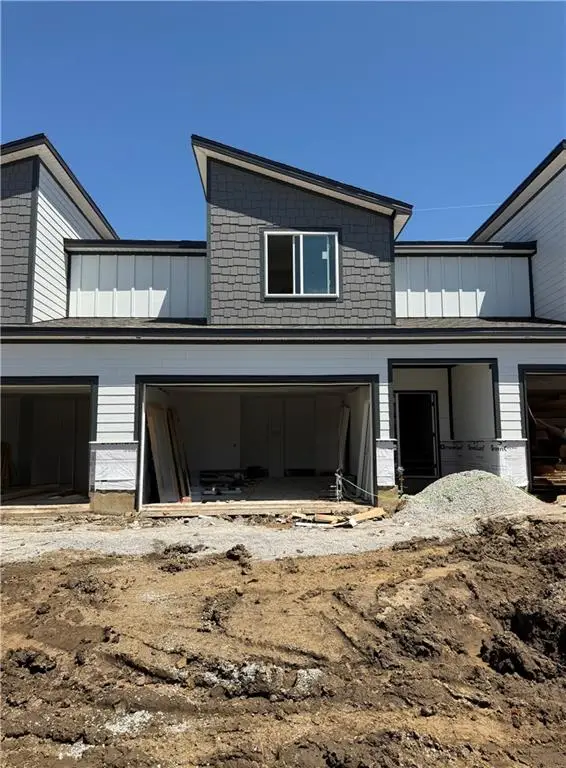 $319,900Active3 beds 3 baths1,606 sq. ft.
3332 NE 87th Street #1B, Kansas City, MO 64156
MLS# 2622111Listed by: ARISTOCRAT REALTY - New
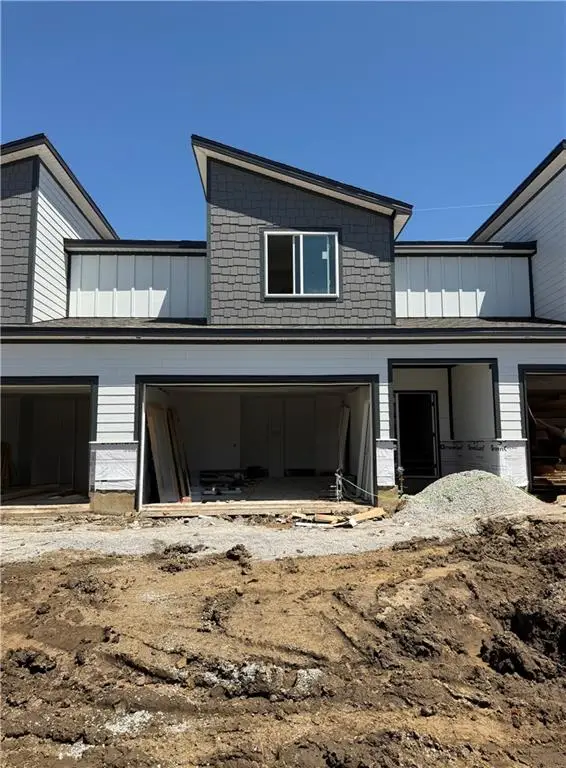 $324,900Active3 beds 3 baths1,593 sq. ft.
3330 NE 87th Street #1A, Kansas City, MO 64156
MLS# 2622115Listed by: ARISTOCRAT REALTY


Protect your home and budget from life's surprises with an Assurant Home Warranty, backed by a partner that supports you through every step of homeownership. Explore Plans.
© 2026 Better Homes and Gardens Real Estate LLC. An Anywhere Real Estate company. All rights reserved. Better Homes and Gardens® Real Estate is a registered trademark owned by Meredith Operations Corporation, licensed to Better Homes and Gardens Real Estate LLC and used with permission. Better Homes and Gardens Real Estate LLC fully supports the principles of the Fair Housing Act and the Equal Opportunity Act. Listing information is deemed reliable but is not guaranteed accurate.
Each office is independently owned and operated.
Any services or products provided by third parties are not provided by, affiliated with or related to Better Homes and Gardens Real Estate LLC, or its affiliated companies.