
313 E 115th Street, Kansas City, MO 64114
Local realty services provided by:Better Homes and Gardens Real Estate Kansas City Homes
Listed by: stacy foxworthy, alexis foxworthy
Office: reecenichols - leawood
MLS#:2627804
Source:MOKS_HL
Price summary
- Price:$325,000
- Price per sq. ft.:$177.11
- Monthly HOA dues:$4.17
About this home
Rare Red Bridge Gem! This exceptional custom built townhome combines fantastic curb appeal with ease of living, spacious rooms, a two car oversized garage and a flex room with 1/2 bath in the lower level. Close proximity to all the new dining and shops in the highly sought-after Red Bridge neighborhood of South Kansas City. Step inside to a massive, light-filled family room boasting stunning wood floors, floor to ceiling windows, and a beautiful brick fireplace with built ins. The eat-in kitchen features a brand-new stove, thoughtful cabinetry, ample dining space and direct access to the private backyard oasis with covered brick patio. The entire home is full of storage and the large walk in closet/pantry in the hallway could easily be converted into an ample-sized laundry room on the main level. There are two oversized primary suites, each complete with excellent closet space and private en suite bathrooms. One bedroom even has an additional office/sitting room. Don't miss this wonderfully unique opportunity in an unbeatable location! Brand new sewer line 2021!...
Contact an agent
Home facts
- Year built:1970
- Listing ID #:2627804
- Added:1 day(s) ago
- Updated:July 16, 2026 at 06:48 PM
Rooms and interior
- Bedrooms:2
- Total bathrooms:3
- Full bathrooms:2
- Half bathrooms:1
- Kitchen Description:Dishwasher, Disposal
- Basement:Yes
- Basement Description:Concrete, Garage Entrance, Inside Entrance, Partial
- Living area:1,835 sq. ft.
Heating and cooling
- Cooling:Electric
- Heating:Heat Pump
Structure and exterior
- Roof:Composition
- Year built:1970
- Building area:1,835 sq. ft.
- Lot area:0.17 Acres
- Lot Features:City Limits, Corner Lot, Level
- Architectural Style:Raised Ranch, Reverse 1.5 Story
- Foundation Description:Concrete
Schools
- High school:Center
- Middle school:Center
- Elementary school:Red Bridge
Utilities
- Water:City/Public
- Sewer:Public Sewer
Finances and disclosures
- Price:$325,000
- Price per sq. ft.:$177.11
Features and amenities
- Appliances:Dishwasher, Disposal, Fireplace Equip, Fireplace Screen
- Amenities:Ceiling Fan(s), Pantry, Stained Cabinets, Walk-In Closet(s)
Parking
- Parking description:Attached, Basement, Built-In
- Garage:Yes
- Garage spaces:2
 HeartlandMLS©2026. Information Deemed Reliable But Not Guaranteed. This information is being provided by the HeartlandMLS. The listings presented here may or may not be listed by the Broker/Agent operating this website. This information is intended for the personal use of consumers and may not be used for any purpose other than to identify prospective properties consumers may be interested in purchasing. Data <Last Updated July 16, 2026
New listings near 313 E 115th Street
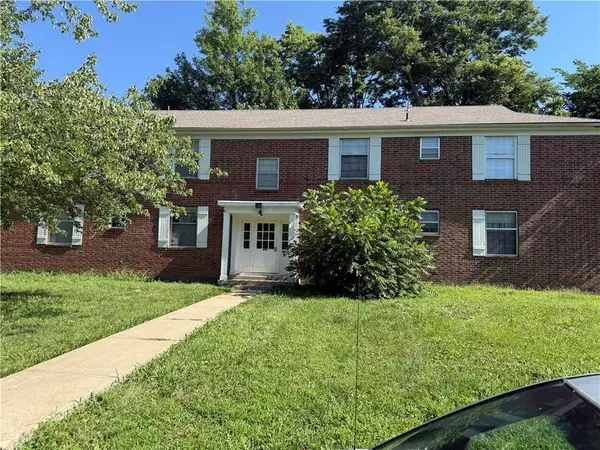 $350,000Pending-- beds -- baths
8616 Countryshire Lane, Kansas City, MO 64138
MLS# 2631632Listed by: EXP REALTY LLC- New
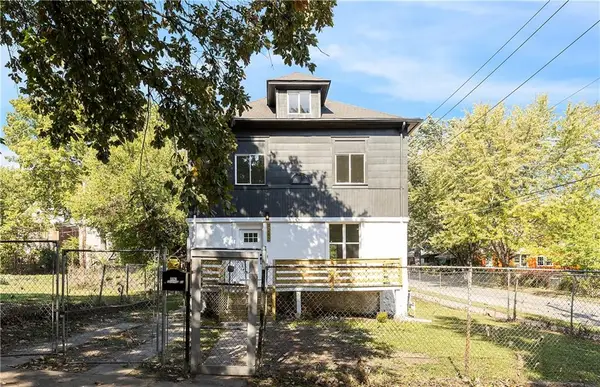 $280,000Active4 beds 3 baths2,604 sq. ft.
3242 Roberts Street, Kansas City, MO 64124
MLS# 2630702Listed by: KELLER WILLIAMS REALTY PARTNERS INC. - Open Sat, 11am to 1pmNew
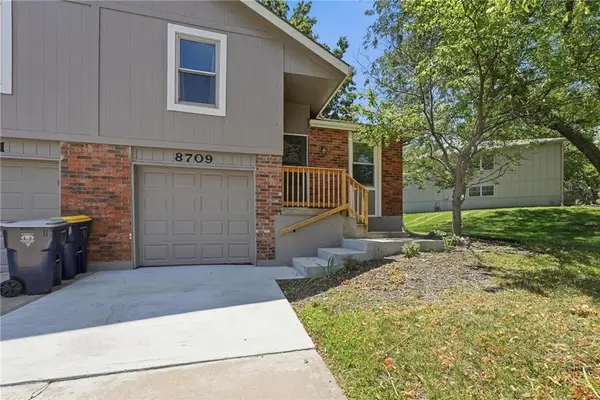 $195,000Active2 beds 2 baths1,046 sq. ft.
8709 N Hull Avenue, Kansas City, MO 64154
MLS# 2631637Listed by: KELLER WILLIAMS KC NORTH - New
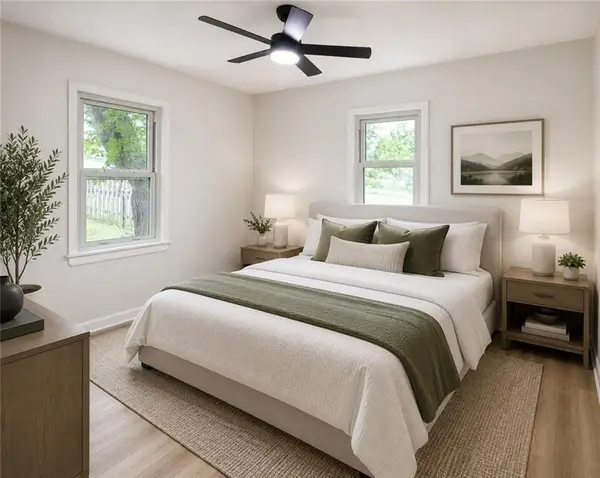 $220,000Active3 beds 1 baths1,055 sq. ft.
5239 N Bristol Avenue, Kansas City, MO 64119
MLS# 2631766Listed by: EXP REALTY LLC - New
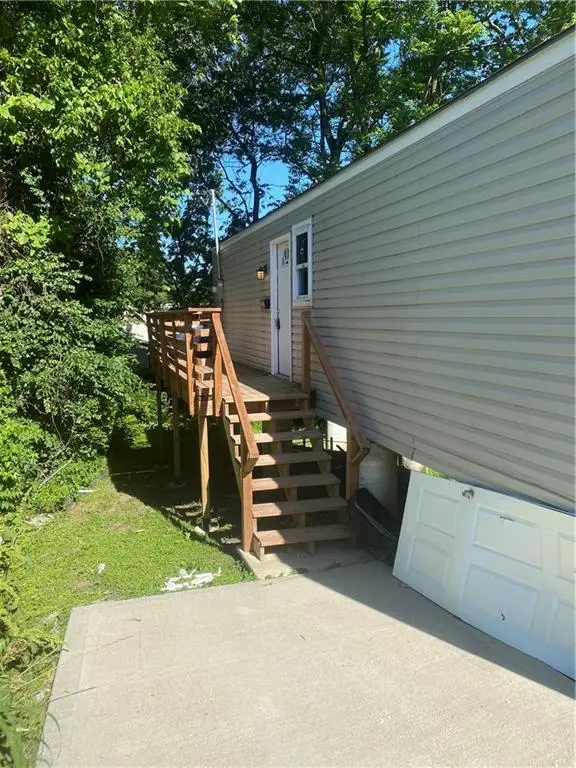 $94,950Active1 beds 1 baths387 sq. ft.
1911 Kansas Avenue, Kansas City, MO 64127
MLS# 2631773Listed by: KW KANSAS CITY METRO - New
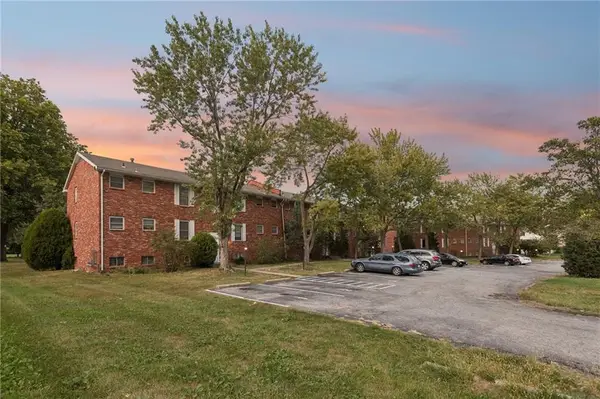 $1,495,000Active-- beds -- baths
8000 - 8034 E 88th Terrace, Kansas City, MO 64138
MLS# 2631827Listed by: GREEN REAL ESTATE - New
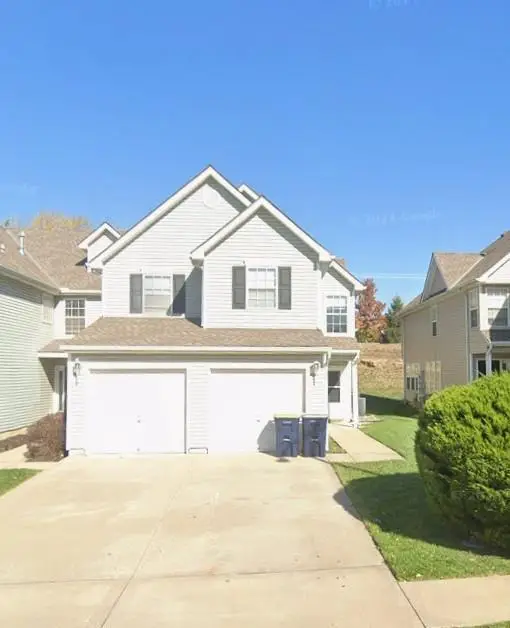 $1,994,000Active-- beds -- baths
4346 NE 83 Terrace, North Kansas City, MO 64119
MLS# 2631836Listed by: BOVERI REALTY GROUP L L C 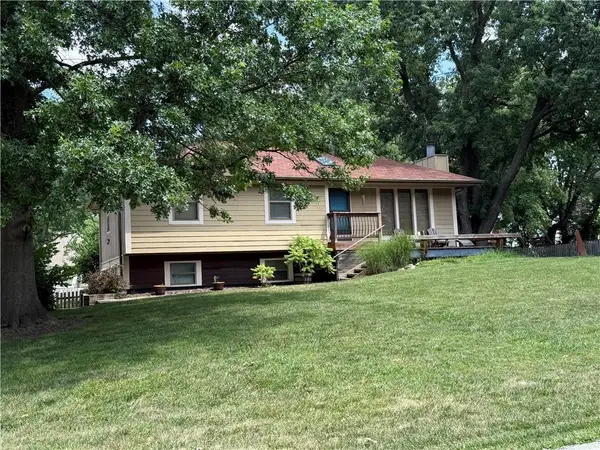 $250,000Pending3 beds 2 baths1,248 sq. ft.
1300 NE 112th Terrace, Kansas City, MO 64155
MLS# 2631754Listed by: KELLER WILLIAMS KC NORTH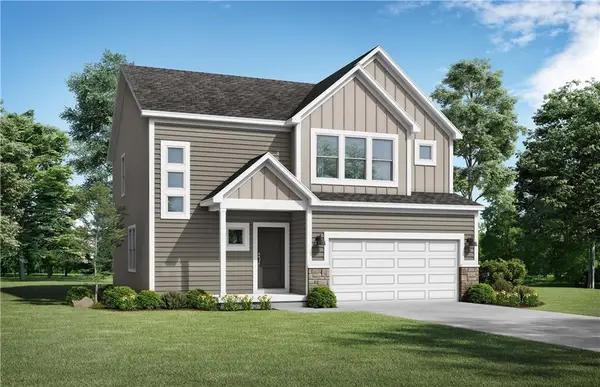 $442,575Pending4 beds 3 baths2,251 sq. ft.
9414 NE 111th Terrace, Kansas City, MO 64157
MLS# 2631829Listed by: PLATINUM REALTY LLC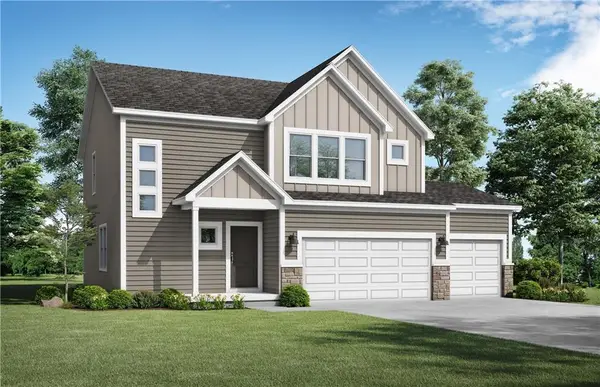 $508,569Pending4 beds 3 baths2,251 sq. ft.
9413 NE 111th Place, Kansas City, MO 64157
MLS# 2631830Listed by: PLATINUM REALTY LLC


Protect your home and budget from life's surprises with an Assurant Home Warranty, backed by a partner that supports you through every step of homeownership. Explore Plans.
© 2026 Better Homes and Gardens Real Estate LLC. An Anywhere Real Estate company. All rights reserved. Better Homes and Gardens® Real Estate is a registered trademark owned by Meredith Operations Corporation, licensed to Better Homes and Gardens Real Estate LLC and used with permission. Better Homes and Gardens Real Estate LLC fully supports the principles of the Fair Housing Act and the Equal Opportunity Act. Listing information is deemed reliable but is not guaranteed accurate.
Each office is independently owned and operated.
Any services or products provided by third parties are not provided by, affiliated with or related to Better Homes and Gardens Real Estate LLC, or its affiliated companies.