
3304 W Coleman Road, Kansas City, MO 64111
Local realty services provided by:Better Homes and Gardens Real Estate Kansas City Homes
3304 W Coleman Road,Kansas City, MO 64111
$419,000
- 4 Beds
- 3 Baths
- 2,621 sq. ft.
- Single family
- Active
Listed by: christina boveri
Office: boveri realty group l l c
MLS#:2622714
Source:MOKS_HL
Price summary
- Price:$419,000
- Price per sq. ft.:$159.86
About this home
Welcome to the highly sought out Coleman Highlands. This stunning Craftsman-style home has all the original moldings and hardwoods beautifully redone. The architectural detail in this home is very hard to find. Spacious, boasting over 2600 square feet above grade featuring 4 bedroom and 2 1/2 bath with two bedrooms on the main floor, one could be used for an office or workout room. Roof and HVAC 2018. The entire interior has been painted, Eat in Kitchen (and a formal dining room ) with granite counter tops and stainless steel appliances and newer stove. Large Deck off the kitchen with a huge flat fenced back yard. A well-connected midtown neighborhood, Coleman Highlands is a meticulously cared-for community on the Kansas City Register of Historic Places. Residents here take great pride in caring for their early 20th-century homes while enjoying proximity to the Crossroads Art District, Power and Light District, and soo much more. Welcome to your new home !!!!
Contact an agent
Home facts
- Year built:1915
- Listing ID #:2622714
- Added:56 day(s) ago
- Updated:July 24, 2026 at 06:01 PM
Rooms and interior
- Bedrooms:4
- Total bathrooms:3
- Full bathrooms:2
- Half bathrooms:1
- Rooms Total:9
- Basement:Yes
- Basement Description:Full, Stone/Rock, Unfinished
- Living area:2,621 sq. ft.
Heating and cooling
- Cooling:Attic Fan, Electric
- Heating:Natural Gas
Structure and exterior
- Roof:Composition
- Year built:1915
- Building area:2,621 sq. ft.
- Lot area:0.15 Acres
- Lot Features:City Limits
- Architectural Style:2 Stories
- Construction Materials:Metal Siding
- Foundation Description:Stone/Rock
Schools
- High school:Central
- Middle school:Central
- Elementary school:Longfellow
Utilities
- Water:City/Public
- Sewer:Public Sewer
Finances and disclosures
- Price:$419,000
- Price per sq. ft.:$159.86
Features and amenities
- Amenities:Pantry
Parking
- Parking description:Other
 HeartlandMLS©2026. Information Deemed Reliable But Not Guaranteed. This information is being provided by the HeartlandMLS. The listings presented here may or may not be listed by the Broker/Agent operating this website. This information is intended for the personal use of consumers and may not be used for any purpose other than to identify prospective properties consumers may be interested in purchasing. Data <Last Updated July 24, 2026
New listings near 3304 W Coleman Road
- New
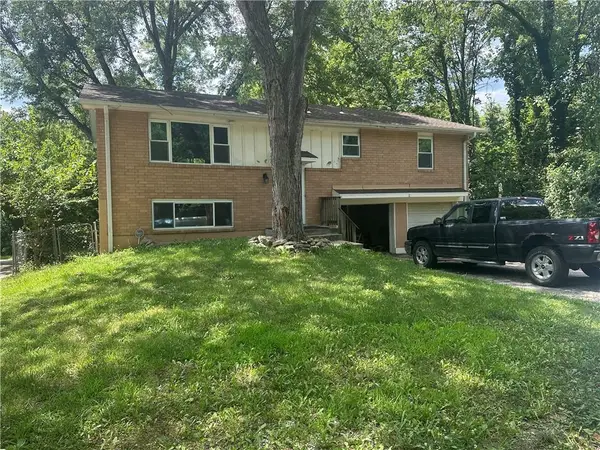 $225,000Active3 beds 2 baths1,700 sq. ft.
6534 NW Hamer Drive, Kansas City, MO 64118
MLS# 2632457Listed by: REALTY PROFESSIONALS HEARTLAND - New
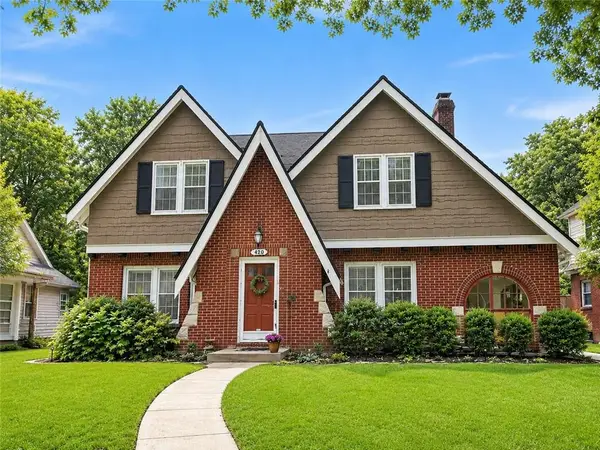 $395,000Active3 beds 4 baths2,381 sq. ft.
420 E 74th Street, Kansas City, MO 64131
MLS# 2633269Listed by: BOSS REALTY - New
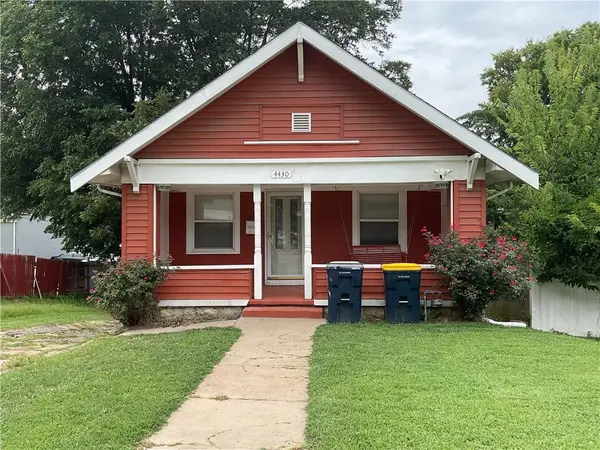 $128,000Active2 beds 1 baths836 sq. ft.
4430 Montgall Avenue, Kansas City, MO 64130
MLS# 2633271Listed by: THRIVE REALTY & COMPANY - New
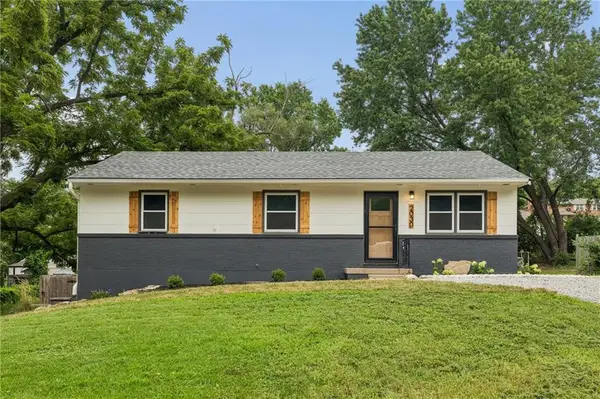 $230,000Active3 beds 2 baths1,408 sq. ft.
2030 NW 50th Street, Kansas City, MO 64151
MLS# 2633281Listed by: REAL BROKER, LLC - New
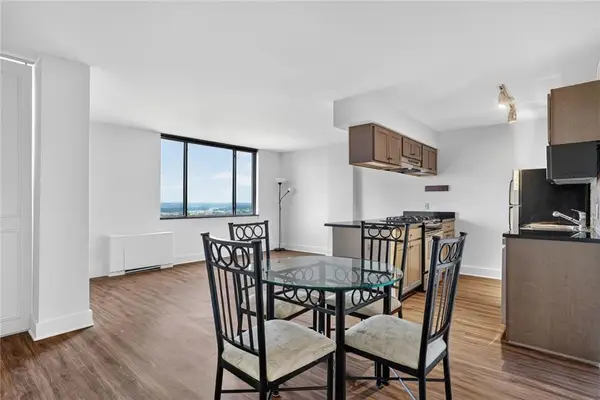 $169,000Active2 beds 2 baths1,127 sq. ft.
600 E 8th St Street #8H, Kansas City, MO 64106
MLS# 2633294Listed by: BOVERI REALTY GROUP L L C - New
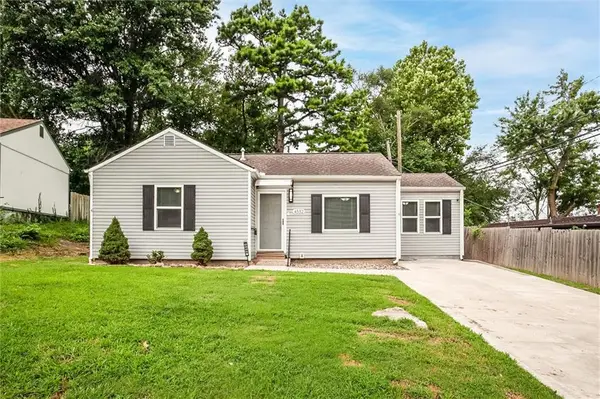 $235,000Active3 beds 2 baths1,016 sq. ft.
4552 N Locust Street, Kansas City, MO 64116
MLS# 2633307Listed by: REECENICHOLS-KCN - Open Sun, 11am to 1pmNew
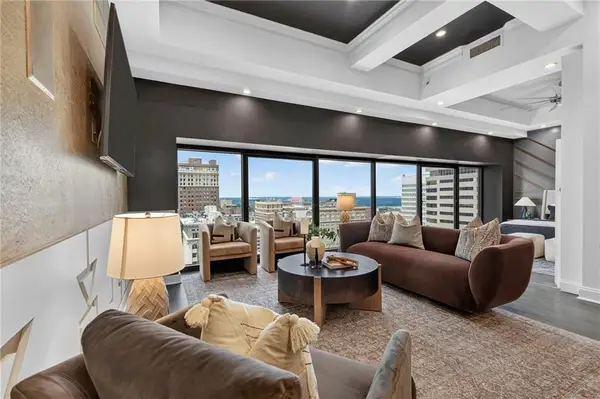 $479,900Active2 beds 3 baths1,370 sq. ft.
1101 Walnut Street #1505, Kansas City, MO 64106
MLS# 2629382Listed by: KW KANSAS CITY METRO - New
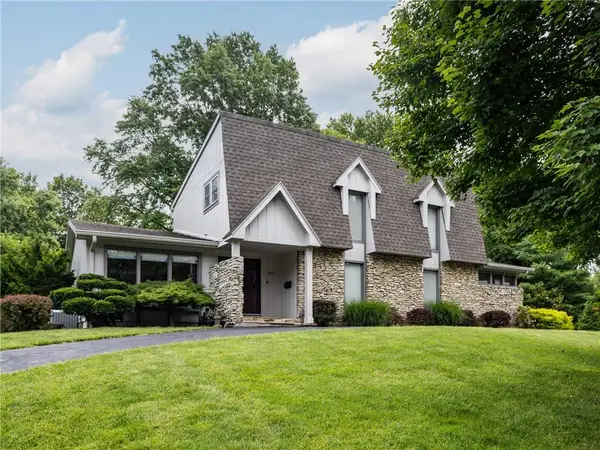 Listed by BHGRE$600,000Active4 beds 4 baths4,289 sq. ft.
4915 N Kansas Avenue, Kansas City, MO 64119
MLS# 2630065Listed by: BHG KANSAS CITY HOMES - Open Sat, 10am to 12pmNew
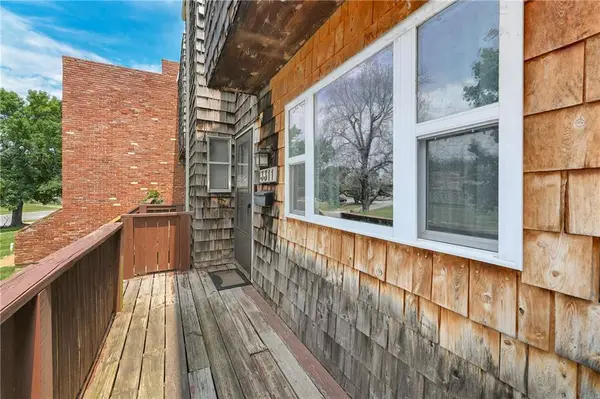 $135,000Active3 beds 3 baths1,384 sq. ft.
3311 Bridge Manor Drive, Kansas City, MO 64137
MLS# 2632981Listed by: KANSAS CITY REAL ESTATE, INC. - Open Sat, 1 to 3pmNew
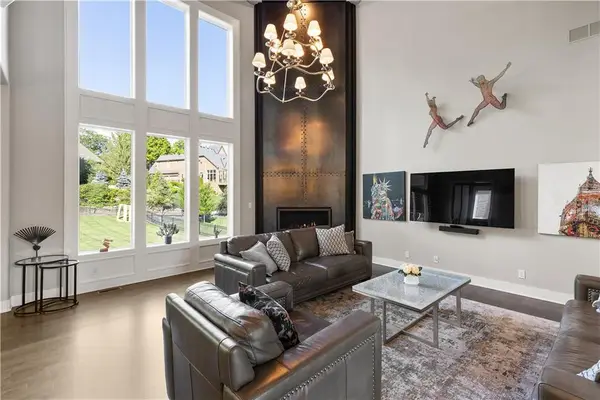 $935,000Active5 beds 4 baths3,327 sq. ft.
5947 N Cosby Street, Kansas City, MO 64151
MLS# 2633109Listed by: RE/MAX REVOLUTION


Protect your home and budget from life's surprises with an Assurant Home Warranty, backed by a partner that supports you through every step of homeownership. Explore Plans.
© 2026 Better Homes and Gardens Real Estate LLC. An Anywhere Real Estate company. All rights reserved. Better Homes and Gardens® Real Estate is a registered trademark owned by Meredith Operations Corporation, licensed to Better Homes and Gardens Real Estate LLC and used with permission. Better Homes and Gardens Real Estate LLC fully supports the principles of the Fair Housing Act and the Equal Opportunity Act. Listing information is deemed reliable but is not guaranteed accurate.
Each office is independently owned and operated.
Any services or products provided by third parties are not provided by, affiliated with or related to Better Homes and Gardens Real Estate LLC, or its affiliated companies.