
3627 N Walrond Avenue, Kansas City, MO 64117
Local realty services provided by:Better Homes and Gardens Real Estate Kansas City Homes
3627 N Walrond Avenue,Kansas City, MO 64117
$275,000
- 4 Beds
- 2 Baths
- 1,972 sq. ft.
- Single family
- Active
Listed by: stroud & associates team, david fox
Office: real broker, llc.
MLS#:2634282
Source:MOKS_HL
Price summary
- Price:$275,000
- Price per sq. ft.:$139.45
About this home
Timeless character meets thoughtful updates in this beautifully maintained 4-bedroom, 2-bath Cape Cod offering nearly 2,000 square feet of comfortable living space. From the moment you arrive, you'll appreciate the home's inviting curb appeal and warm architectural charm.
Inside, hardwood floors enhance the living room and main-level bedroom, while the spacious finished sunroom provides the perfect extension of the living area. Filled with natural light, it's an ideal space for relaxing with a morning coffee, entertaining guests, or creating a cozy family room.
Step outside to enjoy the large wood deck and fenced backyard, offering plenty of room for grilling, outdoor dining, gardening, or simply unwinding in your own private retreat.
This home has been lovingly cared for and features numerous valuable updates, including a new roof and HVAC system installed within the past five years, along with extensive plumbing improvements, giving buyers confidence and peace of mind for years to come.
With its blend of classic Cape Cod charm, flexible living spaces, major mechanical upgrades, and inviting outdoor space, this home is truly one of a kind. If you've been searching for a home in the heart of the Northland with character, modern updates, and room to make lasting memories, this is one you won't want to miss. Schedule your private showing today!...
Contact an agent
Home facts
- Year built:1959
- Subdivision & Development:Cooley Heights
- Listing ID #:2634282
- Added:50 day(s) ago
- Updated:September 20, 2026 at 08:16 AM
Rooms and interior
- Bedrooms:4
- Total bathrooms:2
- Full bathrooms:2
- Rooms Total:9
- Kitchen Description:Dishwasher, Disposal, Microwave, Refrigerator
- Basement:Yes
- Basement Description:Concrete, Full, Garage Entrance, Unfinished
- Living area:1,972 sq. ft.
Heating and cooling
- Cooling:Electric, Window Unit(s)
- Heating:Natural Gas
Structure and exterior
- Roof:Composition
- Year built:1959
- Building area:1,972 sq. ft.
- Lot area:0.24 Acres
- Lot Features:City Lot
- Architectural Style:1.5 Stories, Raised 1.5 Story
- Construction Materials:Vinyl Siding
- Foundation Description:Concrete
Schools
- High school:North Kansas City
- Middle school:Northgate
- Elementary school:Chouteau
Utilities
- Water:City/Public
- Sewer:Public Sewer
Finances and disclosures
- Price:$275,000
- Price per sq. ft.:$139.45
Features and amenities
- Appliances:Dishwasher, Disposal, Microwave, Refrigerator
Parking
- Parking description:Attached, Basement, Off Street
- Garage:Yes
- Garage spaces:1
 HeartlandMLS©2026. Information Deemed Reliable But Not Guaranteed. This information is being provided by the HeartlandMLS. The listings presented here may or may not be listed by the Broker/Agent operating this website. This information is intended for the personal use of consumers and may not be used for any purpose other than to identify prospective properties consumers may be interested in purchasing. Data <Last Updated September 20, 2026
New listings near 3627 N Walrond Avenue
- New
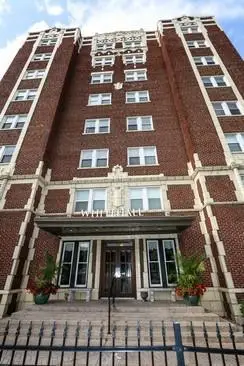 $83,000Active1 beds 1 baths544 sq. ft.
323 E Emmanuel Cleaver #7c Boulevard #7C, Kansas City, MO 64112
MLS# 2642887Listed by: KW KANSAS CITY METRO 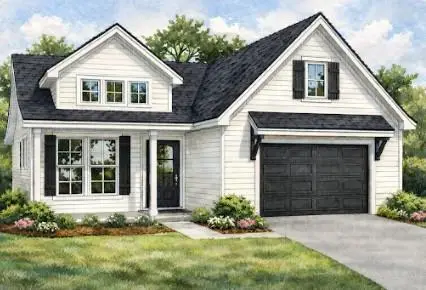 $499,000Pending3 beds 3 baths1,711 sq. ft.
7932 Main Street, Kansas City, MO 64114
MLS# 2643152Listed by: PLATINUM REALTY LLC- New
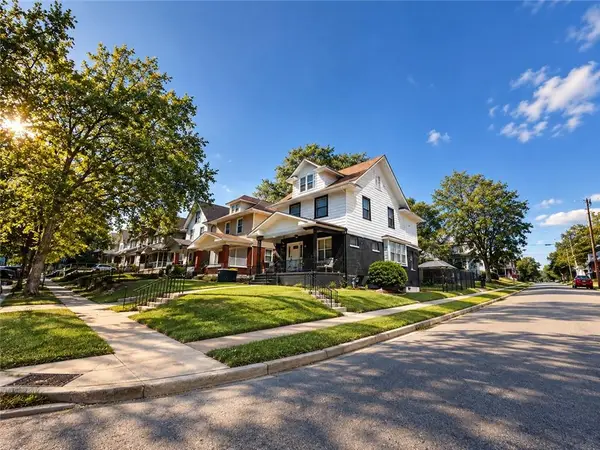 $279,000Active4 beds 2 baths2,685 sq. ft.
147 Kensington Avenue, Kansas City, MO 64123
MLS# 2643151Listed by: PLATINUM REALTY LLC - New
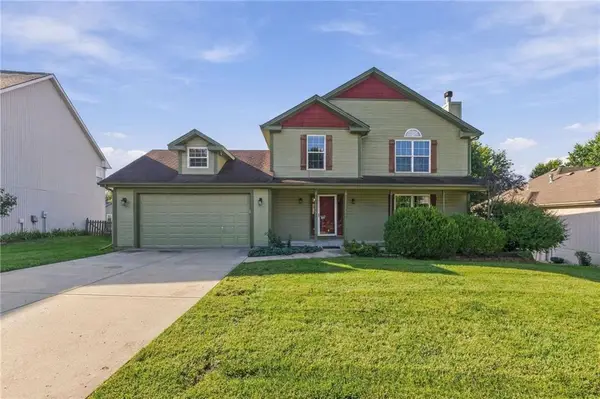 $400,000Active4 beds 4 baths2,754 sq. ft.
9101 NE 109th Terrace, Kansas City, MO 64157
MLS# 2643025Listed by: PLATINUM REALTY LLC - Open Sun, 1 to 3pmNew
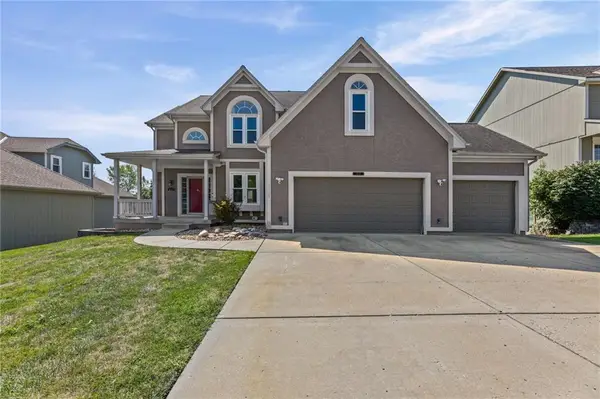 $399,900Active4 beds 5 baths3,221 sq. ft.
8123 NE 74 Terrace, Kansas City, MO 64158
MLS# 2638114Listed by: OPEN DOOR REALTY SERVICES LLC - New
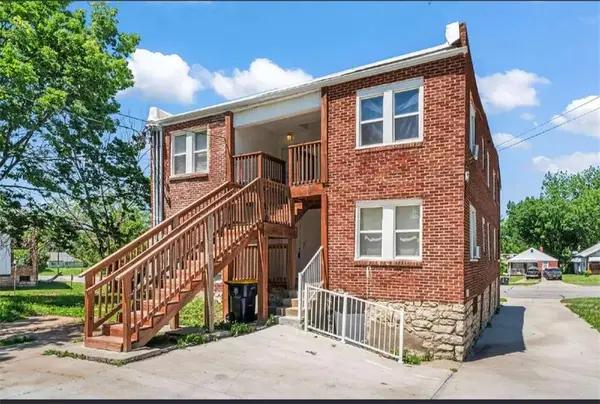 $390,000Active8 beds 4 baths3,020 sq. ft.
4105 E Linwood Boulevard, Kansas City, MO 64128
MLS# 2642940Listed by: ADVANCE REALTY GROUP LLC - New
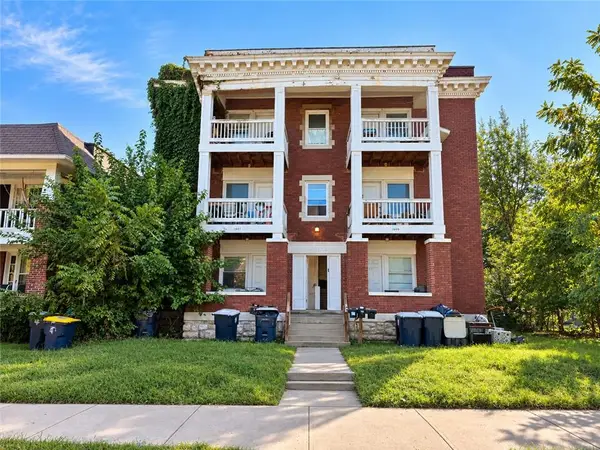 $400,000Active-- beds -- baths
2507-2509 Benton Boulevard, Kansas City, MO 64127
MLS# 2643133Listed by: STANDARD REAL ESTATE - New
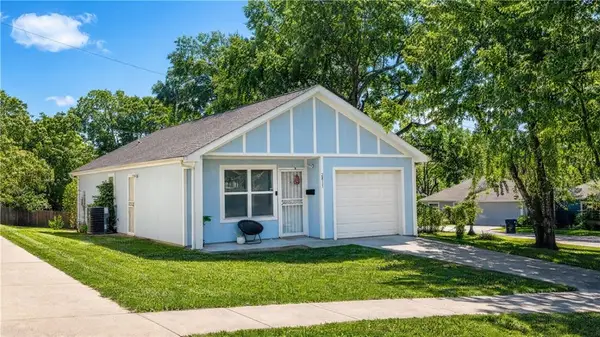 $144,900Active3 beds 2 baths1,066 sq. ft.
2817 Kensington Avenue, Kansas City, MO 64128
MLS# 2643106Listed by: AUBEN REALTY MO, LLC - New
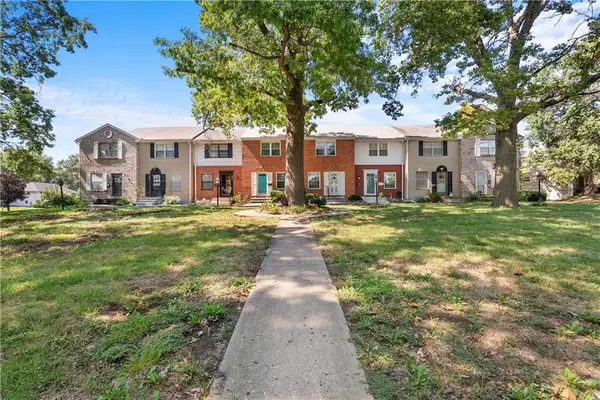 $124,900Active2 beds 1 baths960 sq. ft.
8806 James A Reed Road, Kansas City, MO 64138
MLS# 2642974Listed by: REAL BROKER, LLC-MO - New
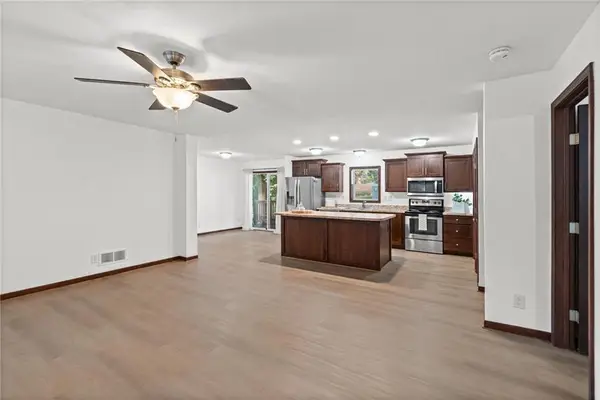 $263,000Active3 beds 2 baths1,404 sq. ft.
1108 NE 52nd Terrace, Kansas City, MO 64118
MLS# 2643102Listed by: RE/MAX HERITAGE


Protect your home and budget from life's surprises with an Assurant Home Warranty, backed by a partner that supports you through every step of homeownership. Explore Plans.
© 2026 Better Homes and Gardens Real Estate LLC. An Anywhere Real Estate company. All rights reserved. Better Homes and Gardens® Real Estate is a registered trademark owned by Meredith Operations Corporation, licensed to Better Homes and Gardens Real Estate LLC and used with permission. Better Homes and Gardens Real Estate LLC fully supports the principles of the Fair Housing Act and the Equal Opportunity Act. Listing information is deemed reliable but is not guaranteed accurate.
Each office is independently owned and operated.
Any services or products provided by third parties are not provided by, affiliated with or related to Better Homes and Gardens Real Estate LLC, or its affiliated companies.