
3681 Madison Avenue, Kansas City, MO 64111
Local realty services provided by:Better Homes and Gardens Real Estate Kansas City Homes
Listed by: sudy hurst
Office: reecenichols- leawood town center
MLS#:2629065
Source:MOKS_HL
Price summary
- Price:$900,000
- Price per sq. ft.:$202.93
About this home
Step into a living piece of Kansas City history with this breathtaking 1903 Jacobean-style brick estate, nestled in the deeply wooded, winding streets of the prestigious Roanoke Historic District. Celebrated as a prominent Symphony Alliance Designer Showhouse, this masterfully preserved 4,435-square-foot residence effortlessly blends turn-of-the-century opulence with high-end, 21st-century modern luxuries.Architectural hallmarks include a stunning formal living room wrapped in original chestnut woodwork, warm oak flooring, and a majestic formal dining room with period-correct wallpaper and ceiling stenciling.Designer Chef’s Kitchen crafted for the modern epicurean, the step-saving kitchen features pro-grade stainless steel appliances: Thermador double ovens and a 42 inch Subzero refrigerator and a GE Monogram 6 burner cook top with Thermador hood - leading seamlessly into a traditional butler’s pantry. The 2nd floor's expansive center hallway that anchors three massive, sun-drenched bedrooms.The primary wing boasts a spacious dressing area and fully modernized full and half bathrooms. The magnificent oak staircase features a custom landing designed specifically as a cozy reading nook or intimate conversation corner. Ascend to the top floor to find two add'l private bedrooms with full bath.Opening to a huge bonus flex-space, creating an ideal setting for a private home theater, secondary family lounge, or gaming suite.Enclosed on a generous, 0.26-acre heavily shaded lot, offering a peaceful sunroom and outdoor space. Fenced in large yard utilized now for playful dogs but you can turn it into a lush garden or play area. Just moments from the vibrant energy of the Country Club Plaza, to world-class dining, and top-tier cultural local landmarks as well as minutes to downtown and the crossroads. Roanoke offers a unique, tranquil suburban forest feel with mature canopies and curving roads right in the center of the city. You'll LOVE living here!...
Contact an agent
Home facts
- Year built:1903
- Subdivision & Development:Roanoke
- Listing ID #:2629065
- Added:68 day(s) ago
- Updated:October 07, 2026 at 02:34 PM
Rooms and interior
- Bedrooms:5
- Total bathrooms:4
- Full bathrooms:2
- Half bathrooms:2
- Rooms Total:16
- Kitchen Description:Dishwasher, Disposal
- Basement:Yes
- Basement Description:Full, Inside Entrance, Stone/Rock, Unfinished, Walk Out
- Living area:4,435 sq. ft.
Heating and cooling
- Cooling:Electric
- Heating:Hot Water, Steam
Structure and exterior
- Roof:Composition
- Year built:1903
- Building area:4,435 sq. ft.
- Lot area:0.26 Acres
- Lot Features:City Lot, Corner Lot
- Architectural Style:3 Stories
- Construction Materials:All Brick
- Foundation Description:Stone/Rock
Utilities
- Water:City/Public
- Sewer:Public Sewer
Finances and disclosures
- Price:$900,000
- Price per sq. ft.:$202.93
Features and amenities
- Appliances:Dishwasher, Disposal, Stainless Steel Appliance(s)
- Amenities:Custom Cabinets, Pantry, Smart Thermostat, Walk-In Closet(s)
Parking
- Parking description:Detached
- Garage:Yes
- Garage spaces:2
 HeartlandMLS©2026. Information Deemed Reliable But Not Guaranteed. This information is being provided by the HeartlandMLS. The listings presented here may or may not be listed by the Broker/Agent operating this website. This information is intended for the personal use of consumers and may not be used for any purpose other than to identify prospective properties consumers may be interested in purchasing. Data <Last Updated October 7, 2026
New listings near 3681 Madison Avenue
- Coming Soon
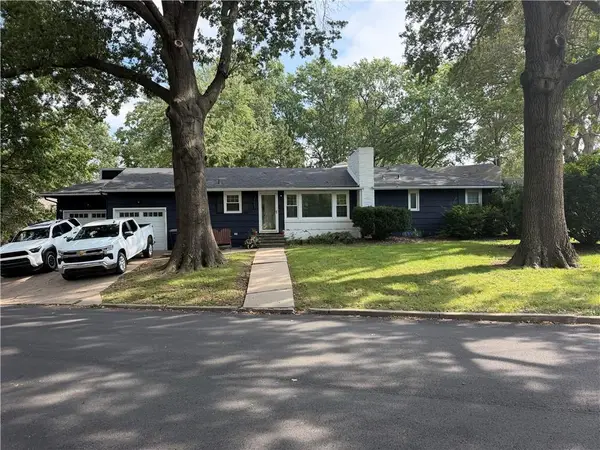 $339,000Coming Soon3 beds 2 baths1,250 sq. ft.
7447 Grand Avenue, Kansas City, MO 64114
MLS# 2645923Listed by: NLF REAL ESTATE - Coming Soon
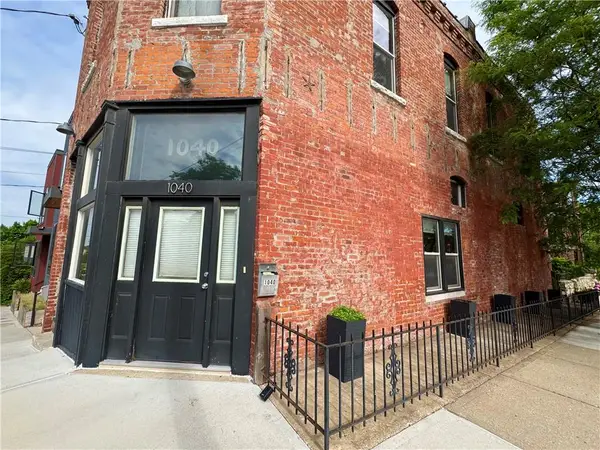 $399,000Coming Soon-- beds -- baths
1040 Missouri Avenue, Kansas City, MO 64106
MLS# 2645947Listed by: BOVERI REALTY GROUP L L C - Coming Soon
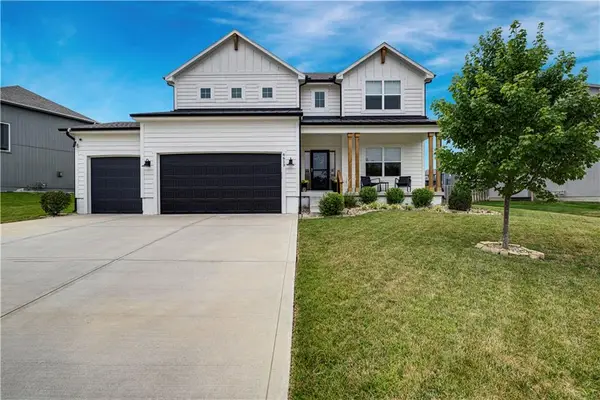 $625,000Coming Soon6 beds 5 baths3,768 sq. ft.
6613 NW 106th Street, Kansas City, MO 64154
MLS# 2645900Listed by: REECENICHOLS -THE VILLAGE - Coming Soon
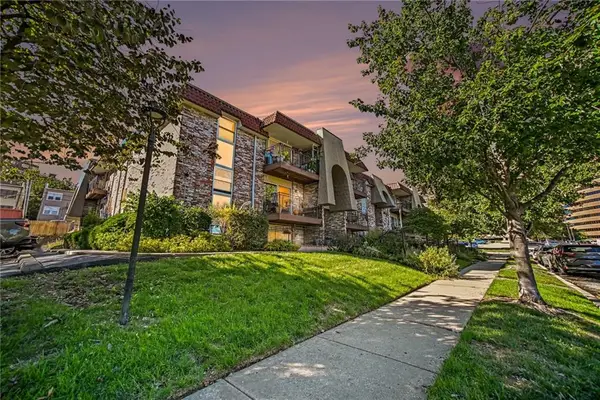 $245,000Coming Soon2 beds 2 baths914 sq. ft.
5004 Baltimore Avenue #103, Kansas City, MO 64112
MLS# 2645309Listed by: KW DIAMOND PARTNERS - Coming Soon
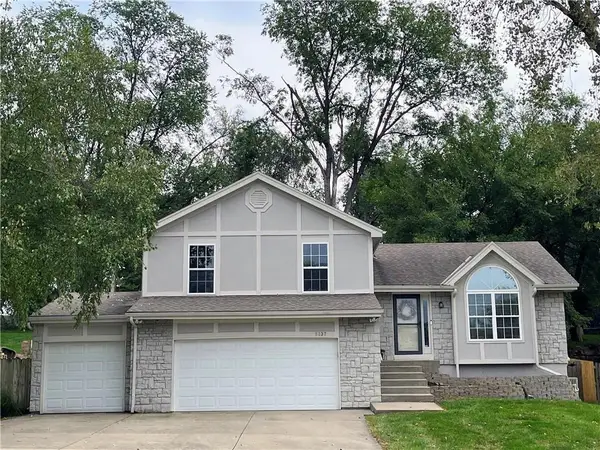 $365,000Coming Soon4 beds 3 baths1,907 sq. ft.
5137 N Pennsylvania Street, Kansas City, MO 64118
MLS# 2645768Listed by: KELLER WILLIAMS KC NORTH - Coming Soon
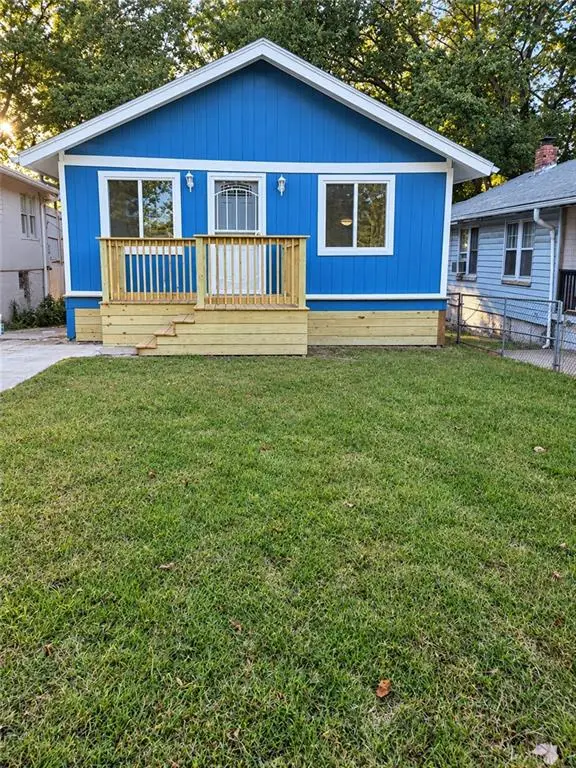 $180,000Coming Soon3 beds 2 baths1,100 sq. ft.
1808 Cleveland Avenue, Kansas City, MO 64127
MLS# 2645895Listed by: RE/MAX STATE LINE - Coming Soon
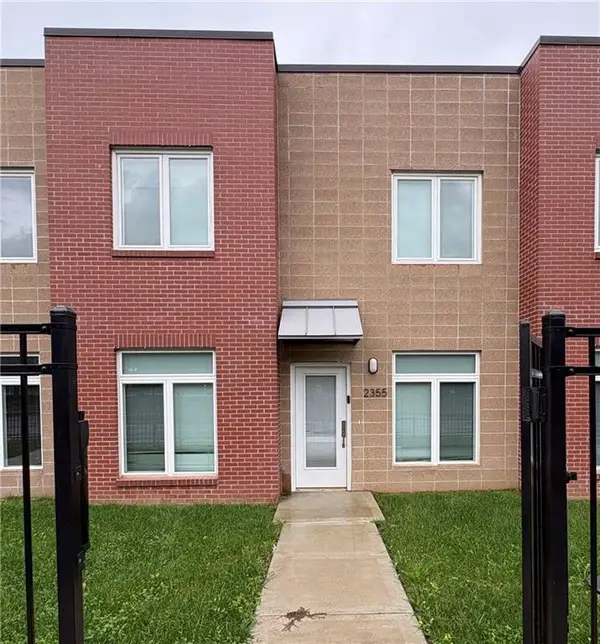 $205,000Coming Soon3 beds 3 baths1,350 sq. ft.
2355 E 27th Street, Kansas City, MO 64109
MLS# 2644641Listed by: NEXTHOME GADWOOD GROUP - Coming Soon
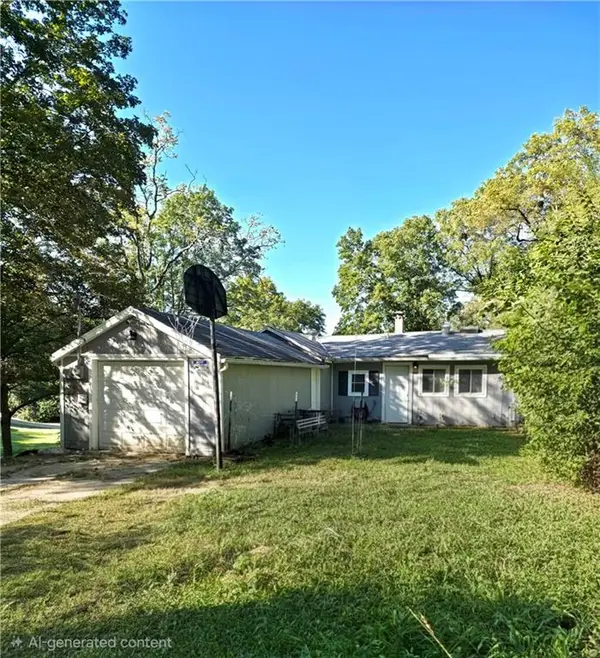 $145,000Coming Soon2 beds 1 baths1,027 sq. ft.
6731 NW Vista Avenue, Kansas City, MO 64151
MLS# 2644730Listed by: REECENICHOLS-KCN - Coming Soon
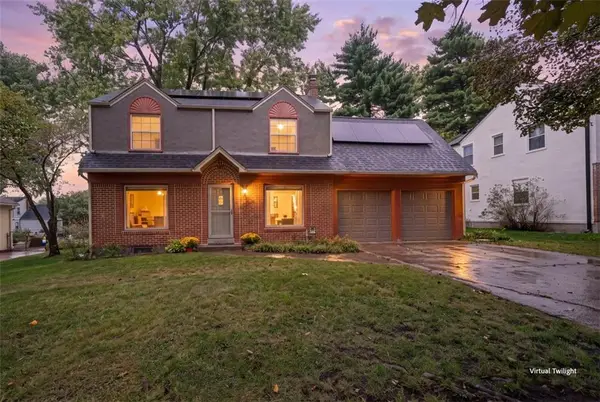 $310,000Coming Soon3 beds 3 baths1,742 sq. ft.
440 E 79th Terrace, Kansas City, MO 64131
MLS# 2645644Listed by: COMPASS REALTY GROUP - Coming Soon
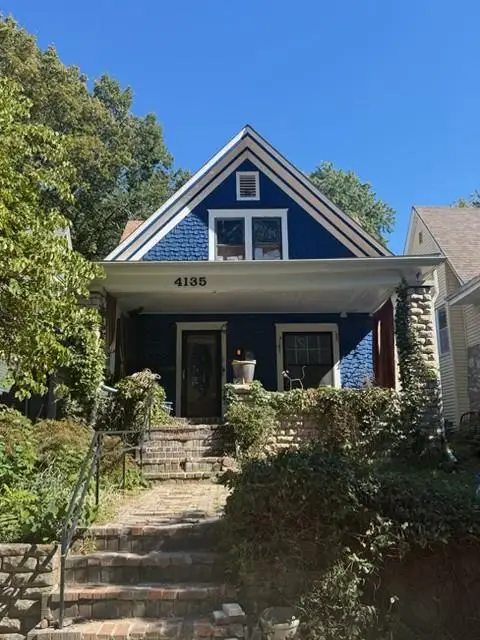 $290,000Coming Soon4 beds 2 baths2,472 sq. ft.
4135 Wyoming Street, Kansas City, MO 64111
MLS# 2645796Listed by: KW KANSAS CITY METRO


Protect your home and budget from life's surprises with an Assurant Home Warranty, backed by a partner that supports you through every step of homeownership. Explore Plans.
© 2026 Better Homes and Gardens Real Estate LLC. An Anywhere Real Estate company. All rights reserved. Better Homes and Gardens® Real Estate is a registered trademark owned by Meredith Operations Corporation, licensed to Better Homes and Gardens Real Estate LLC and used with permission. Better Homes and Gardens Real Estate LLC fully supports the principles of the Fair Housing Act and the Equal Opportunity Act. Listing information is deemed reliable but is not guaranteed accurate.
Each office is independently owned and operated.
Any services or products provided by third parties are not provided by, affiliated with or related to Better Homes and Gardens Real Estate LLC, or its affiliated companies.