
3910 3912 3914 3916 NW 94th Street, Kansas City, MO 64154
Local realty services provided by:Better Homes and Gardens Real Estate Kansas City Homes
3910 3912 3914 3916 NW 94th Street,Kansas City, MO 64154
$1,080,000
- - Beds
- - Baths
- - sq. ft.
- Multi-family
- Active
Listed by: patty farr, madisyn farr
Office: re/max house of dreams
MLS#:2634877
Source:MOKS_HL
Price summary
- Price:$1,080,000
- Monthly HOA dues:$760
About this home
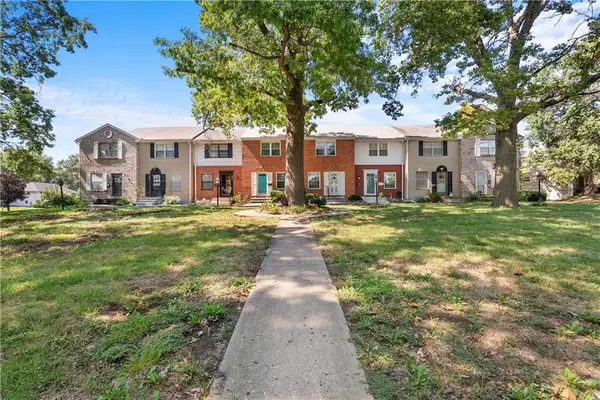
Beautiful 4-Plex Investment Opportunity in a Desirable Neighborhood
Located in a beautiful neighborhood with highly rated schools, this well-designed 4-plex offers spacious floor plans, quality finishes, and excellent curb appeal. The property features attractive vinyl siding with beautiful stone accents, professional landscaping, and sits on a great-sized lot. All units are all-electric.
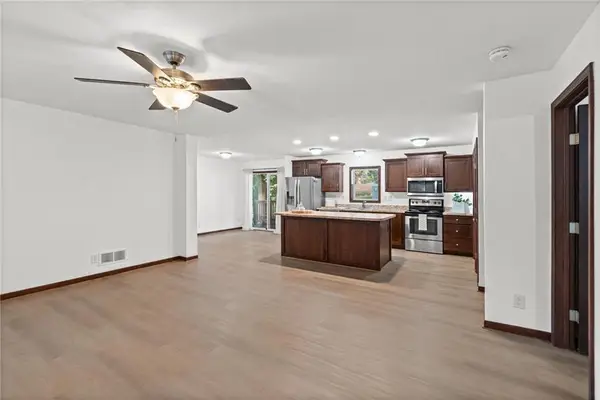
The main level welcomes you with a beautiful tile entry, a convenient coat closet, and a half bath. The spacious great room features carpet and a ceiling fan and opens to a private patio. The kitchen is designed with tile flooring, abundant cabinet and counter space, a pantry, granite countertops, a tile backsplash, and stainless steel appliances.
Upstairs, you'll find a laundry room, a linen closet, and a carpeted hallway. The spacious primary bedroom features carpet, a ceiling fan, and a walk-in closet. The primary bathroom includes tile flooring, double vanity sinks, and a walk-in shower. The guest bedroom also features carpet, a ceiling fan, and a walk-in closet and shares a Jack-and-Jill bathroom with tile flooring and a shower/tub combination.
The two exterior units each include oversized two-car garages, while the two interior units each offer oversized one-car garages.
This attractive multi-family property combines modern finishes, functional layouts, and a prime location, making it an outstanding investment opportunity or an ideal owner-occupied residence....
Contact an agent
Home facts
- Year built:2016
- Subdivision & Development:Genesis Crossings at Green Hil
- Listing ID #:2634877
- Added:45 day(s) ago
- Updated:September 20, 2026 at 02:26 PM
Rooms and interior
- Kitchen Description:Dishwasher, Disposal, Refrigerator
Heating and cooling
- Cooling:Electric
- Heating:Natural Gas
Structure and exterior
- Roof:Composition
- Year built:2016
- Lot area:0.1 Acres
- Construction Materials:Stone Trim, Vinyl Siding
Schools
- High school:Platte City
- Middle school:Platte City
- Elementary school:Pathfinder
Utilities
- Water:City/Public
- Sewer:Public Sewer
Finances and disclosures
- Price:$1,080,000
Features and amenities
- Appliances:Dishwasher, Disposal, Refrigerator
Parking
- Parking description:Garage
- Garage:Yes
 HeartlandMLS©2026. Information Deemed Reliable But Not Guaranteed. This information is being provided by the HeartlandMLS. The listings presented here may or may not be listed by the Broker/Agent operating this website. This information is intended for the personal use of consumers and may not be used for any purpose other than to identify prospective properties consumers may be interested in purchasing. Data <Last Updated September 20, 2026
New listings near 3910 3912 3914 3916 NW 94th Street
- New
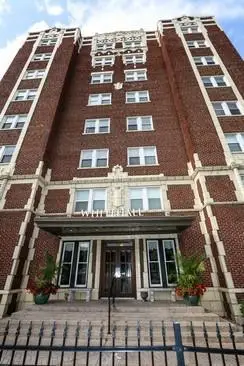 $83,000Active1 beds 1 baths544 sq. ft.
323 E Emmanuel Cleaver #7c Boulevard #7C, Kansas City, MO 64112
MLS# 2642887Listed by: KW KANSAS CITY METRO 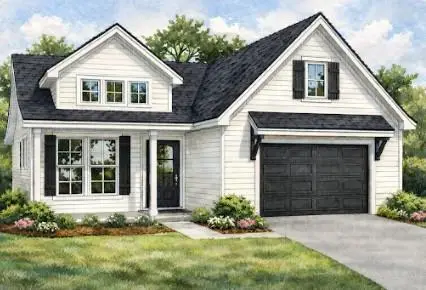 $499,000Pending3 beds 3 baths1,711 sq. ft.
7932 Main Street, Kansas City, MO 64114
MLS# 2643152Listed by: PLATINUM REALTY LLC- New
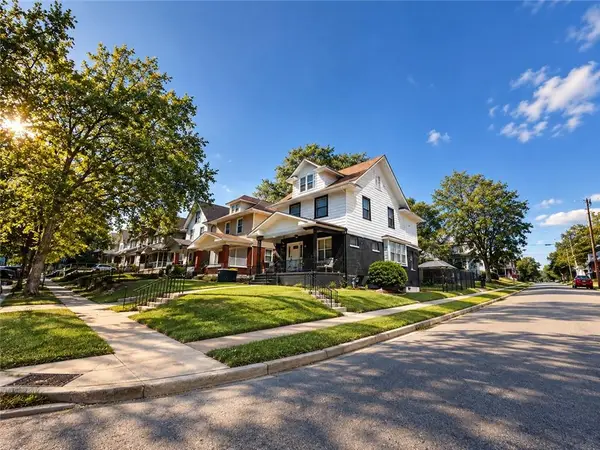 $279,000Active4 beds 2 baths2,685 sq. ft.
147 Kensington Avenue, Kansas City, MO 64123
MLS# 2643151Listed by: PLATINUM REALTY LLC - New
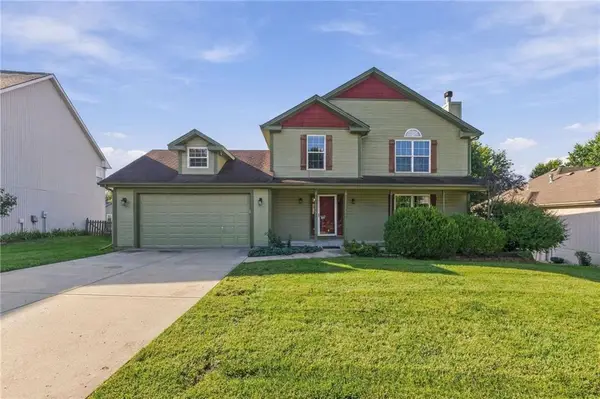 $400,000Active4 beds 4 baths2,754 sq. ft.
9101 NE 109th Terrace, Kansas City, MO 64157
MLS# 2643025Listed by: PLATINUM REALTY LLC - Open Sun, 1 to 3pmNew
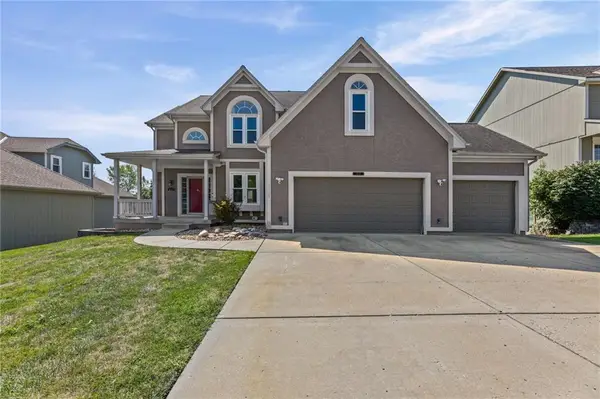 $399,900Active4 beds 5 baths3,221 sq. ft.
8123 NE 74 Terrace, Kansas City, MO 64158
MLS# 2638114Listed by: OPEN DOOR REALTY SERVICES LLC - New
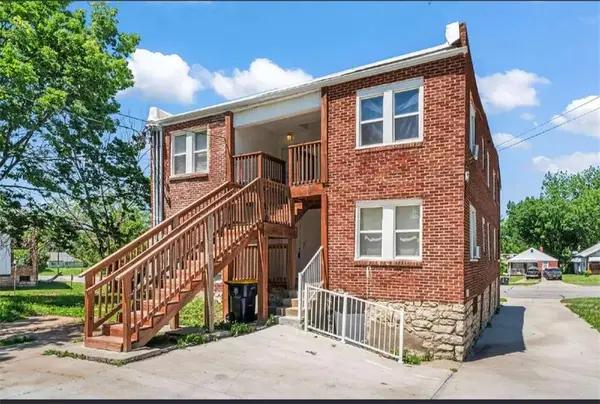 $390,000Active8 beds 4 baths3,020 sq. ft.
4105 E Linwood Boulevard, Kansas City, MO 64128
MLS# 2642940Listed by: ADVANCE REALTY GROUP LLC - New
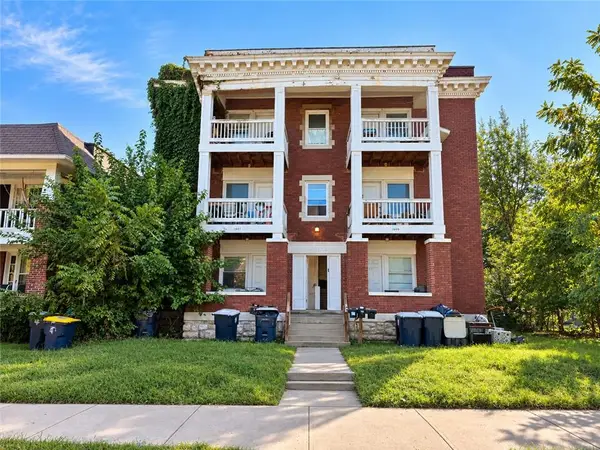 $400,000Active-- beds -- baths
2507-2509 Benton Boulevard, Kansas City, MO 64127
MLS# 2643133Listed by: STANDARD REAL ESTATE - New
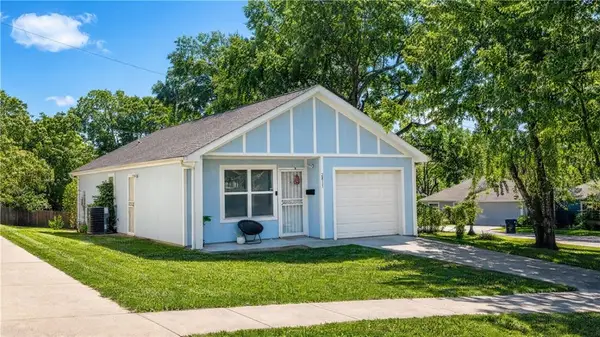 $144,900Active3 beds 2 baths1,066 sq. ft.
2817 Kensington Avenue, Kansas City, MO 64128
MLS# 2643106Listed by: AUBEN REALTY MO, LLC - New
 $124,900Active2 beds 1 baths960 sq. ft.
8806 James A Reed Road, Kansas City, MO 64138
MLS# 2642974Listed by: REAL BROKER, LLC-MO - New
 $263,000Active3 beds 2 baths1,404 sq. ft.
1108 NE 52nd Terrace, Kansas City, MO 64118
MLS# 2643102Listed by: RE/MAX HERITAGE


Protect your home and budget from life's surprises with an Assurant Home Warranty, backed by a partner that supports you through every step of homeownership. Explore Plans.
© 2026 Better Homes and Gardens Real Estate LLC. An Anywhere Real Estate company. All rights reserved. Better Homes and Gardens® Real Estate is a registered trademark owned by Meredith Operations Corporation, licensed to Better Homes and Gardens Real Estate LLC and used with permission. Better Homes and Gardens Real Estate LLC fully supports the principles of the Fair Housing Act and the Equal Opportunity Act. Listing information is deemed reliable but is not guaranteed accurate.
Each office is independently owned and operated.
Any services or products provided by third parties are not provided by, affiliated with or related to Better Homes and Gardens Real Estate LLC, or its affiliated companies.