
405 W 86th Terrace, Kansas City, MO 64114
Local realty services provided by:Better Homes and Gardens Real Estate Kansas City Homes
405 W 86th Terrace,Kansas City, MO 64114
$260,000
- 2 Beds
- 1 Baths
- 768 sq. ft.
- Single family
- Active
Listed by: karen baum
Office: weichert, realtors welch & co.
MLS#:2646102
Source:MOKS_HL
Price summary
- Price:$260,000
- Price per sq. ft.:$338.54
About this home
Some houses get updated. This one got loved. The character that makes this Waldo 1950 home special was carefully preserved, while thoughtful improvements were made where they matter. Newly refinished hardwood floors bring back the warmth of the original home, complemented by fresh interior and exterior paint and new lighting. The remodeled bathroom has a fresh look of its own, with deep green tile and updated fixtures. But the kitchen is the part you’ll remember. The original American Kitchens steel cabinetry remains in place, from the celebrated mid-century line associated with legendary industrial designer Raymond Loewy. Rather than replace it, the cabinetry was professionally refreshed in soft sage green, preserving the streamlined steel doors and drawers, chrome hardware and some seriously clever original storage. Open things up and you’ll find built-in metal drawer dividers, adjustable shelving, door-mounted storage and those fabulous pull-out steel bins. Even the large porcelain-enamel sink remains, complete with double drainboards and its original faucet bearing the American Kitchens name. A new vintage-look refrigerator and new kitchen flooring complement what was already here rather than trying to turn it into something it isn’t. And the work wasn’t limited to what you can see. A new roof, new water heater, updated electrical and preventative basement bracing are among the important improvements already completed. The full unfinished basement provides plenty of storage and additional usable space. Outside, the restained deck overlooks a generous backyard with mature trees and plenty of room to garden, play, entertain or simply enjoy the space. Fresh without feeling flipped. Updated without erasing the things that made it special in the first place. And that kitchen? It isn’t designed to look vintage. It is vintage....
Contact an agent
Home facts
- Year built:1950
- Subdivision & Development:Friendly Homes Add
- Listing ID #:2646102
- Added:1 day(s) ago
- Updated:October 09, 2026 at 07:53 PM
Rooms and interior
- Bedrooms:2
- Total bathrooms:1
- Full bathrooms:1
- Rooms Total:3
- Kitchen Description:Refrigerator
- Basement:Yes
- Basement Description:Full
- Living area:768 sq. ft.
Heating and cooling
- Cooling:Electric
- Heating:Forced Air Gas
Structure and exterior
- Roof:Composition
- Year built:1950
- Building area:768 sq. ft.
- Lot area:0.17 Acres
- Lot Features:City Lot
- Architectural Style:Ranch
- Construction Materials:Asbestos
Schools
- High school:Center
- Middle school:Center
- Elementary school:Boone
Utilities
- Water:City/Public
- Sewer:Public Sewer
Finances and disclosures
- Price:$260,000
- Price per sq. ft.:$338.54
Features and amenities
- Appliances:Gas Range, Refrigerator
Parking
- Parking description:Attached
- Garage:Yes
- Garage spaces:1
 HeartlandMLS©2026. Information Deemed Reliable But Not Guaranteed. This information is being provided by the HeartlandMLS. The listings presented here may or may not be listed by the Broker/Agent operating this website. This information is intended for the personal use of consumers and may not be used for any purpose other than to identify prospective properties consumers may be interested in purchasing. Data <Last Updated October 9, 2026
New listings near 405 W 86th Terrace
- Coming Soon
 $215,000Coming Soon2 beds 1 baths790 sq. ft.
5129 Wyandotte Street #3, Kansas City, MO 64112
MLS# 2646433Listed by: REECENICHOLS - COUNTRY CLUB PLAZA - Coming Soon
 $389,000Coming Soon4 beds 3 baths3,372 sq. ft.
1504 NE 80th Place, Kansas City, MO 64118
MLS# 2646219Listed by: RE/MAX INNOVATIONS - Coming Soon
 $149,900Coming Soon4 beds 2 baths2,880 sq. ft.
3406 E 73rd Street, Kansas City, MO 64132
MLS# 2646372Listed by: TRELORA REALTY - Coming Soon
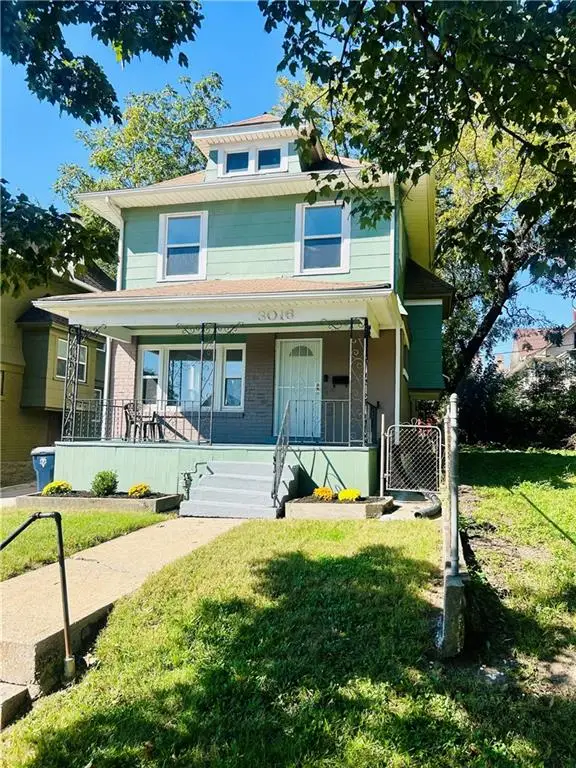 $149,500Coming Soon3 beds 1 baths1,540 sq. ft.
3016 Agnes Avenue, Kansas City, MO 64128
MLS# 2646426Listed by: REECENICHOLS - COUNTRY CLUB PLAZA - Coming Soon
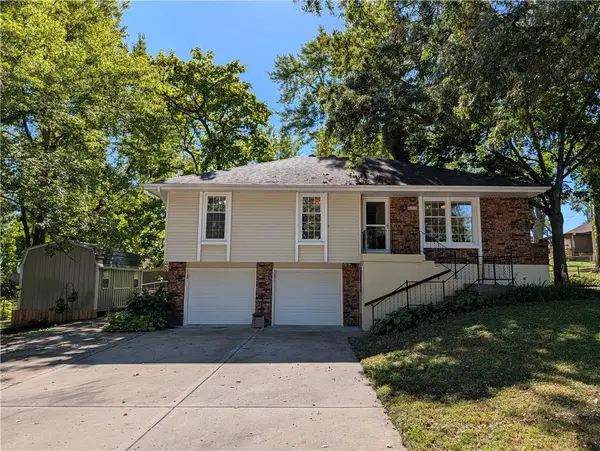 $295,000Coming Soon3 beds 2 baths1,136 sq. ft.
819 NE 114th Street, Kansas City, MO 64155
MLS# 2645609Listed by: REECENICHOLS-KCN - Coming Soon
 $685,000Coming Soon4 beds 2 baths2,091 sq. ft.
13601 Rickey Road, Kansas City, MO 64133
MLS# 2645738Listed by: KELLER WILLIAMS REALTY PARTNERS INC. - Coming Soon
 $245,000Coming Soon3 beds 2 baths1,232 sq. ft.
5231 N Merrimac Avenue, Kansas City, MO 64151
MLS# 2646139Listed by: 1ST CLASS REAL ESTATE KC - Coming Soon
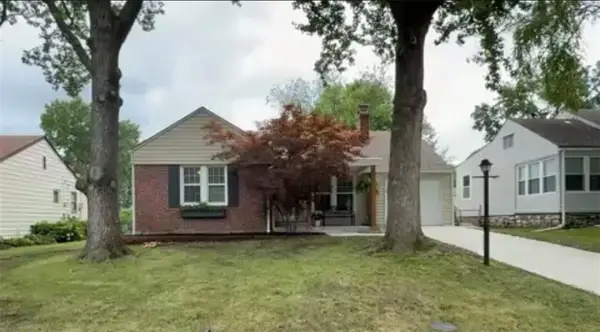 $290,000Coming Soon2 beds 1 baths910 sq. ft.
8018 Belleview Avenue, Kansas City, MO 64114
MLS# 2646103Listed by: KELLER WILLIAMS KC NORTH - Coming Soon
 $350,000Coming Soon3 beds 3 baths1,562 sq. ft.
3809 Bernard Powell Drive, Kansas City, MO 64127
MLS# 2646237Listed by: KW DIAMOND PARTNERS - Coming Soon
 $240,000Coming Soon3 beds 2 baths1,412 sq. ft.
4909 N Manchester Avenue, Kansas City, MO 64119
MLS# 2646289Listed by: KELLER WILLIAMS REALTY PARTNERS INC.


Protect your home and budget from life's surprises with an Assurant Home Warranty, backed by a partner that supports you through every step of homeownership. Explore Plans.
© 2026 Better Homes and Gardens Real Estate LLC. An Anywhere Real Estate company. All rights reserved. Better Homes and Gardens® Real Estate is a registered trademark owned by Meredith Operations Corporation, licensed to Better Homes and Gardens Real Estate LLC and used with permission. Better Homes and Gardens Real Estate LLC fully supports the principles of the Fair Housing Act and the Equal Opportunity Act. Listing information is deemed reliable but is not guaranteed accurate.
Each office is independently owned and operated.
Any services or products provided by third parties are not provided by, affiliated with or related to Better Homes and Gardens Real Estate LLC, or its affiliated companies.