
4141 Kenwood Avenue, Kansas City, MO 64110
Local realty services provided by:Better Homes and Gardens Real Estate Kansas City Homes
Listed by: angie scherzer
Office: compass realty group
MLS#:2633409
Source:MOKS_HL
Price summary
- Price:$269,000
- Price per sq. ft.:$292.39
About this home
Fall in love with this charming Craftsman-style home featuring a beautiful stone-and-shingle exterior, classic dormer windows, and an inviting elevated front porch supported by impressive stone pillars.
Step inside to a warm and welcoming entryway showcasing a solid wood front door, rich hardwood floors, and crisp white walls that create a bright, inviting first impression.
The spacious living room is filled with natural light and offers gleaming hardwood floors, elegant crown molding, a stunning gas fireplace flanked by custom built-in cabinetry, and a stylish chandelier—creating the perfect space to gather and unwind.
The adjoining dining area is highlighted by a gorgeous built-in wooden buffet with glass-front cabinetry, adding both charm and functional storage.
The beautifully designed kitchen features painted cabinetry with under-cabinet lighting, warm wood countertops, a classic white subway tile backsplash, open shelving, a white farmhouse sink, a gas range, and stainless steel appliances—blending character with everyday functionality.
Two generously sized bedrooms offer abundant natural light, ceiling fans, and ample closet space, providing comfortable space to retreat to.
Step outside to your expansive backyard oasis, where you’ll find the perfect setting for entertaining, relaxing with your morning coffee, or gathering around the fire pit under the stars. The flagstone patio, wood privacy fence, and mature shade trees create a peaceful outdoor escape you’ll enjoy throughout the seasons....
Contact an agent
Home facts
- Year built:1921
- Subdivision & Development:Vanderbilt Place
- Listing ID #:2633409
- Added:45 day(s) ago
- Updated:September 20, 2026 at 10:33 AM
Rooms and interior
- Bedrooms:2
- Total bathrooms:1
- Full bathrooms:1
- Rooms Total:6
- Kitchen Description:Dishwasher, Disposal, Microwave, Refrigerator
- Basement:Yes
- Basement Description:Full, Stone/Rock
- Living area:920 sq. ft.
Heating and cooling
- Cooling:Electric
- Heating:Natural Gas
Structure and exterior
- Roof:Composition
- Year built:1921
- Building area:920 sq. ft.
- Lot area:0.1 Acres
- Lot Features:City Lot
- Architectural Style:Bungalow, Ranch
- Construction Materials:Stone & Frame
- Foundation Description:Stone/Rock
Utilities
- Water:City/Public
- Sewer:Public Sewer
Finances and disclosures
- Price:$269,000
- Price per sq. ft.:$292.39
Features and amenities
- Appliances:Dishwasher, Disposal, Gas Range, Microwave, Refrigerator, Stainless Steel Appliance(s), Washer
- Amenities:Ceiling Fan(s), Painted Cabinets, Smart Thermostat
Parking
- Parking description:Other
 HeartlandMLS©2026. Information Deemed Reliable But Not Guaranteed. This information is being provided by the HeartlandMLS. The listings presented here may or may not be listed by the Broker/Agent operating this website. This information is intended for the personal use of consumers and may not be used for any purpose other than to identify prospective properties consumers may be interested in purchasing. Data <Last Updated September 20, 2026
New listings near 4141 Kenwood Avenue
- New
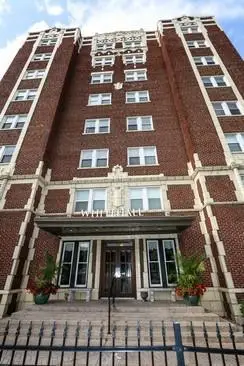 $83,000Active1 beds 1 baths544 sq. ft.
323 E Emmanuel Cleaver #7c Boulevard #7C, Kansas City, MO 64112
MLS# 2642887Listed by: KW KANSAS CITY METRO 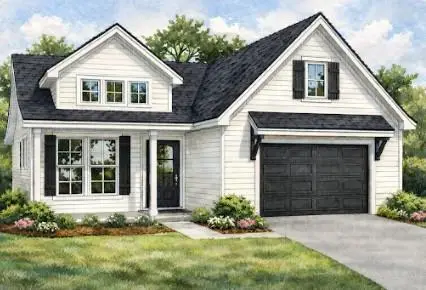 $499,000Pending3 beds 3 baths1,711 sq. ft.
7932 Main Street, Kansas City, MO 64114
MLS# 2643152Listed by: PLATINUM REALTY LLC- New
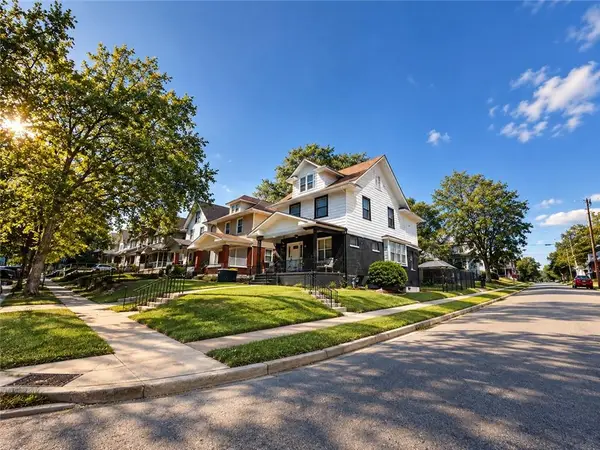 $279,000Active4 beds 2 baths2,685 sq. ft.
147 Kensington Avenue, Kansas City, MO 64123
MLS# 2643151Listed by: PLATINUM REALTY LLC - New
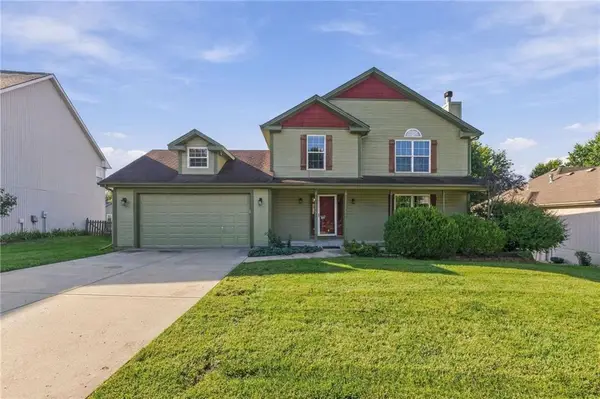 $400,000Active4 beds 4 baths2,754 sq. ft.
9101 NE 109th Terrace, Kansas City, MO 64157
MLS# 2643025Listed by: PLATINUM REALTY LLC - Open Sun, 1 to 3pmNew
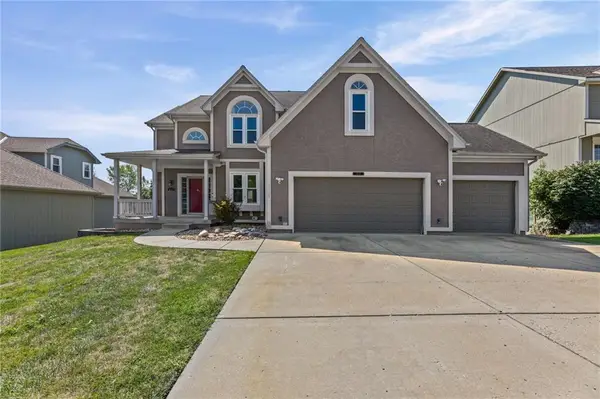 $399,900Active4 beds 5 baths3,221 sq. ft.
8123 NE 74 Terrace, Kansas City, MO 64158
MLS# 2638114Listed by: OPEN DOOR REALTY SERVICES LLC - New
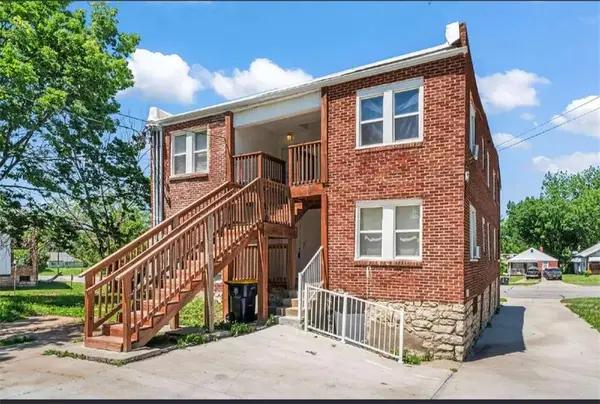 $390,000Active8 beds 4 baths3,020 sq. ft.
4105 E Linwood Boulevard, Kansas City, MO 64128
MLS# 2642940Listed by: ADVANCE REALTY GROUP LLC - New
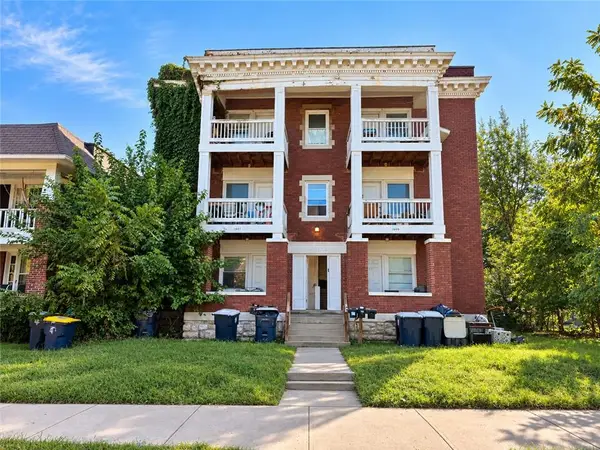 $400,000Active-- beds -- baths
2507-2509 Benton Boulevard, Kansas City, MO 64127
MLS# 2643133Listed by: STANDARD REAL ESTATE - New
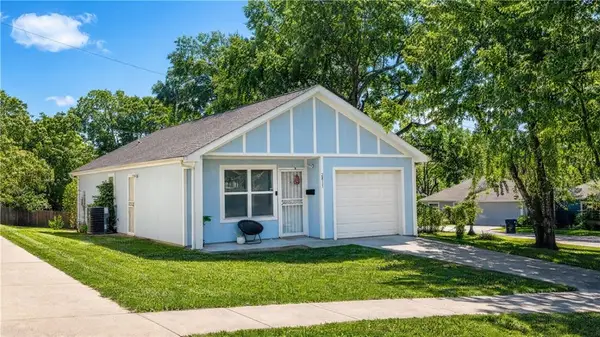 $144,900Active3 beds 2 baths1,066 sq. ft.
2817 Kensington Avenue, Kansas City, MO 64128
MLS# 2643106Listed by: AUBEN REALTY MO, LLC - New
 $124,900Active2 beds 1 baths960 sq. ft.
8806 James A Reed Road, Kansas City, MO 64138
MLS# 2642974Listed by: REAL BROKER, LLC-MO - New
 $263,000Active3 beds 2 baths1,404 sq. ft.
1108 NE 52nd Terrace, Kansas City, MO 64118
MLS# 2643102Listed by: RE/MAX HERITAGE


Protect your home and budget from life's surprises with an Assurant Home Warranty, backed by a partner that supports you through every step of homeownership. Explore Plans.
© 2026 Better Homes and Gardens Real Estate LLC. An Anywhere Real Estate company. All rights reserved. Better Homes and Gardens® Real Estate is a registered trademark owned by Meredith Operations Corporation, licensed to Better Homes and Gardens Real Estate LLC and used with permission. Better Homes and Gardens Real Estate LLC fully supports the principles of the Fair Housing Act and the Equal Opportunity Act. Listing information is deemed reliable but is not guaranteed accurate.
Each office is independently owned and operated.
Any services or products provided by third parties are not provided by, affiliated with or related to Better Homes and Gardens Real Estate LLC, or its affiliated companies.