
4141 Pennsylvania Avenue #507, Kansas City, MO 64111
Local realty services provided by:Better Homes and Gardens Real Estate Kansas City Homes
4141 Pennsylvania Avenue #507,Kansas City, MO 64111
$485,000
- 2 Beds
- 2 Baths
- 1,506 sq. ft.
- Condominium
- Active
Listed by: richey real estate group, kate daniels
Office: real broker, llc-mo
MLS#:2640580
Source:MOKS_HL
Price summary
- Price:$485,000
- Price per sq. ft.:$322.05
- Monthly HOA dues:$420
About this home
Modern loft-style living in the heart of historic Westport! This top-floor corner unit at 41 Penn offers 2 bedrooms, 2 baths, soaring 14-foot ceilings, polished concrete floors, oversized commercial-style windows, and an open layout filled with natural light. The spacious kitchen anchors the main living area with quartz countertops and an oversized island, creating plenty of room for everyday living and entertaining. Just off the living space, a private balcony extends the living area outdoors.
The primary suite features a private bath and thoughtfully designed closet system with built-in shelving and drawers. The second bedroom is currently used as a home office and offers great flexibility for working from home, hosting guests, or creating additional living space. A built-in Murphy bed makes it easy to transition between office and guest room, while additional closet storage and a floor-to-ceiling frosted glass sliding door add both function and privacy without taking away from the condo’s open feel. Additional features include in-unit laundry, built-in surround sound, sound-resistant construction, elevator access, secured key-fob entry, building security cameras, a whole-building water softener, and one garage parking space with built-in storage. Located in the heart of Westport, less than a mile from the Country Club Plaza and just 0.4 miles from a KC Streetcar stop, 41 Penn puts restaurants, coffee shops, shopping, nightlife, entertainment, and easy access to even more of Kansas City just outside your door. With standout architectural details, a versatile layout, and a location that makes it easy to experience some of Kansas City’s most popular destinations, this condo brings together urban living and everyday functionality....
Contact an agent
Home facts
- Year built:2008
- Subdivision & Development:41 Penn
- Listing ID #:2640580
- Added:1 day(s) ago
- Updated:September 14, 2026 at 04:33 PM
Rooms and interior
- Bedrooms:2
- Total bathrooms:2
- Full bathrooms:2
- Rooms Total:7
- Kitchen Description:Cooktop, Dishwasher, Disposal, Refrigerator
- Basement:Yes
- Basement Description:Concrete
- Living area:1,506 sq. ft.
Heating and cooling
- Cooling:Electric
Structure and exterior
- Roof:Composition, Tar/Gravel
- Year built:2008
- Building area:1,506 sq. ft.
- Lot area:0.03 Acres
- Lot Features:City Lot
- Architectural Style:Loft, Ranch
- Construction Materials:Brick Trim, Stucco
- Foundation Description:Concrete
Utilities
- Water:City/Public
- Sewer:Public Sewer
Finances and disclosures
- Price:$485,000
- Price per sq. ft.:$322.05
Features and amenities
- Appliances:Dishwasher, Disposal, Refrigerator, Stainless Steel Appliance(s), Water Softener
- Amenities:Walk-In Closet(s)
Parking
- Parking description:Basement, Covered, Secured
- Garage:Yes
- Garage spaces:1
 HeartlandMLS©2026. Information Deemed Reliable But Not Guaranteed. This information is being provided by the HeartlandMLS. The listings presented here may or may not be listed by the Broker/Agent operating this website. This information is intended for the personal use of consumers and may not be used for any purpose other than to identify prospective properties consumers may be interested in purchasing. Data <Last Updated September 14, 2026
New listings near 4141 Pennsylvania Avenue #507
- New
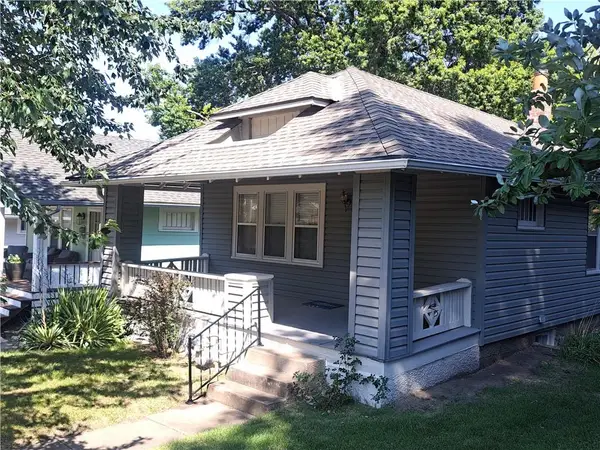 $235,000Active2 beds 1 baths858 sq. ft.
38 W 74th Street, Kansas City, MO 64114
MLS# 2642050Listed by: REECENICHOLS - LEES SUMMIT - New
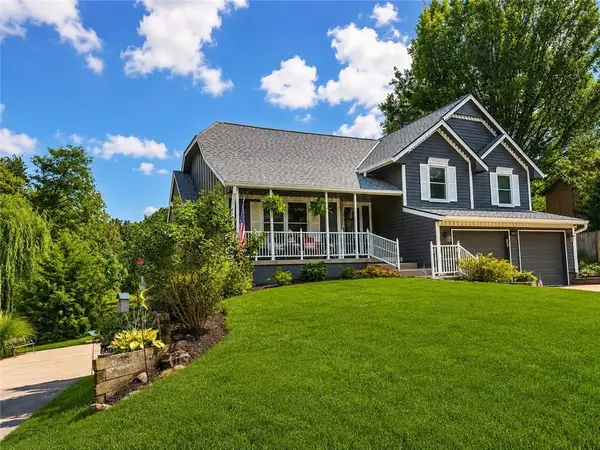 $410,000Active4 beds 3 baths2,263 sq. ft.
9801 NW 86th Street, Kansas City, MO 64153
MLS# 2637595Listed by: REECENICHOLS -JOHNSON COUNTY W - New
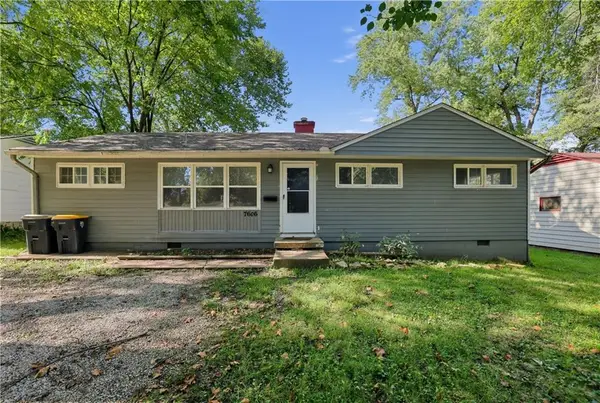 $149,900Active3 beds 2 baths1,568 sq. ft.
7606 E 112th Terrace, Kansas City, MO 64134
MLS# 2638127Listed by: TRELORA REALTY - New
 Listed by BHGRE$210,000Active2 beds 2 baths1,260 sq. ft.
5725 N Oregon Avenue, Kansas City, MO 64151
MLS# 2638439Listed by: BHG KANSAS CITY HOMES - New
 $235,000Active3 beds 1 baths1,152 sq. ft.
3601 NE 54th Terrace, Kansas City, MO 64119
MLS# 2638785Listed by: REECENICHOLS-KCN - New
 $310,000Active3 beds 3 baths1,551 sq. ft.
919 NE 112th Terrace, Kansas City, MO 64155
MLS# 2639966Listed by: REECENICHOLS - LEES SUMMIT - New
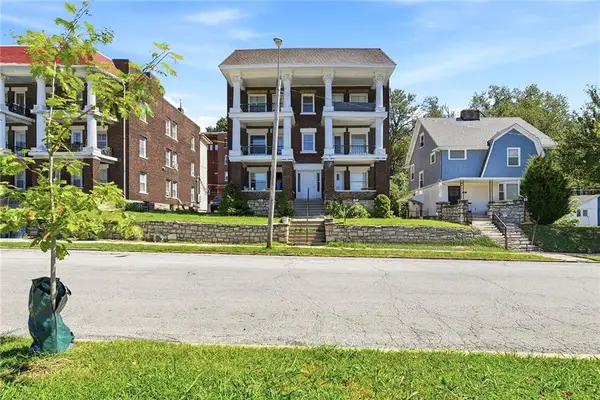 $569,000Active6 beds -- baths5,400 sq. ft.
305 Bellefontaine Avenue, Kansas City, MO 64124
MLS# 2640156Listed by: REECENICHOLS - LEES SUMMIT - New
 $220,000Active4 beds 3 baths1,536 sq. ft.
5300 E 53rd Street, Kansas City, MO 64130
MLS# 2641044Listed by: KW KANSAS CITY METRO - New
 $125,000Active2 beds 1 baths856 sq. ft.
1533 Chelsea Avenue, Kansas City, MO 64127
MLS# 2641365Listed by: PLATINUM REALTY LLC


Protect your home and budget from life's surprises with an Assurant Home Warranty, backed by a partner that supports you through every step of homeownership. Explore Plans.
© 2026 Better Homes and Gardens Real Estate LLC. An Anywhere Real Estate company. All rights reserved. Better Homes and Gardens® Real Estate is a registered trademark owned by Meredith Operations Corporation, licensed to Better Homes and Gardens Real Estate LLC and used with permission. Better Homes and Gardens Real Estate LLC fully supports the principles of the Fair Housing Act and the Equal Opportunity Act. Listing information is deemed reliable but is not guaranteed accurate.
Each office is independently owned and operated.
Any services or products provided by third parties are not provided by, affiliated with or related to Better Homes and Gardens Real Estate LLC, or its affiliated companies.