
421 E Gregory Boulevard, Kansas City, MO 64131
Local realty services provided by:Better Homes and Gardens Real Estate Kansas City Homes
421 E Gregory Boulevard,Kansas City, MO 64131
- 4 Beds
- 3 Baths
- - sq. ft.
- Single family
- Sold
Listed by: paul galbrecht
Office: kw kansas city metro
MLS#:2618991
Source:MOKS_HL
Sorry, we are unable to map this address
Price summary
- Price:
About this home
This classic Tudor Revival with English cottage storybook influences, nestled in the heart of Rockhill Gardens, blends timeless 1930s character with extensive modern updates throughout. The striking exterior showcases mixed brick and stucco construction, decorative half-timbering, steep narrow rooflines, and an asymmetrical façade true to the era, while a long private driveway leads to a detached two-car garage tucked discreetly behind the home. Inside, a formal arched entry welcomes you to the home’s stunning staircase focal point and beautifully preserved architectural details including hardwood floors, coved crown molding, French doors, a centered fireplace with modest tile surround, and a large formal dining room with decorative wall accents. The updated kitchen features stained cabinetry, new countertops, backsplash, appliances, and a tucked-away private half bath nearby. A rare feature for homes of this vintage, the oversized main-level primary suite offers a spacious bedroom, private en-suite with double vanities and walk-in shower, plus a custom-designed walk-in closet built for maximum storage and organization. Upstairs you’ll find three additional bedrooms, including a second oversized bedroom with custom closet system, along with a full bath. The partially finished lower level has been waterproofed and provides additional flexible space. Major improvements completed during ownership include new windows, HVAC, water heater, roof, attic insulation, countertops and backsplash, all kitchen appliances, new water and sewer lines to city connections, garage door, rear entry doors, and more—making this home a rare opportunity to own a historic Kansas City Tudor with an incredible amount of new....
Contact an agent
Home facts
- Year built:1930
- Subdivision & Development:Rockhill Gardens
- Listing ID #:2618991
- Added:64 day(s) ago
- Updated:August 02, 2026 at 07:50 AM
Rooms and interior
- Bedrooms:4
- Total bathrooms:3
- Full bathrooms:2
- Half bathrooms:1
- Kitchen Description:Dishwasher, Disposal, Microwave
- Basement:Yes
- Basement Description:Full, Inside Entrance, Stone/Rock
Heating and cooling
- Cooling:Electric
- Heating:Natural Gas
Structure and exterior
- Roof:Composition
- Year built:1930
- Lot Features:City Lot
- Architectural Style:1.5 Stories
- Construction Materials:Brick Trim, Stucco
- Foundation Description:Stone/Rock
Schools
- High school:Southeast
- Middle school:Central
- Elementary school:Hale Cook
Utilities
- Water:City/Public
- Sewer:Public Sewer
Finances and disclosures
- Price:
Features and amenities
- Appliances:Dishwasher, Disposal, Microwave
- Amenities:Ceiling Fan(s), Custom Cabinets, Pantry, Smart Thermostat, Walk-In Closet(s)
Parking
- Parking description:Detached
- Garage:Yes
- Garage spaces:2
 HeartlandMLS©2026. Information Deemed Reliable But Not Guaranteed. This information is being provided by the HeartlandMLS. The listings presented here may or may not be listed by the Broker/Agent operating this website. This information is intended for the personal use of consumers and may not be used for any purpose other than to identify prospective properties consumers may be interested in purchasing. Data <Last Updated August 2, 2026
New listings near 421 E Gregory Boulevard
- New
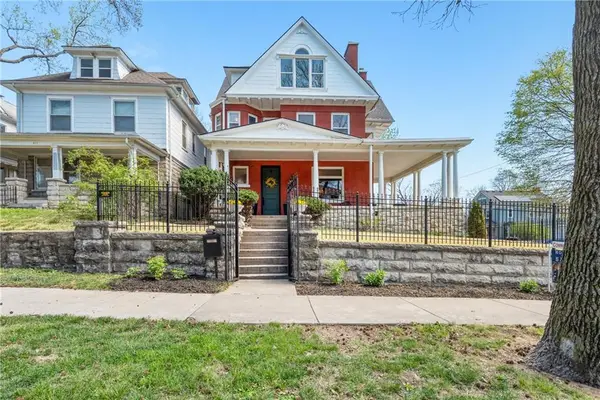 $695,000Active5 beds 7 baths5,504 sq. ft.
415 Benton Boulevard, Kansas City, MO 64124
MLS# 2634703Listed by: REAL BROKER, LLC 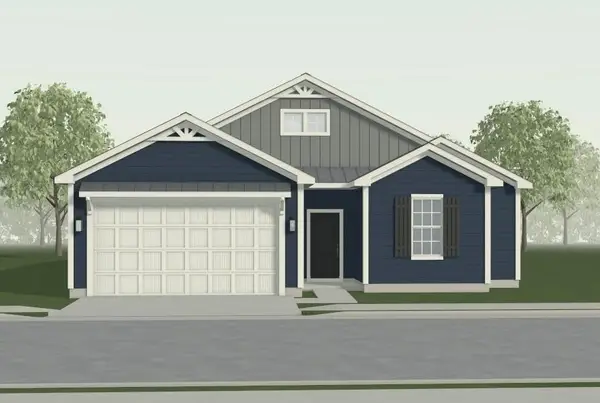 $364,258Pending3 beds 2 baths1,369 sq. ft.
3005 NW 96th Terrace, Kansas City, MO 64154
MLS# 2634715Listed by: REECENICHOLS - LEES SUMMIT- New
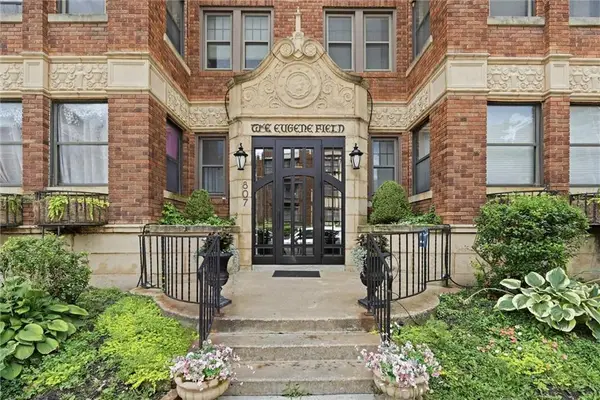 $220,000Active2 beds 1 baths959 sq. ft.
807 W 48th Street #602, Kansas City, MO 64112
MLS# 2634466Listed by: REECENICHOLS - COUNTRY CLUB PLAZA - New
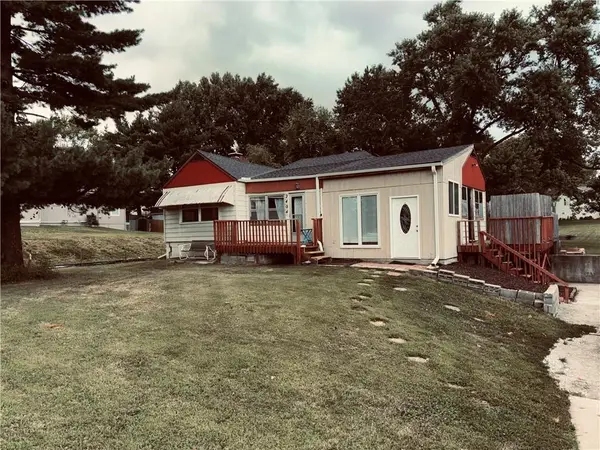 $255,000Active2 beds 1 baths1,116 sq. ft.
2404 NE 72nd Street, Kansas City, MO 64118
MLS# 2631681Listed by: RE/MAX HERITAGE - New
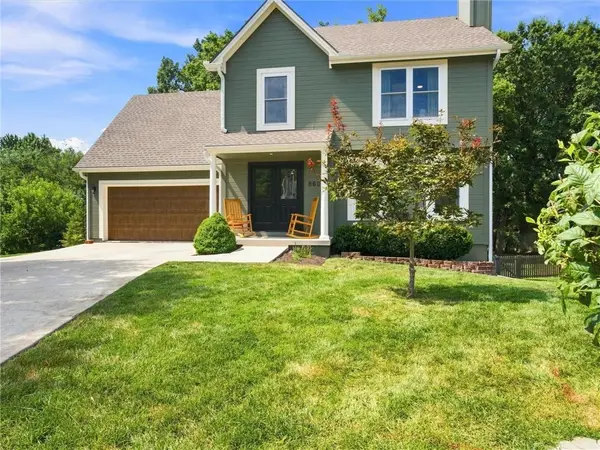 $385,000Active4 beds 3 baths2,642 sq. ft.
8604 NE 72nd Terrace, Kansas City, MO 64158
MLS# 2634679Listed by: KC REALTORS LLC - Open Sun, 12am to 2pmNew
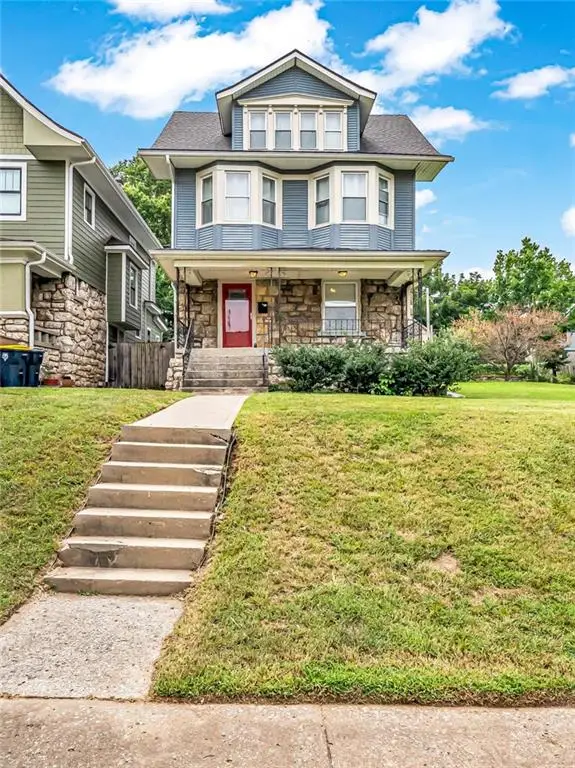 $449,900Active5 beds 3 baths2,587 sq. ft.
2606 Campbell Street, Kansas City, MO 64108
MLS# 2633470Listed by: ATLAS REAL ESTATE LLC - Open Sat, 11am to 2pmNew
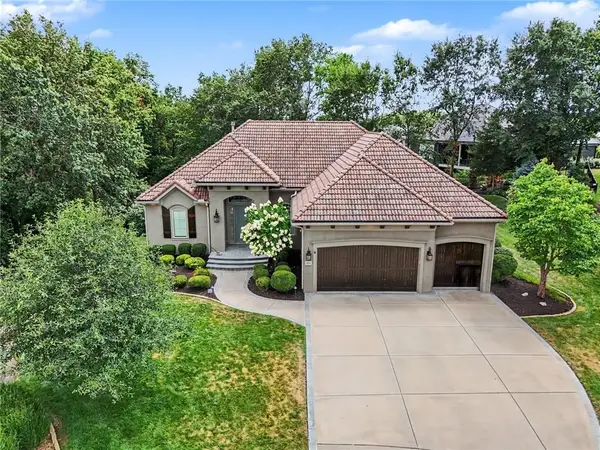 Listed by BHGRE$930,000Active4 beds 4 baths3,866 sq. ft.
5950 N Saline Avenue, Kansas City, MO 64151
MLS# 2633670Listed by: BHG KANSAS CITY HOMES - Open Sun, 10am to 12pmNew
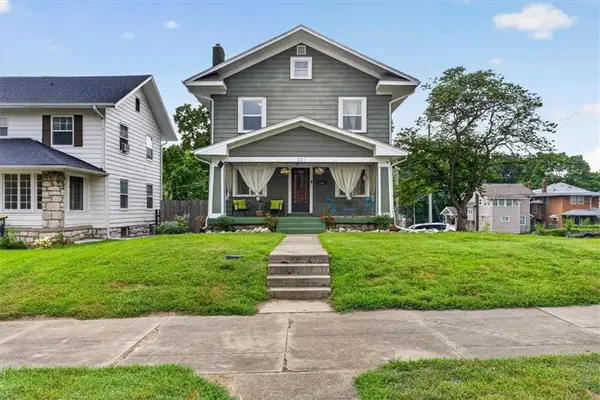 $336,000Active5 beds 2 baths2,113 sq. ft.
301 N Van Brunt Boulevard, Kansas City, MO 64123
MLS# 2634259Listed by: REAL BROKER, LLC-MO - New
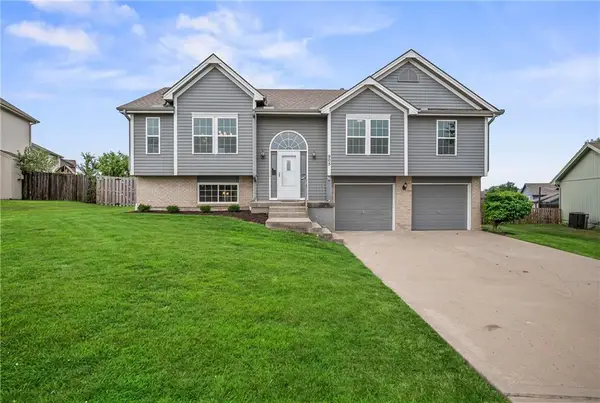 $409,000Active3 beds 3 baths2,220 sq. ft.
905 NW 112th Terrace, Kansas City, MO 64155
MLS# 2634696Listed by: REAL BROKER, LLC - New
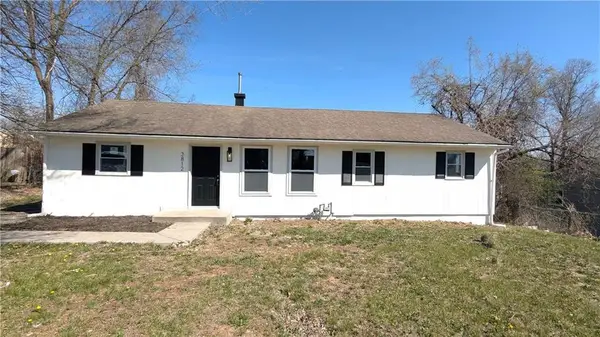 $159,000Active4 beds 2 baths1,224 sq. ft.
3812 E 93rd Street, Kansas City, MO 64132
MLS# 2629320Listed by: KELLER WILLIAMS PLATINUM PRTNR


Protect your home and budget from life's surprises with an Assurant Home Warranty, backed by a partner that supports you through every step of homeownership. Explore Plans.
© 2026 Better Homes and Gardens Real Estate LLC. An Anywhere Real Estate company. All rights reserved. Better Homes and Gardens® Real Estate is a registered trademark owned by Meredith Operations Corporation, licensed to Better Homes and Gardens Real Estate LLC and used with permission. Better Homes and Gardens Real Estate LLC fully supports the principles of the Fair Housing Act and the Equal Opportunity Act. Listing information is deemed reliable but is not guaranteed accurate.
Each office is independently owned and operated.
Any services or products provided by third parties are not provided by, affiliated with or related to Better Homes and Gardens Real Estate LLC, or its affiliated companies.