
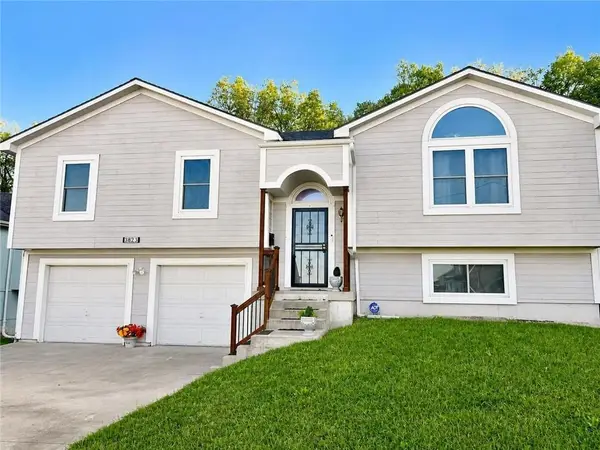
429 E 63rd Terrace, Kansas City, MO 64110
Local realty services provided by:Better Homes and Gardens Real Estate Kansas City Homes
Listed by: casey carley
Office: reecenichols - overland park
MLS#:2638248
Source:MOKS_HL
Price summary
- Price:$299,950
- Price per sq. ft.:$199.97
- Monthly HOA dues:$4.67
About this home
Discover the charm of Brookside living in this beautifully updated and inviting home! This inviting residence offers a spacious, open-concept living and dining area with a loft-like feel and a kitchen designed for both everyday living and entertaining. The kitchen features new stainless steel appliances, including a beverage refrigerator, while the washer and dryer remain with the home for added convenience. The finished lower level provides flexible additional living space, along with a full bath and a generous laundry/storage area. Step outside and enjoy a large deck, perfect for entertaining, dining al fresco, or relaxing with friends. A fenced backyard, martini deck off the primary suite, and welcoming front porch provide even more opportunities to enjoy the outdoors. The roof is 5 years old, the water heater is 3 years old, and the A/C is just 1 year old. Located within easy reach of Brookside's beloved shops, restaurants, bakeries, breweries, parks, and neighborhood amenities, this home offers the perfect combination of comfort, updates, and an unbeatable location. Come see all that Brookside living has to offer!...
Contact an agent
Home facts
- Year built:1951
- Subdivision & Development:Oak Meyer Gardens
- Listing ID #:2638248
- Added:1 day(s) ago
- Updated:August 25, 2026 at 12:44 AM
Rooms and interior
- Bedrooms:2
- Total bathrooms:3
- Full bathrooms:2
- Half bathrooms:1
- Rooms Total:8
- Kitchen Description:Cooktop, Dishwasher, Disposal, Microwave, Refrigerator
- Basement:Yes
- Basement Description:Concrete, Finished, Full
- Living area:1,500 sq. ft.
Heating and cooling
- Cooling:Electric
- Heating:Forced Air Gas
Structure and exterior
- Roof:Composition
- Year built:1951
- Building area:1,500 sq. ft.
- Lot area:0.11 Acres
- Architectural Style:2 Stories
- Construction Materials:Vinyl Siding
- Foundation Description:Concrete
Utilities
- Water:City/Public
- Sewer:Public Sewer
Finances and disclosures
- Price:$299,950
- Price per sq. ft.:$199.97
Features and amenities
- Appliances:Built-In Oven, Dishwasher, Disposal, Microwave, Refrigerator, Stainless Steel Appliance(s), Washer
- Amenities:Ceiling Fan(s), Pantry
Parking
- Parking description:Detached
- Garage:Yes
- Garage spaces:1
 HeartlandMLS©2026. Information Deemed Reliable But Not Guaranteed. This information is being provided by the HeartlandMLS. The listings presented here may or may not be listed by the Broker/Agent operating this website. This information is intended for the personal use of consumers and may not be used for any purpose other than to identify prospective properties consumers may be interested in purchasing. Data <Last Updated August 25, 2026
New listings near 429 E 63rd Terrace
- New
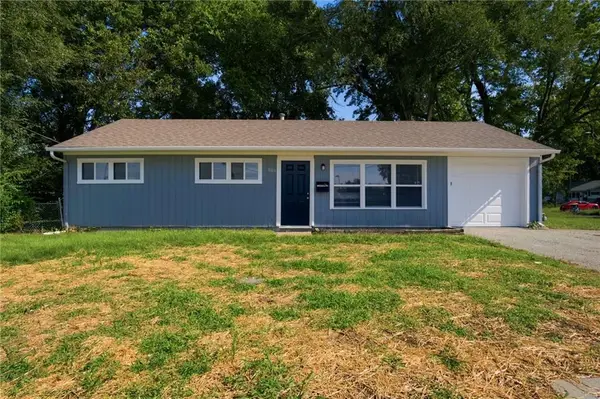 $159,900Active3 beds 1 baths912 sq. ft.
7104 Longview Road, Kansas City, MO 64134
MLS# 2638362Listed by: MAINSTAY BROKERAGE LLC - New
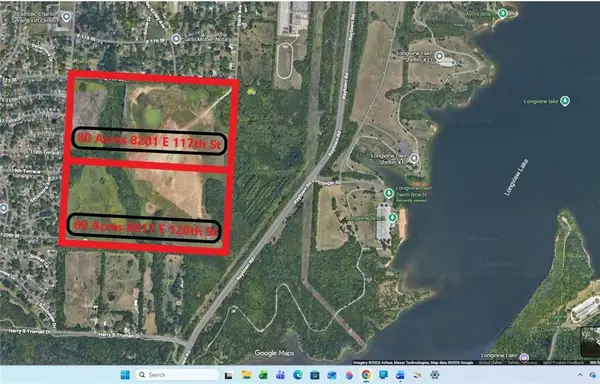 $3,000,000Active80.37 Acres
8201 E 117th Street, Kansas City, MO 64134
MLS# 2638460Listed by: KELLER WILLIAMS REALTY PARTNERS INC.  $525,000Pending3 beds 3 baths1,992 sq. ft.
5637 Oak Street, Kansas City, MO 64113
MLS# 2636201Listed by: REECENICHOLS - COUNTRY CLUB PLAZA- New
 $1,299,000Active5 beds 5 baths5,284 sq. ft.
8707 NE Shoal Creek Valley Drive, Kansas City, MO 64157
MLS# 2638109Listed by: RE/MAX INNOVATIONS - New
 $2,000,000Active100 Acres
13100 E 75th Street, Kansas City, MO 64133
MLS# 2638383Listed by: KESSINGER/HUNTER COMPANY, LLC - New
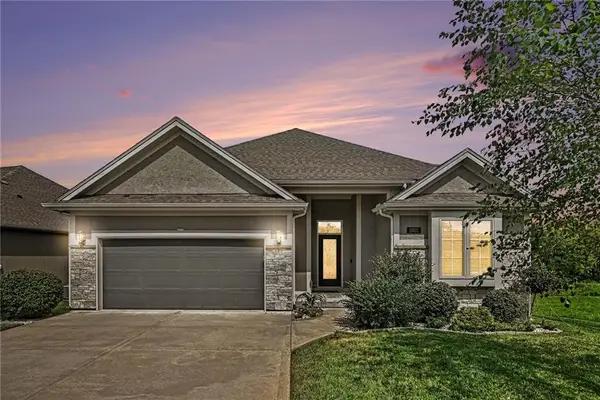 $550,000Active3 beds 3 baths2,600 sq. ft.
11031 N Euclid Avenue, Kansas City, MO 64155
MLS# 2635105Listed by: REECENICHOLS-KCN - New
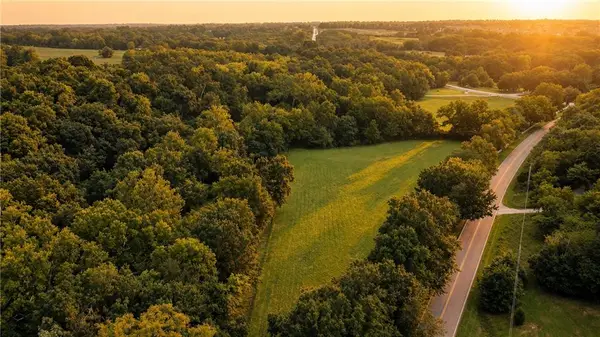 $299,900Active3.63 Acres
9921 NE Staley Road, Kansas City, MO 64156
MLS# 2637998Listed by: REECENICHOLS-KCN - New
 $225,000Active3 beds 3 baths1,842 sq. ft.
3823 E 53rd Street, Kansas City, MO 64130
MLS# 2638282Listed by: MURRELL HOMES REAL ESTATE GRP - New
 $799,900Active4 beds 3 baths2,553 sq. ft.
4001 NE 100th Street, Kansas City, MO 64156
MLS# 2638292Listed by: REECENICHOLS-KCN


Protect your home and budget from life's surprises with an Assurant Home Warranty, backed by a partner that supports you through every step of homeownership. Explore Plans.
© 2026 Better Homes and Gardens Real Estate LLC. An Anywhere Real Estate company. All rights reserved. Better Homes and Gardens® Real Estate is a registered trademark owned by Meredith Operations Corporation, licensed to Better Homes and Gardens Real Estate LLC and used with permission. Better Homes and Gardens Real Estate LLC fully supports the principles of the Fair Housing Act and the Equal Opportunity Act. Listing information is deemed reliable but is not guaranteed accurate.
Each office is independently owned and operated.
Any services or products provided by third parties are not provided by, affiliated with or related to Better Homes and Gardens Real Estate LLC, or its affiliated companies.