
4349 Wyoming Street, Kansas City, MO 64111
Local realty services provided by:Better Homes and Gardens Real Estate Kansas City Homes
4349 Wyoming Street,Kansas City, MO 64111
$375,000
- 3 Beds
- 4 Baths
- 2,282 sq. ft.
- Single family
- Active
Listed by: leslie rainey
Office: re/max innovations
MLS#:2628552
Source:MOKS_HL
Price summary
- Price:$375,000
- Price per sq. ft.:$164.33
About this home
$10,000 price reduction Plus BUYER CREDIT towards closing costs up to $3,000 PLUS a Cinch Home Warranty Plus with $100. deductible...Don't miss your opportunity at a REALLY NICE HOME!!! This could be your dream home. MOVE IN READY!!! Architectural details have been preserved AND lots of updates added. Separate living room and family room on the main floor provide flexible space for entertaining and everyday living. Cook's kitchen - granite, tile and beautiful cabinets too! ALL ss appliances including the refrigerator. Lots of updated windows. New custom front door. Refinished hardwoods throughout with just a few exceptions of tile. The second level features a spacious primary suite with walk-in closet, private bath incl. dbl sink vanity & sep. shower and tub. Two generously sized secondary bedrooms offer updated closets and big, bright windows. The updated hall bathroom is fully tiled, including tub/shower surround. The full basement with updated garage door has storage cabinets, cedar closet and stone wall room perfect for a future wine cellar. Enjoy outdoor living on the private, partially fenced backyard patio, perfect for morning coffee or gathering with family and friends. (FYI - Lots of overgrown bushes and scrub trees have been removed around the house by current owner...bring your landscape ideas and complete this masterpiece!)...
Contact an agent
Home facts
- Year built:1932
- Subdivision & Development:Wiedenmann Park
- Listing ID #:2628552
- Added:95 day(s) ago
- Updated:October 07, 2026 at 02:35 PM
Rooms and interior
- Bedrooms:3
- Total bathrooms:4
- Full bathrooms:2
- Half bathrooms:2
- Rooms Total:12
- Kitchen Description:Dishwasher, Disposal, Microwave, Refrigerator
- Basement:Yes
- Basement Description:Concrete, Full, Garage Entrance, Stone/Rock
- Living area:2,282 sq. ft.
Heating and cooling
- Cooling:Electric
- Heating:Forced Air Gas
Structure and exterior
- Roof:Composition
- Year built:1932
- Building area:2,282 sq. ft.
- Lot area:0.09 Acres
- Lot Features:City Lot, Corner Lot, Level
- Architectural Style:2 Stories
- Construction Materials:Vinyl Siding
- Foundation Description:Concrete, Stone/Rock
Utilities
- Water:City/Public
- Sewer:Public Sewer
Finances and disclosures
- Price:$375,000
- Price per sq. ft.:$164.33
Features and amenities
- Appliances:Dishwasher, Disposal, Free-Standing Electric Oven, Microwave, Refrigerator, Stainless Steel Appliance(s), Washer
- Amenities:Cedar Closet, Custom Cabinets, Painted Cabinets, Walk-In Closet(s)
Parking
- Parking description:Basement
- Garage:Yes
- Garage spaces:1
 HeartlandMLS©2026. Information Deemed Reliable But Not Guaranteed. This information is being provided by the HeartlandMLS. The listings presented here may or may not be listed by the Broker/Agent operating this website. This information is intended for the personal use of consumers and may not be used for any purpose other than to identify prospective properties consumers may be interested in purchasing. Data <Last Updated October 7, 2026
New listings near 4349 Wyoming Street
- Coming Soon
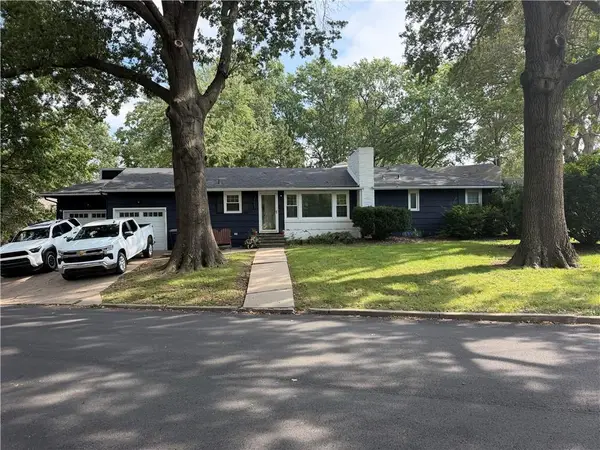 $339,000Coming Soon3 beds 2 baths1,250 sq. ft.
7447 Grand Avenue, Kansas City, MO 64114
MLS# 2645923Listed by: NLF REAL ESTATE - Coming Soon
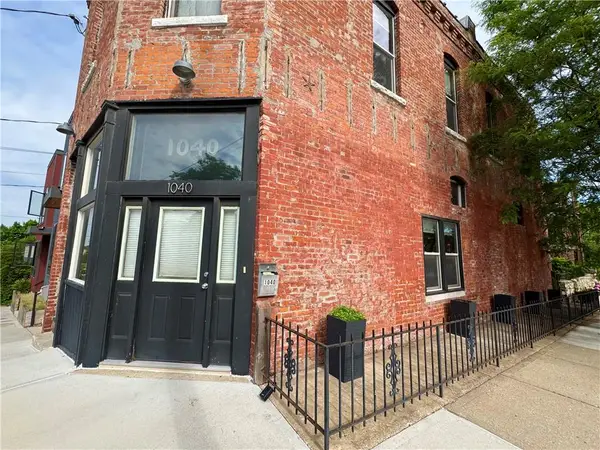 $399,000Coming Soon-- beds -- baths
1040 Missouri Avenue, Kansas City, MO 64106
MLS# 2645947Listed by: BOVERI REALTY GROUP L L C - Coming Soon
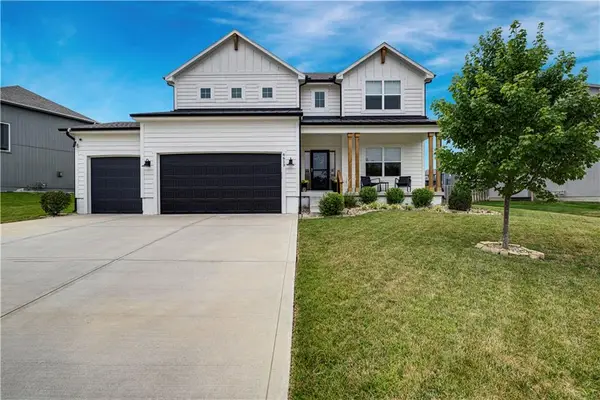 $625,000Coming Soon6 beds 5 baths3,768 sq. ft.
6613 NW 106th Street, Kansas City, MO 64154
MLS# 2645900Listed by: REECENICHOLS -THE VILLAGE - Coming Soon
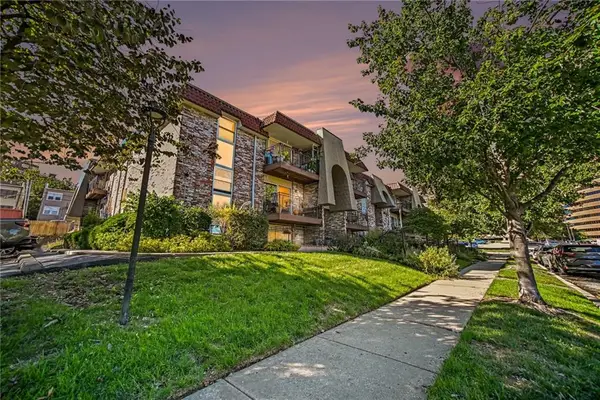 $245,000Coming Soon2 beds 2 baths914 sq. ft.
5004 Baltimore Avenue #103, Kansas City, MO 64112
MLS# 2645309Listed by: KW DIAMOND PARTNERS - Coming Soon
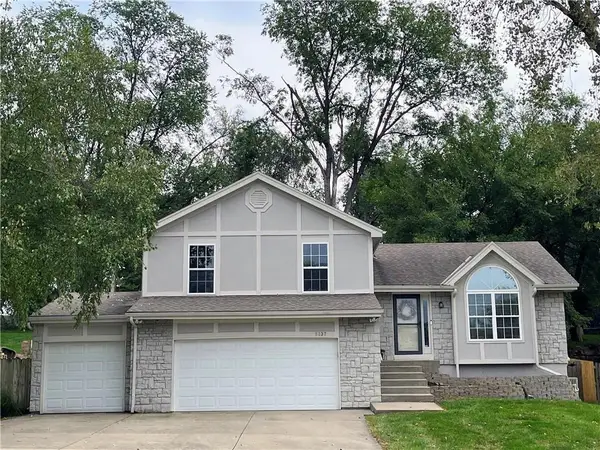 $365,000Coming Soon4 beds 3 baths1,907 sq. ft.
5137 N Pennsylvania Street, Kansas City, MO 64118
MLS# 2645768Listed by: KELLER WILLIAMS KC NORTH - Coming Soon
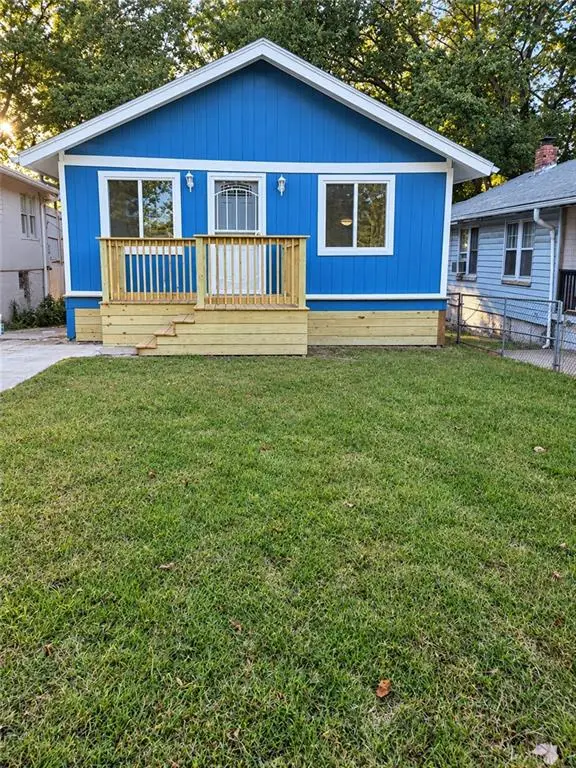 $180,000Coming Soon3 beds 2 baths1,100 sq. ft.
1808 Cleveland Avenue, Kansas City, MO 64127
MLS# 2645895Listed by: RE/MAX STATE LINE - Coming Soon
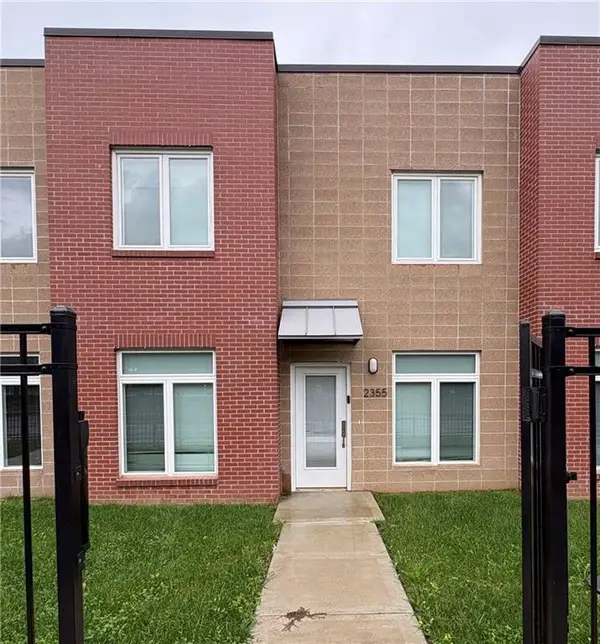 $205,000Coming Soon3 beds 3 baths1,350 sq. ft.
2355 E 27th Street, Kansas City, MO 64109
MLS# 2644641Listed by: NEXTHOME GADWOOD GROUP - Coming Soon
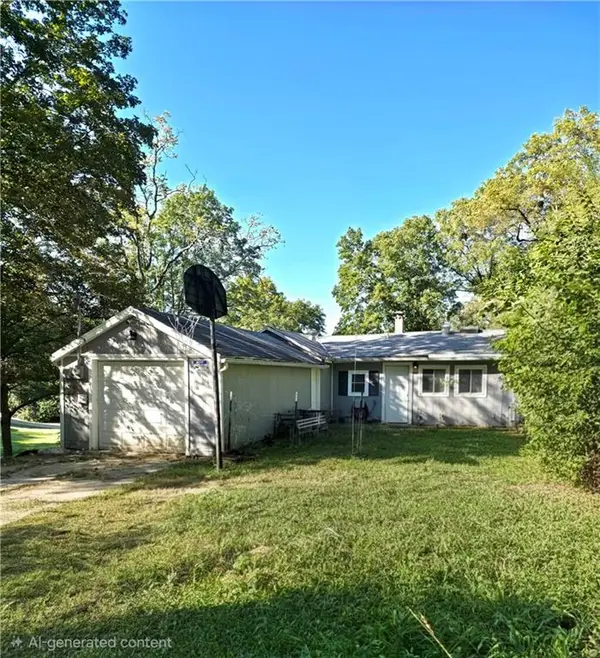 $145,000Coming Soon2 beds 1 baths1,027 sq. ft.
6731 NW Vista Avenue, Kansas City, MO 64151
MLS# 2644730Listed by: REECENICHOLS-KCN - Coming Soon
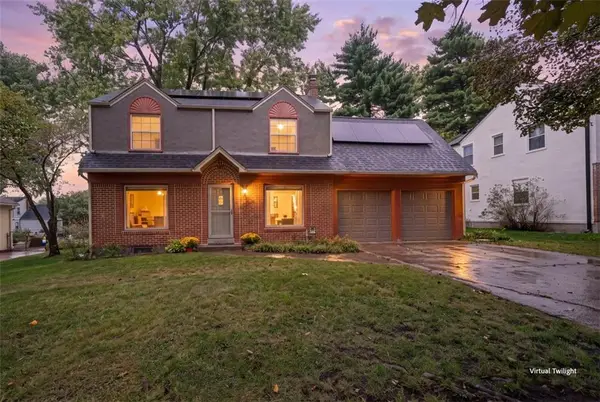 $310,000Coming Soon3 beds 3 baths1,742 sq. ft.
440 E 79th Terrace, Kansas City, MO 64131
MLS# 2645644Listed by: COMPASS REALTY GROUP - Coming Soon
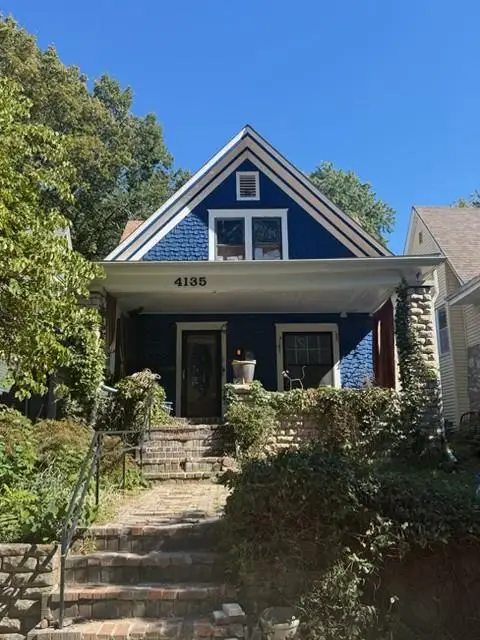 $290,000Coming Soon4 beds 2 baths2,472 sq. ft.
4135 Wyoming Street, Kansas City, MO 64111
MLS# 2645796Listed by: KW KANSAS CITY METRO


Protect your home and budget from life's surprises with an Assurant Home Warranty, backed by a partner that supports you through every step of homeownership. Explore Plans.
© 2026 Better Homes and Gardens Real Estate LLC. An Anywhere Real Estate company. All rights reserved. Better Homes and Gardens® Real Estate is a registered trademark owned by Meredith Operations Corporation, licensed to Better Homes and Gardens Real Estate LLC and used with permission. Better Homes and Gardens Real Estate LLC fully supports the principles of the Fair Housing Act and the Equal Opportunity Act. Listing information is deemed reliable but is not guaranteed accurate.
Each office is independently owned and operated.
Any services or products provided by third parties are not provided by, affiliated with or related to Better Homes and Gardens Real Estate LLC, or its affiliated companies.