
4410 NE 78th Street, Kansas City, MO 64119
Local realty services provided by:Better Homes and Gardens Real Estate Kansas City Homes
Listed by: greg bemboom
Office: sage sotheby's international realty
MLS#:2635065
Source:MOKS_HL
Price summary
- Price:$485,000
- Price per sq. ft.:$136.93
- Monthly HOA dues:$22.92
About this home
Welcome to this beautifully maintained home nestled in one of the area's most desirable neighborhoods, where pride of ownership is evident throughout. The warm, inviting floor plan is designed for comfortable everyday living and effortless entertaining. The kitchen features custom built-in pantry shelving for exceptional organization, while the finished lower level offers brand-new carpet, an additional pantry, and flexible living space that could easily serve as a private mother-in-law suite, guest quarters, or recreation area.
The backyard is a true retreat, backing to peaceful acreage for year-round privacy and scenic views. Enjoy relaxing or entertaining on the spacious deck with a gas grill, gardening in the raised beds, or harvesting fresh fruit from two apple trees, a mature peach tree, and established raspberry bushes. A poured concrete pad is already in prewired for a future generator, adding extra convenience and peace of mind.
Ideally located near shopping, dining, schools, and major highways, this move-in-ready home offers the perfect blend of tranquility, functionality, and community. It's a home that has been lovingly cared for and thoughtfully improved, creating a wonderful place to make memories for years to come....
Contact an agent
Home facts
- Year built:2017
- Subdivision & Development:Kings Gate
- Listing ID #:2635065
- Added:50 day(s) ago
- Updated:September 26, 2026 at 08:41 AM
Rooms and interior
- Bedrooms:4
- Total bathrooms:4
- Full bathrooms:3
- Half bathrooms:1
- Rooms Total:11
- Kitchen Description:Dishwasher, Disposal, Microwave, Refrigerator
- Basement:Yes
- Basement Description:Concrete, Full, Walk Out
- Living area:3,542 sq. ft.
Heating and cooling
- Cooling:Electric, Heat Pump
- Heating:Heat Pump, Natural Gas
Structure and exterior
- Roof:Composition
- Year built:2017
- Building area:3,542 sq. ft.
- Lot area:0.21 Acres
- Lot Features:Adjoin Greenspace
- Architectural Style:2 Stories
- Construction Materials:Stone & Frame
- Foundation Description:Concrete
Schools
- High school:Oak Park
- Middle school:Antioch
- Elementary school:Chapel Hill
Utilities
- Water:City/Public
- Sewer:Public Sewer
Finances and disclosures
- Price:$485,000
- Price per sq. ft.:$136.93
Features and amenities
- Appliances:Dishwasher, Disposal, Microwave, Refrigerator, Stainless Steel Appliance(s)
- Amenities:Ceiling Fan(s), Custom Cabinets, Pantry, Smart Thermostat, Walk-In Closet(s), Wet Bar
Parking
- Parking description:Attached
- Garage:Yes
- Garage spaces:3
 HeartlandMLS©2026. Information Deemed Reliable But Not Guaranteed. This information is being provided by the HeartlandMLS. The listings presented here may or may not be listed by the Broker/Agent operating this website. This information is intended for the personal use of consumers and may not be used for any purpose other than to identify prospective properties consumers may be interested in purchasing. Data <Last Updated September 26, 2026
New listings near 4410 NE 78th Street
- New
 $515,000Active5 beds 3 baths3,530 sq. ft.
10108 N Willow Avenue, Kansas City, MO 64157
MLS# 2642518Listed by: RE/MAX INNOVATIONS - New
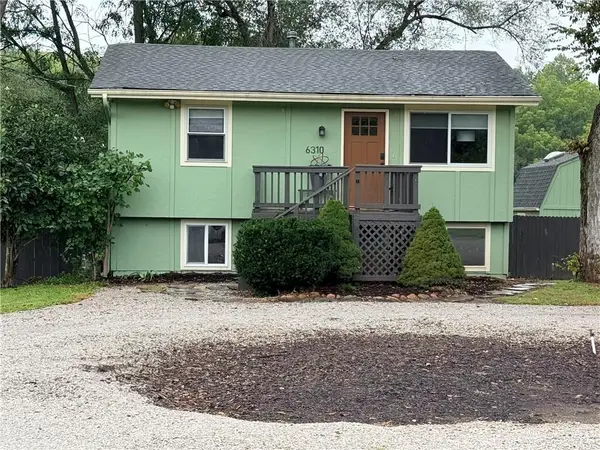 $299,000Active2 beds 1 baths1,044 sq. ft.
6310 NW Waukomis Drive, Kansas City, MO 64151
MLS# 2643062Listed by: RE/MAX INNOVATIONS - New
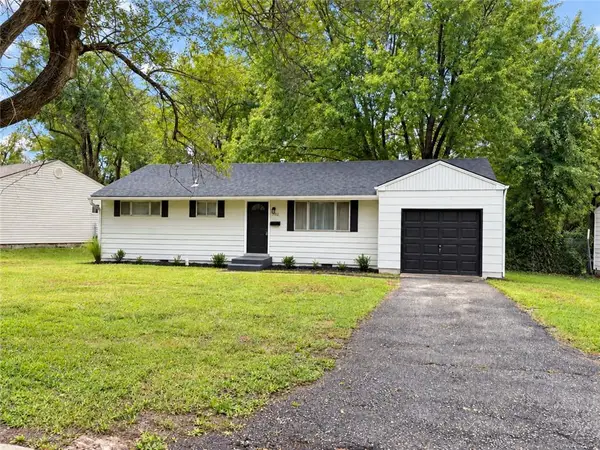 $180,000Active3 beds 1 baths1,235 sq. ft.
7209 E 86 Street, Kansas City, MO 64138
MLS# 2643110Listed by: REAL BROKER, LLC-MO - New
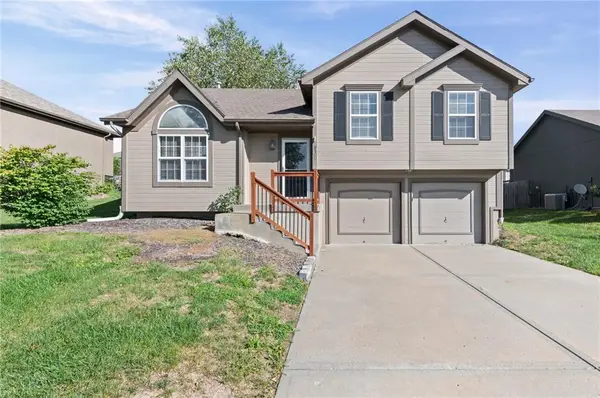 $347,500Active3 beds 3 baths1,670 sq. ft.
9100 NE 116th Terrace, Kansas City, MO 64157
MLS# 2644132Listed by: EXP REALTY LLC - New
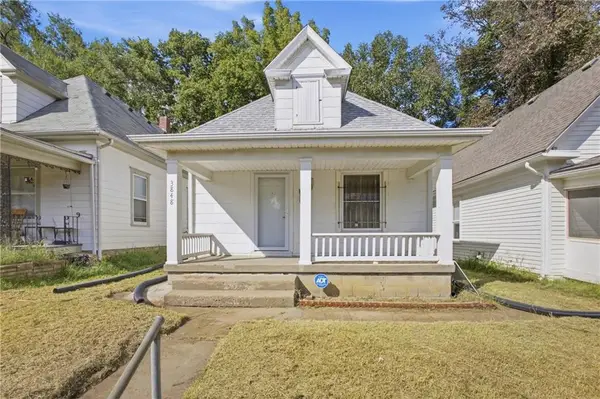 $149,900Active2 beds 1 baths987 sq. ft.
3848 E 9th Terrace, Kansas City, MO 64127
MLS# 2643912Listed by: EXP REALTY LLC - Open Sat, 1 to 3pmNew
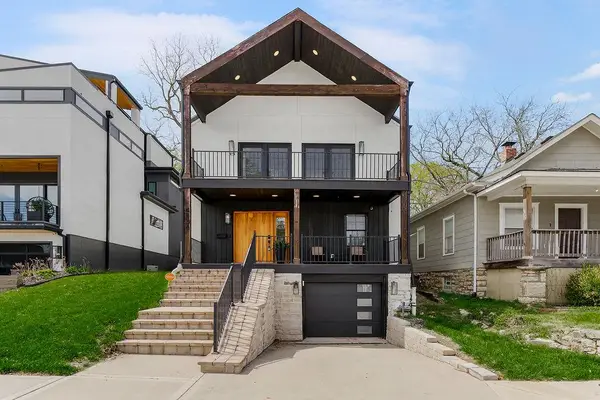 $675,000Active4 beds 3 baths2,032 sq. ft.
4536 Mercier Street, Kansas City, MO 64111
MLS# 2642811Listed by: KELLER WILLIAMS KC NORTH - New
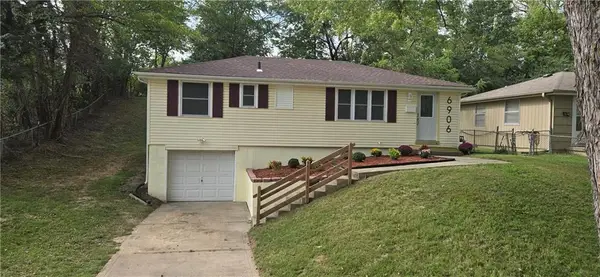 $242,500Active3 beds 3 baths1,590 sq. ft.
6906 N Pennsylvania Avenue, Kansas City, MO 64118
MLS# 2644152Listed by: HOLLAND REALTY SERVICES - New
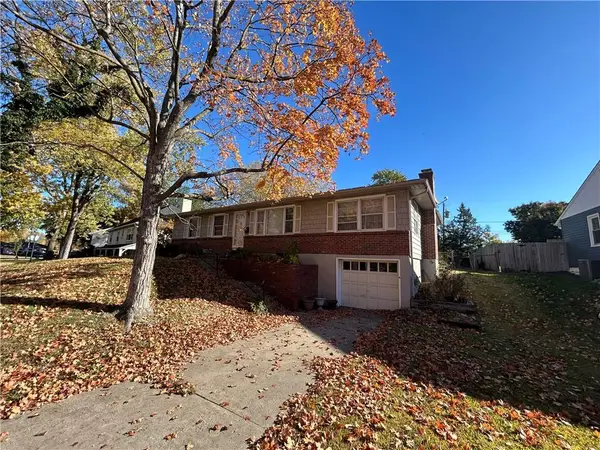 $200,000Active3 beds 2 baths1,456 sq. ft.
3335 N Chippewa Drive, North Kansas City, MO 64116
MLS# 2644223Listed by: UNITED REAL ESTATE KANSAS CITY - New
 $250,000Active3 beds 2 baths2,039 sq. ft.
7427 Harrison Street, Kansas City, MO 64131
MLS# 2644112Listed by: REECENICHOLS - LEES SUMMIT - New
 $215,000Active4 beds 2 baths1,331 sq. ft.
7801 E 99 Terrace, Kansas City, MO 64134
MLS# 2644151Listed by: THE CLERIC GROUP


Protect your home and budget from life's surprises with an Assurant Home Warranty, backed by a partner that supports you through every step of homeownership. Explore Plans.
© 2026 Better Homes and Gardens Real Estate LLC. An Anywhere Real Estate company. All rights reserved. Better Homes and Gardens® Real Estate is a registered trademark owned by Meredith Operations Corporation, licensed to Better Homes and Gardens Real Estate LLC and used with permission. Better Homes and Gardens Real Estate LLC fully supports the principles of the Fair Housing Act and the Equal Opportunity Act. Listing information is deemed reliable but is not guaranteed accurate.
Each office is independently owned and operated.
Any services or products provided by third parties are not provided by, affiliated with or related to Better Homes and Gardens Real Estate LLC, or its affiliated companies.