
4501 NE 85th Street, Kansas City, MO 64156
Local realty services provided by:Better Homes and Gardens Real Estate Kansas City Homes
4501 NE 85th Street,Kansas City, MO 64156
$425,000
- 4 Beds
- 3 Baths
- 2,608 sq. ft.
- Single family
- Active
Listed by: kevin holmes
Office: epique realty
MLS#:2636656
Source:MOKS_HL
Price summary
- Price:$425,000
- Price per sq. ft.:$162.96
About this home
Beautifully updated 4-bedroom, 3-bathroom ranch home with a walk-out basement, backing to peaceful trees and wildlife. Step inside to a bright, open layout featuring beautiful new hardwood white oak floors and fresh interior paint throughout, creating a warm, clean, and inviting feel.
The main level offers an open living space, convenient laundry room just off the garage, kitchen pantry, and a spacious owner's suite with a walk-in closet. The walk-out lower level provides excellent additional living space with two bedrooms, a full bathroom, a large unfinished storage area, and a finished hobby room—giving you plenty of flexibility for guests, recreation, hobbies, or a home office.
Enjoy the quiet, private backyard surrounded by trees and wildlife, with both a deck and patio—perfect for relaxing, entertaining, or enjoying your morning coffee. Located in a desirable neighborhood with sidewalks and convenient access to everything you need. Move-in ready, beautifully refreshed, and offering the space and privacy you've been looking for!...
Contact an agent
Home facts
- Year built:2010
- Subdivision & Development:Barry Brooke
- Listing ID #:2636656
- Added:1 day(s) ago
- Updated:August 14, 2026 at 02:22 PM
Rooms and interior
- Bedrooms:4
- Total bathrooms:3
- Full bathrooms:3
- Rooms Total:7
- Kitchen Description:Dishwasher, Disposal, Microwave
- Basement:Yes
- Basement Description:Concrete, Finished, Walk Out
- Living area:2,608 sq. ft.
Heating and cooling
- Cooling:Electric
- Heating:Forced Air Gas
Structure and exterior
- Roof:Composition
- Year built:2010
- Building area:2,608 sq. ft.
- Lot area:0.16 Acres
- Lot Features:City Limits
- Architectural Style:Ranch, Reverse 1.5 Story
- Construction Materials:Stone Trim, Wood Siding
- Foundation Description:Concrete
Schools
- High school:Staley High School
- Middle school:New Mark
- Elementary school:Northview
Utilities
- Water:City/Public
- Sewer:Public Sewer
Finances and disclosures
- Price:$425,000
- Price per sq. ft.:$162.96
Features and amenities
- Appliances:Dishwasher, Disposal, Microwave
- Amenities:Ceiling Fan(s), Pantry, Walk-In Closet(s)
Parking
- Parking description:Attached
- Garage:Yes
- Garage spaces:2
 HeartlandMLS©2026. Information Deemed Reliable But Not Guaranteed. This information is being provided by the HeartlandMLS. The listings presented here may or may not be listed by the Broker/Agent operating this website. This information is intended for the personal use of consumers and may not be used for any purpose other than to identify prospective properties consumers may be interested in purchasing. Data <Last Updated August 14, 2026
New listings near 4501 NE 85th Street
- Open Sat, 12 to 2pmNew
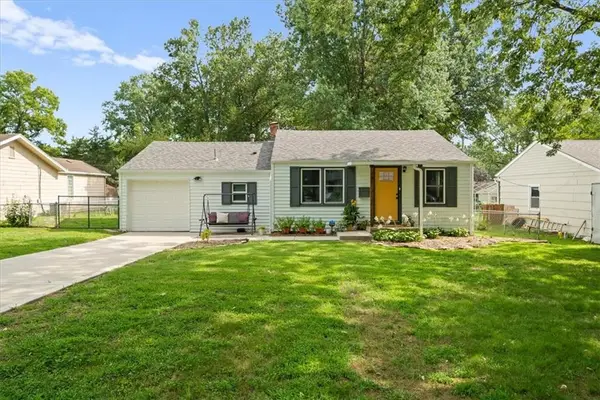 $225,000Active2 beds 2 baths850 sq. ft.
605 E 90th Street, Kansas City, MO 64131
MLS# 2636682Listed by: KELLER WILLIAMS REALTY PARTNERS INC. - New
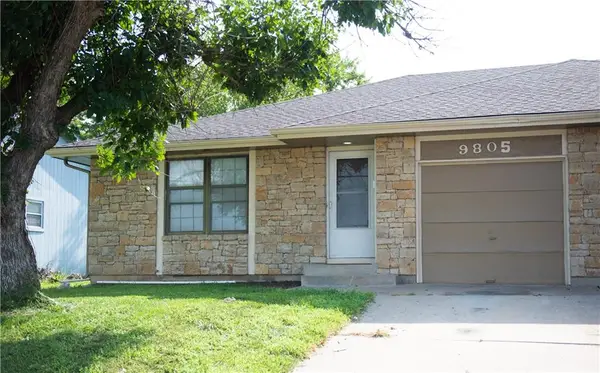 $180,000Active2 beds 1 baths928 sq. ft.
9805 View High Drive, Kansas City, MO 64134
MLS# 2636791Listed by: KELLER WILLIAMS REALTY PARTNERS INC. - New
 $724,500Active4 beds 3 baths2,315 sq. ft.
414 W 61st Street, Kansas City, MO 64113
MLS# 2632511Listed by: PLATINUM REALTY LLC - Open Sat, 1 to 3pmNew
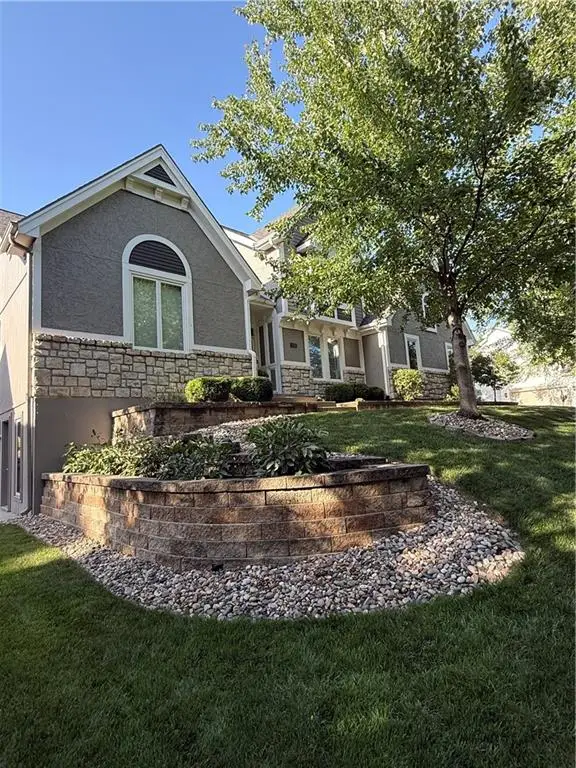 $587,500Active5 beds 5 baths4,442 sq. ft.
6100 NW 78th Street, Kansas City, MO 64151
MLS# 2632638Listed by: RE/MAX REVOLUTION - Open Sun, 2 to 4pmNew
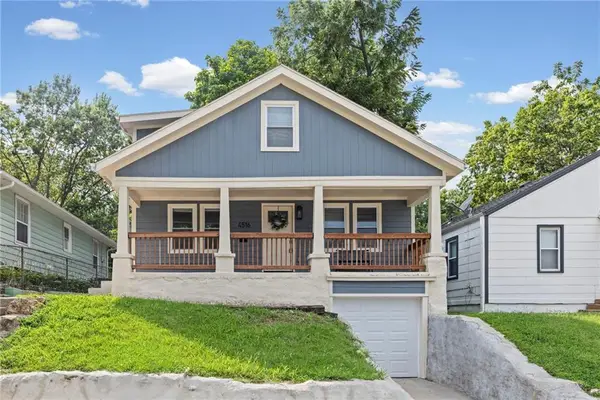 $425,000Active3 beds 3 baths1,446 sq. ft.
4516 Mercier Street, Kansas City, MO 64111
MLS# 2632708Listed by: WORTH CLARK REALTY - New
 $255,000Active3 beds 3 baths1,423 sq. ft.
8812 N Oak Trafficway, Kansas City, MO 64155
MLS# 2633629Listed by: RE/MAX HERITAGE - New
 $398,900Active3 beds 2 baths1,690 sq. ft.
1705 NW 105th Terrace, Kansas City, MO 64155
MLS# 2633753Listed by: REECENICHOLS -THE VILLAGE - New
 $120,000Active3 beds 1 baths1,176 sq. ft.
7703 E 108 Terrace, Kansas City, MO 64134
MLS# 2633841Listed by: GREATER KANSAS CITY REALTY - New
 $389,000Active4 beds 3 baths2,664 sq. ft.
5326 Spring Avenue, Kansas City, MO 64133
MLS# 2634788Listed by: RE/MAX ELITE, REALTORS - Open Sun, 1 to 3pmNew
 $495,000Active1 beds 2 baths1,435 sq. ft.
210 W 5th Street #101, Kansas City, MO 64105
MLS# 2634964Listed by: KW KANSAS CITY METRO


Protect your home and budget from life's surprises with an Assurant Home Warranty, backed by a partner that supports you through every step of homeownership. Explore Plans.
© 2026 Better Homes and Gardens Real Estate LLC. An Anywhere Real Estate company. All rights reserved. Better Homes and Gardens® Real Estate is a registered trademark owned by Meredith Operations Corporation, licensed to Better Homes and Gardens Real Estate LLC and used with permission. Better Homes and Gardens Real Estate LLC fully supports the principles of the Fair Housing Act and the Equal Opportunity Act. Listing information is deemed reliable but is not guaranteed accurate.
Each office is independently owned and operated.
Any services or products provided by third parties are not provided by, affiliated with or related to Better Homes and Gardens Real Estate LLC, or its affiliated companies.