
4610 NE 85th Terrace, Kansas City, MO 64156
Local realty services provided by:Better Homes and Gardens Real Estate Kansas City Homes
4610 NE 85th Terrace,Kansas City, MO 64156
- 3 Beds
- 4 Baths
- - sq. ft.
- Single family
- Sold
Listed by: katie quigley
Office: exp realty llc.
MLS#:2622218
Source:MOKS_HL
Sorry, we are unable to map this address
Price summary
- Price:
- Monthly HOA dues:$9.17
About this home
Tucked into the highly desirable neighborhood of Barry Brooke, this beautifully maintained 2019 two-story blends modern updates, thoughtful functionality, and a rare private setting backing to trees. From the moment you walk in, the home feels open, airy, and exceptionally well cared for.
The main level offers a bright open-concept layout with a spacious living area, large kitchen pantry, charming mud bench/drop zone, and seamless flow for both everyday living and entertaining. Upstairs, the oversized primary suite features a spacious en suite bath and generous closet space, while the additional bedrooms offer flexibility for families, guests, or home office needs.
The finished lower level includes a fourth non-conforming space and full bath — perfect for a guest retreat, workout room, playroom, or second living area.
Step outside to a large patio and fenced backyard backing to mature trees, creating a level of privacy that’s hard to find in newer construction. Additional highlights include a 3-car garage, 3 full baths plus a half bath, and a seller-offered credit for hardwood floor refinishing, allowing buyers to customize the finish to their taste.
This home has been meticulously maintained, thoughtfully loved, and is completely move-in ready....
Contact an agent
Home facts
- Year built:2019
- Listing ID #:2622218
- Added:62 day(s) ago
- Updated:July 30, 2026 at 07:59 AM
Rooms and interior
- Bedrooms:3
- Total bathrooms:4
- Full bathrooms:3
- Half bathrooms:1
- Rooms Total:13
- Kitchen Description:Dishwasher, Microwave
- Basement:Yes
- Basement Description:Egress Window(s), Finished
Heating and cooling
- Cooling:Electric, Heat Pump
- Heating:Heat Pump, Natural Gas
Structure and exterior
- Roof:Composition
- Year built:2019
- Lot Features:Level
- Architectural Style:2 Stories
- Construction Materials:Wood Siding
Schools
- High school:Staley High School
- Middle school:New Mark
- Elementary school:Northview
Utilities
- Water:City/Public
- Sewer:Public Sewer
Finances and disclosures
- Price:
Features and amenities
- Appliances:Dishwasher, Microwave
- Amenities:Ceiling Fan(s), Pantry, Walk-In Closet(s), Wet Bar
Parking
- Parking description:Attached
- Garage:Yes
- Garage spaces:3
 HeartlandMLS©2026. Information Deemed Reliable But Not Guaranteed. This information is being provided by the HeartlandMLS. The listings presented here may or may not be listed by the Broker/Agent operating this website. This information is intended for the personal use of consumers and may not be used for any purpose other than to identify prospective properties consumers may be interested in purchasing. Data <Last Updated July 30, 2026
New listings near 4610 NE 85th Terrace
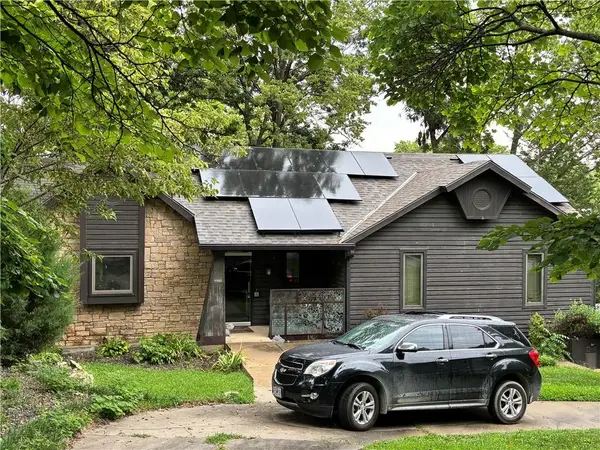 $450,000Pending4 beds 3 baths2,251 sq. ft.
9902 NW 73rd Terrace, Kansas City, MO 64152
MLS# 2634233Listed by: PLATINUM REALTY LLC- New
 $215,000Active3 beds 2 baths1,568 sq. ft.
4645 Benton Boulevard, Kansas City, MO 64130
MLS# 2633655Listed by: EXP REALTY LLC - New
 $299,000Active3 beds 1 baths2,036 sq. ft.
5026 Virginia Avenue, Kansas City, MO 64110
MLS# 2633674Listed by: KANSAS CITY REGIONAL HOMES INC - New
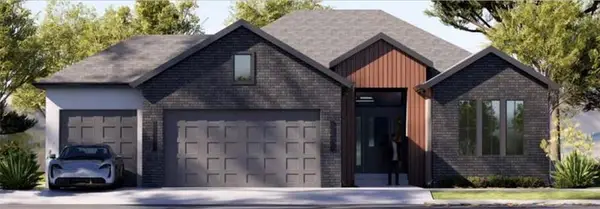 $682,000Active5 beds 3 baths3,061 sq. ft.
7709 N Merrimac Avenue, Kansas City, MO 64151
MLS# 2634059Listed by: RE/MAX INNOVATIONS - New
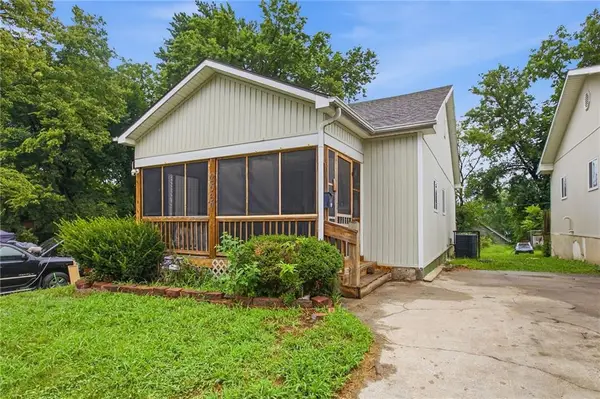 $130,000Active3 beds 2 baths1,369 sq. ft.
2537 Elmwood Avenue, Kansas City, MO 64127
MLS# 2634219Listed by: REECENICHOLS - COUNTRY CLUB PLAZA - New
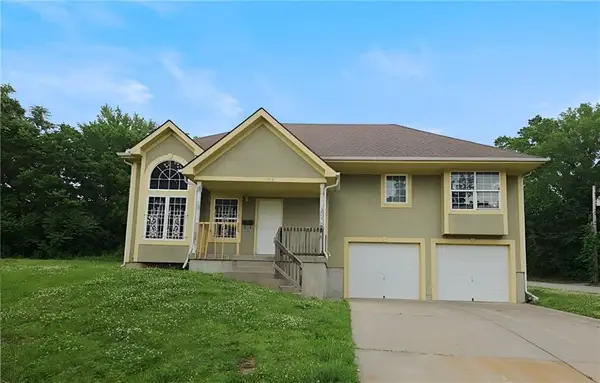 $128,900Active3 beds 2 baths3,312 sq. ft.
2035 Montgall Avenue, Kansas City, MO 64127
MLS# 2634224Listed by: HOMESMART LEGACY - New
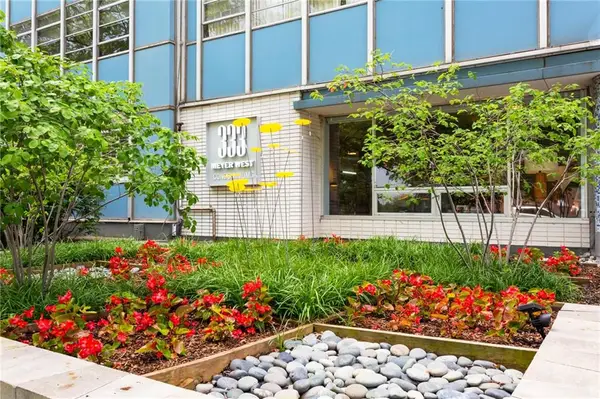 $185,000Active2 beds 2 baths1,162 sq. ft.
333 W Meyer Boulevard #712, Kansas City, MO 64113
MLS# 2634022Listed by: REALTY ONE GROUP METRO HOME PROS - New
 $269,000Active4 beds 3 baths2,152 sq. ft.
430 NW 58th Street, Kansas City, MO 64118
MLS# 2634148Listed by: PLATINUM REALTY LLC - New
 $224,900Active2 beds 2 baths833 sq. ft.
2940 Baltimore Avenue #1404, Kansas City, MO 64108
MLS# 2634155Listed by: REAL BROKER, LLC - New
 $134,000Active3 beds 2 baths1,088 sq. ft.
5401 Smalley Avenue, Kansas City, MO 64129
MLS# 60330062Listed by: CHOSEN REALTY LLC


Protect your home and budget from life's surprises with an Assurant Home Warranty, backed by a partner that supports you through every step of homeownership. Explore Plans.
© 2026 Better Homes and Gardens Real Estate LLC. An Anywhere Real Estate company. All rights reserved. Better Homes and Gardens® Real Estate is a registered trademark owned by Meredith Operations Corporation, licensed to Better Homes and Gardens Real Estate LLC and used with permission. Better Homes and Gardens Real Estate LLC fully supports the principles of the Fair Housing Act and the Equal Opportunity Act. Listing information is deemed reliable but is not guaranteed accurate.
Each office is independently owned and operated.
Any services or products provided by third parties are not provided by, affiliated with or related to Better Homes and Gardens Real Estate LLC, or its affiliated companies.