
4660 E 43rd Terrace, Kansas City, MO 64130
Local realty services provided by:Better Homes and Gardens Real Estate Kansas City Homes
4660 E 43rd Terrace,Kansas City, MO 64130
$150,000
- 4 Beds
- 6 Baths
- 1,536 sq. ft.
- Single family
- Active
Listed by: hcr team, gary kerley
Office: reecenichols - lees summit
MLS#:2634145
Source:MOKS_HL
Price summary
- Price:$150,000
- Price per sq. ft.:$97.66
About this home
Welcome home to this beautifully remodeled 4-bedroom, 1.5-bath home where every detail has been thoughtfully updated, giving you the feel of new construction without the new construction price tag.
From the moment you arrive, you’ll appreciate the fresh exterior paint, brand-new gutters, and new air conditioning system that provide both curb appeal and peace of mind. Inside, you’ll find new flooring throughout, complemented by all-new lighting, fixtures, and finishes that create a bright, modern feel. The completely remodeled kitchen is the heart of the home, featuring brand-new cabinets, stylish countertops, and new appliances, making it perfect for everyday living and entertaining.
Both bathrooms have been fully renovated with contemporary finishes, offering a clean, updated look you’ll love. With four spacious bedrooms, lots of storage space in the unfinished basement as well as a storage area upstairs, and all the major updates already completed, this home is truly move-in ready. Simply unpack, settle in, and start enjoying everything this stunning home has to offer!...
Contact an agent
Home facts
- Year built:1955
- Subdivision & Development:Vineyard Valley
- Listing ID #:2634145
- Added:1 day(s) ago
- Updated:July 30, 2026 at 09:47 PM
Rooms and interior
- Bedrooms:4
- Total bathrooms:6
- Full bathrooms:1
- Half bathrooms:5
- Rooms Total:4
- Basement:Yes
- Basement Description:Unfinished
- Living area:1,536 sq. ft.
Heating and cooling
- Cooling:Electric
- Heating:Forced Air Gas
Structure and exterior
- Roof:Composition
- Year built:1955
- Building area:1,536 sq. ft.
- Lot area:0.16 Acres
- Architectural Style:Bungalow
- Construction Materials:Concrete
Utilities
- Water:City/Public
- Sewer:Public Sewer
Finances and disclosures
- Price:$150,000
- Price per sq. ft.:$97.66
Parking
- Parking description:Detached
- Garage:Yes
- Garage spaces:1
 HeartlandMLS©2026. Information Deemed Reliable But Not Guaranteed. This information is being provided by the HeartlandMLS. The listings presented here may or may not be listed by the Broker/Agent operating this website. This information is intended for the personal use of consumers and may not be used for any purpose other than to identify prospective properties consumers may be interested in purchasing. Data <Last Updated July 30, 2026
New listings near 4660 E 43rd Terrace
- Open Sat, 11am to 1pmNew
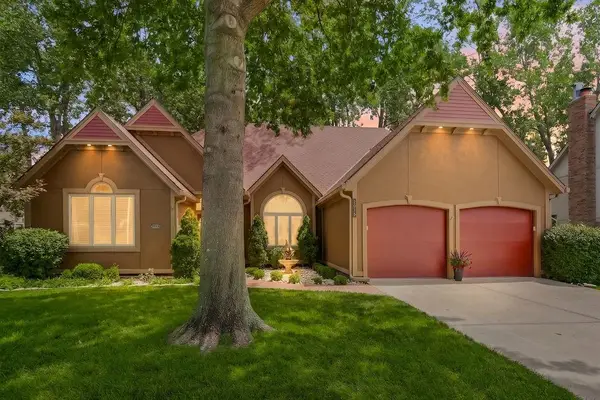 $535,000Active5 beds 4 baths3,232 sq. ft.
7815 N Revere Drive, Kansas City, MO 64151
MLS# 2630023Listed by: KELLER WILLIAMS KC NORTH - New
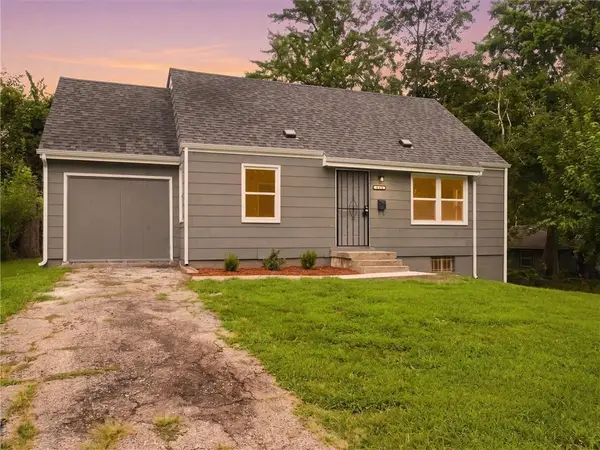 $165,000Active4 beds 2 baths1,536 sq. ft.
4660 E 43rd Terrace, Kansas City, MO 64130
MLS# 2634419Listed by: REECENICHOLS - LEES SUMMIT - New
 $245,000Active4 beds 3 baths2,368 sq. ft.
4506 E 105 Street, Kansas City, MO 64137
MLS# 2634375Listed by: PLATINUM REALTY LLC - New
 $314,990Active3 beds 2 baths1,752 sq. ft.
1313 E 98th Terrace, Kansas City, MO 64131
MLS# 2633290Listed by: UNITED CITIES REALTY CO., LLC - New
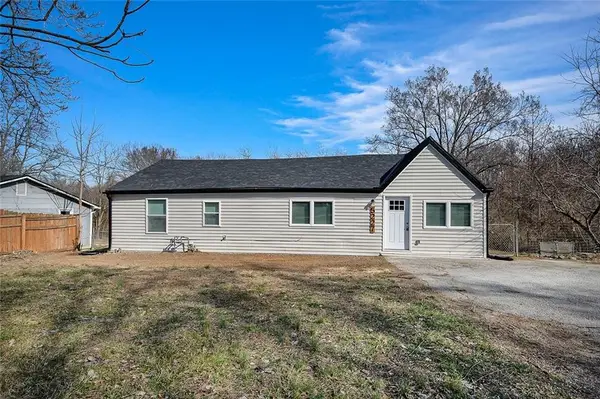 $250,000Active3 beds 2 baths1,176 sq. ft.
5227 N Merrimac Avenue, Kansas City, MO 64151
MLS# 2634217Listed by: 1ST CLASS REAL ESTATE KC - New
 $169,500Active2 beds 2 baths1,094 sq. ft.
2403 E 69th Terrace, Kansas City, MO 64132
MLS# 2634246Listed by: KELLER WILLIAMS SOUTHLAND - New
 $400,000Active3 beds 3 baths2,230 sq. ft.
5612 N Wyoming Avenue, Kansas City, MO 64118
MLS# 2634275Listed by: KELLER WILLIAMS KC NORTH - New
 $110,000Active3 beds 2 baths1,784 sq. ft.
7900 Chestnut Avenue, Kansas City, MO 64132
MLS# 2634340Listed by: 1ST CLASS REAL ESTATE KC - New
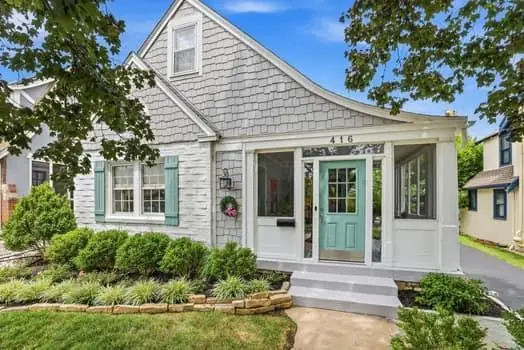 $599,000Active3 beds 2 baths3,443 sq. ft.
416 E 66th Terrace, Kansas City, MO 64131
MLS# 2634350Listed by: RE/MAX PREMIER REALTY


Protect your home and budget from life's surprises with an Assurant Home Warranty, backed by a partner that supports you through every step of homeownership. Explore Plans.
© 2026 Better Homes and Gardens Real Estate LLC. An Anywhere Real Estate company. All rights reserved. Better Homes and Gardens® Real Estate is a registered trademark owned by Meredith Operations Corporation, licensed to Better Homes and Gardens Real Estate LLC and used with permission. Better Homes and Gardens Real Estate LLC fully supports the principles of the Fair Housing Act and the Equal Opportunity Act. Listing information is deemed reliable but is not guaranteed accurate.
Each office is independently owned and operated.
Any services or products provided by third parties are not provided by, affiliated with or related to Better Homes and Gardens Real Estate LLC, or its affiliated companies.