
472 W 104th Street #A, Kansas City, MO 64114
Local realty services provided by:Better Homes and Gardens Real Estate Kansas City Homes
472 W 104th Street #A,Kansas City, MO 64114
$120,000
- 2 Beds
- 2 Baths
- 1,052 sq. ft.
- Condominium
- Active
Listed by: valerie tomlin
Office: platinum realty llc.
MLS#:2627736
Source:MOKS_HL
Price summary
- Price:$120,000
- Price per sq. ft.:$114.07
- Monthly HOA dues:$440
About this home
Welcome to The Talisman Condominiums — where comfort, convenience, and community come together! Step inside this bright and airy first-floor, two-bedroom, two full bath home and discover a space filled with natural light and fresh updates throughout. Enjoy brand-new carpet and padding, fresh paint in every room, new blinds in the dining area and front bedroom, making this home truly move-in ready. Relax on two private patio entrances or take advantage of the amazing amenities right outside your door with a sparkling pool, a fully equipped fitness center, a friendly dog park, and a welcoming community clubhouse, all included in the incredible HOA package. Even better, your HOA covers almost everything: water, gas, snow removal, landscaping, exterior and HVAC maintenance, and trash service — so you only need to take care of internet and electricity. A new roof was also completed just last year! Great Price and value in this amazing gated community HOA dues are $440/month, with an additional temporary $100/mo. roofing assessment that ends in just five months. Come see why The Talisman is the perfect place to call home and where every day feels easy, connected, and bright!...
Contact an agent
Home facts
- Listing ID #:2627736
- Added:1 day(s) ago
- Updated:July 14, 2026 at 04:24 PM
Rooms and interior
- Bedrooms:2
- Total bathrooms:2
- Full bathrooms:2
- Rooms Total:7
- Kitchen Description:Dishwasher, Disposal, Refrigerator
- Basement:Yes
- Basement Description:Inside Entrance
- Living area:1,052 sq. ft.
Heating and cooling
- Cooling:Electric
- Heating:Natural Gas
Structure and exterior
- Roof:Composition
- Building area:1,052 sq. ft.
- Lot area:0.02 Acres
- Architectural Style:Ranch
- Construction Materials:Frame
Utilities
- Water:City/Public
- Sewer:Public Sewer
Finances and disclosures
- Price:$120,000
- Price per sq. ft.:$114.07
Features and amenities
- Appliances:Dishwasher, Disposal, Refrigerator
- Laundry features:Laundry
- Amenities:Clubhouse, Exercise Room, Pantry, Pool, Storage, Walk-In Closet(s)
- Pool features:Swimming Pool
Parking
- Parking description:Off Street
 HeartlandMLS©2026. Information Deemed Reliable But Not Guaranteed. This information is being provided by the HeartlandMLS. The listings presented here may or may not be listed by the Broker/Agent operating this website. This information is intended for the personal use of consumers and may not be used for any purpose other than to identify prospective properties consumers may be interested in purchasing. Data <Last Updated July 14, 2026
New listings near 472 W 104th Street #A
- New
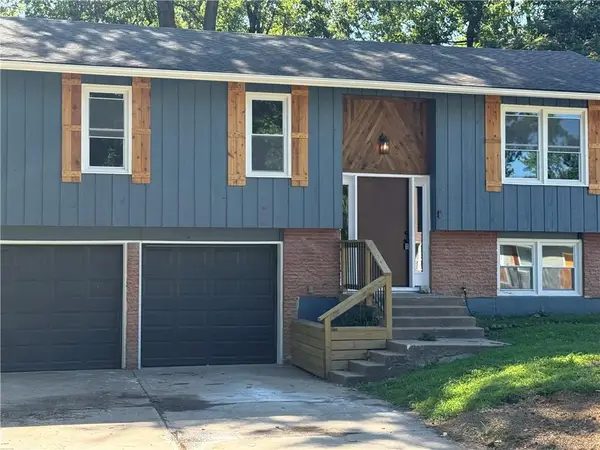 $249,950Active3 beds 3 baths1,610 sq. ft.
9406 Oakland Avenue, Kansas City, MO 64138
MLS# 2628714Listed by: KW KANSAS CITY METRO - New
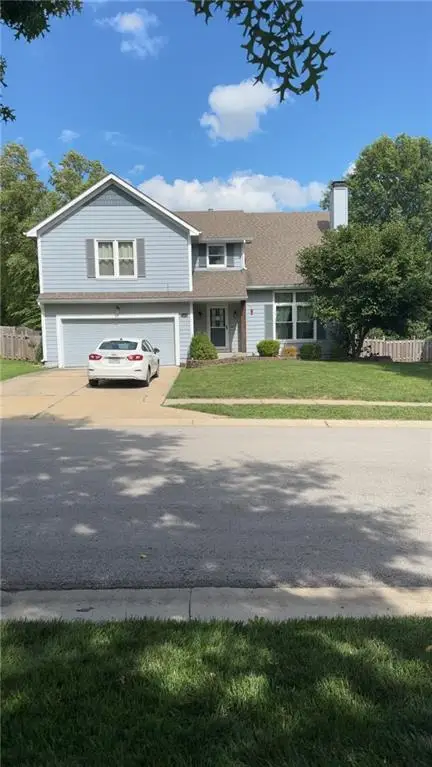 $350,000Active3 beds 3 baths1,716 sq. ft.
11039 N Baltimore Avenue, Kansas City, MO 64155
MLS# 2629277Listed by: REALTY ONE GROUP METRO HOME PROS - New
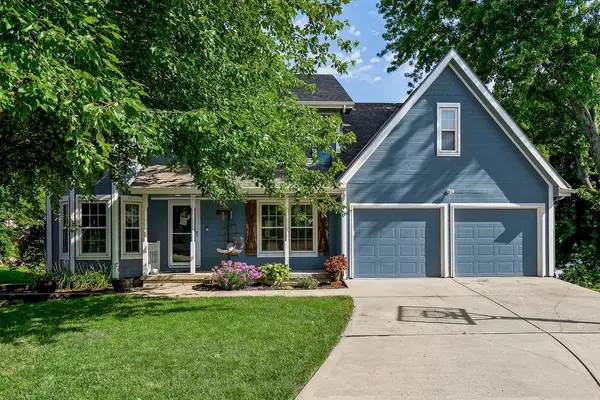 $475,000Active5 beds 4 baths3,064 sq. ft.
10308 Ne 98th Terrace, Kansas City, MO 64157
MLS# 2629391Listed by: COLDWELL BANKER REGAN REALTORS - New
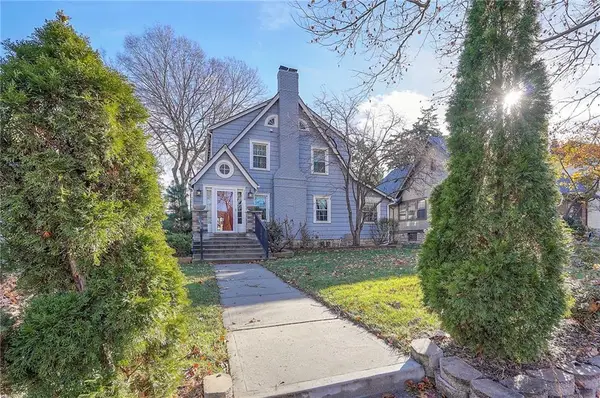 $399,000Active4 beds 2 baths1,856 sq. ft.
7135 Jefferson Street, Kansas City, MO 64114
MLS# 2629600Listed by: VAN NOY REAL ESTATE - New
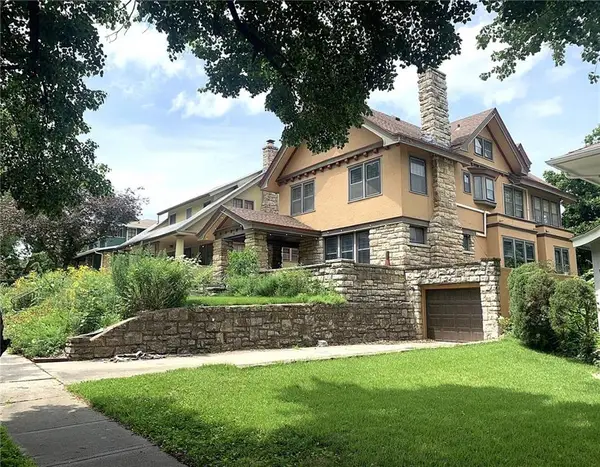 $650,000Active6 beds 3 baths3,102 sq. ft.
18 W Concord Avenue, Kansas City, MO 64112
MLS# 2629874Listed by: REECENICHOLS - COUNTRY CLUB PLAZA - New
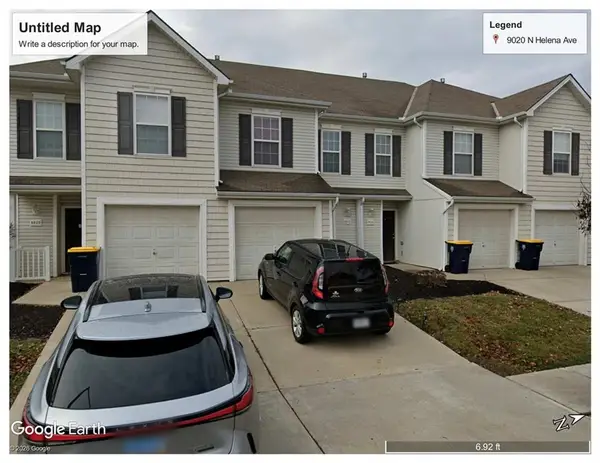 $925,000Active-- beds -- baths
9020-9026 N Helena Avenue, Kansas City, MO 64154
MLS# 2630830Listed by: R.W. STRODER INC - New
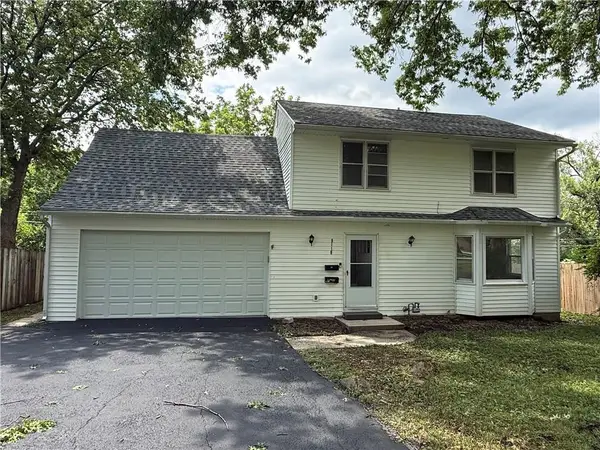 $325,000Active4 beds 3 baths2,128 sq. ft.
8110 Walnut Street, Kansas City, MO 64114
MLS# 2630898Listed by: EXP REALTY LLC - New
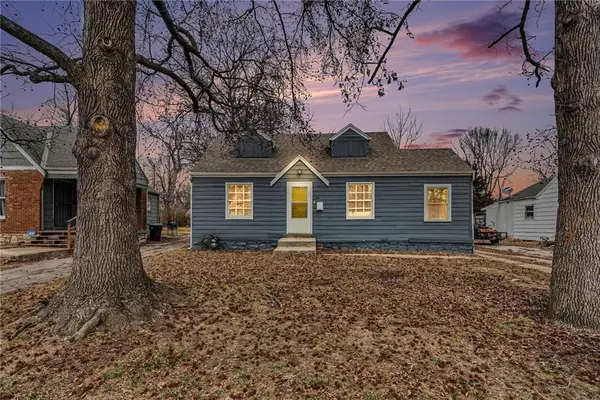 $120,000Active3 beds 1 baths949 sq. ft.
1434 E 80th Street, Kansas City, MO 64131
MLS# 2631219Listed by: KW KANSAS CITY METRO - New
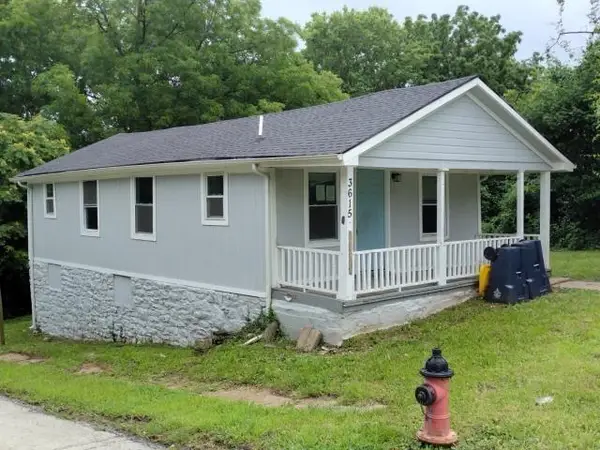 $135,000Active2 beds 2 baths880 sq. ft.
3615 Topping Avenue, Kansas City, MO 64129
MLS# 2631244Listed by: BANG REALTY, INC


Protect your home and budget from life's surprises with an Assurant Home Warranty, backed by a partner that supports you through every step of homeownership. Explore Plans.
© 2026 Better Homes and Gardens Real Estate LLC. An Anywhere Real Estate company. All rights reserved. Better Homes and Gardens® Real Estate is a registered trademark owned by Meredith Operations Corporation, licensed to Better Homes and Gardens Real Estate LLC and used with permission. Better Homes and Gardens Real Estate LLC fully supports the principles of the Fair Housing Act and the Equal Opportunity Act. Listing information is deemed reliable but is not guaranteed accurate.
Each office is independently owned and operated.
Any services or products provided by third parties are not provided by, affiliated with or related to Better Homes and Gardens Real Estate LLC, or its affiliated companies.