
4721 Liberty Street, Kansas City, MO 64112
Local realty services provided by:Better Homes and Gardens Real Estate Kansas City Homes
Listed by: dallas miller, breeze team
Office: exp realty llc.
MLS#:2620863
Source:MOKS_HL
Price summary
- Price:$1,068,000
- Price per sq. ft.:$341.21
About this home
This concrete-and-stucco contemporary was owned by an artist, and it shows in all the right ways. The light is intentional. The layout makes sense. Wood floors, clean sightlines, an electric fireplace anchoring the living room, and a kitchen with a gas range, island, and pantry for people who actually cook and also enjoy being in the same room as other humans. Novel concept. The primary suite has a walk-in closet that will quietly undo your "I don't need more stuff" stance, and laundry lives on the same floor, so your clothes never have to commute. Down the hall, a bonus space hasn't decided what it wants to be yet: lounge, library, study, reading nook with a superiority complex. You figure it out. Here's the thing about a home spread across three levels: it's not a drawback, it's separation. Guests get their own floor. You get yours. Nobody's tripping over anybody's stuff, and everybody gets a door to close. Case in point, the finished basement has its own ensuite bath. That's a fourth bedroom. A guest suite. A private in-law setup. A space that actually gives you options rather than asking you to pretend a pull-out couch counts. Fair warning: there's a painted canvas on the basement floor. Before you spiral, know that the seller tucked an inch of foam padding under the tarp after learning that lesson the hard way in his last art space. The floors underneath are fine. The story is better. Then there's the backyard. This is not a listing-description stretch when we say oasis. Private, fenced, and the kind of outdoor space that makes you cancel plans because staying home is genuinely the better call. Pair that with a front-facing two-car attached garage and you have something West Plaza almost never hands you. Westwood Park, Loose Park, The Nelson, Crown Center, and every patio The Plaza has ever produced are all embarrassingly close....
Contact an agent
Home facts
- Year built:2019
- Subdivision & Development:Vogle Park
- Listing ID #:2620863
- Added:115 day(s) ago
- Updated:September 20, 2026 at 02:26 PM
Rooms and interior
- Bedrooms:4
- Total bathrooms:4
- Full bathrooms:3
- Half bathrooms:1
- Rooms Total:7
- Kitchen Description:Dishwasher, Disposal, Refrigerator
- Basement:Yes
- Basement Description:Finished, Full
- Living area:3,130 sq. ft.
Heating and cooling
- Cooling:Electric
- Heating:Forced Air Gas
Structure and exterior
- Roof:Composition
- Year built:2019
- Building area:3,130 sq. ft.
- Lot area:0.08 Acres
- Architectural Style:2 Stories, 3 Stories
- Construction Materials:Concrete, Stucco
Utilities
- Water:City/Public
- Sewer:Public Sewer
Finances and disclosures
- Price:$1,068,000
- Price per sq. ft.:$341.21
Features and amenities
- Appliances:Dishwasher, Disposal, Gas Range, Refrigerator
- Amenities:Ceiling Fan(s), Pantry, Walk-In Closet(s)
Parking
- Parking description:Attached
- Garage:Yes
- Garage spaces:2
 HeartlandMLS©2026. Information Deemed Reliable But Not Guaranteed. This information is being provided by the HeartlandMLS. The listings presented here may or may not be listed by the Broker/Agent operating this website. This information is intended for the personal use of consumers and may not be used for any purpose other than to identify prospective properties consumers may be interested in purchasing. Data <Last Updated September 20, 2026
New listings near 4721 Liberty Street
- New
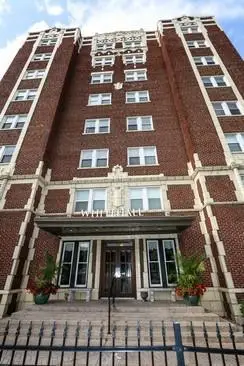 $83,000Active1 beds 1 baths544 sq. ft.
323 E Emmanuel Cleaver #7c Boulevard #7C, Kansas City, MO 64112
MLS# 2642887Listed by: KW KANSAS CITY METRO 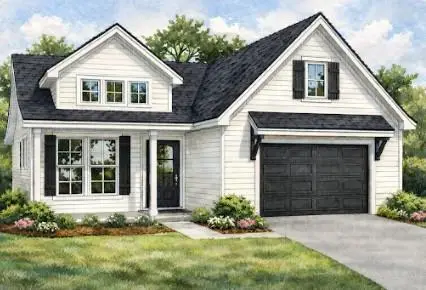 $499,000Pending3 beds 3 baths1,711 sq. ft.
7932 Main Street, Kansas City, MO 64114
MLS# 2643152Listed by: PLATINUM REALTY LLC- New
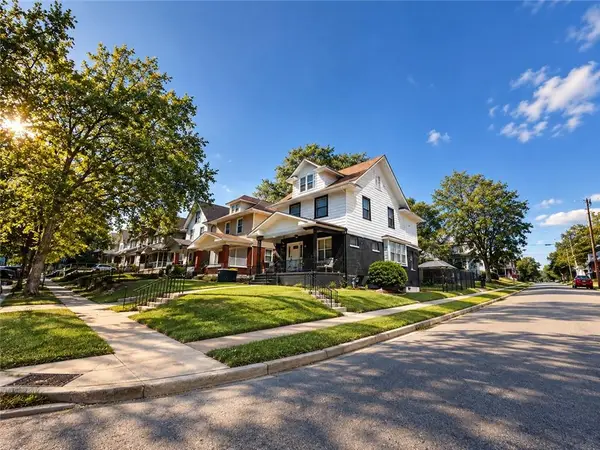 $279,000Active4 beds 2 baths2,685 sq. ft.
147 Kensington Avenue, Kansas City, MO 64123
MLS# 2643151Listed by: PLATINUM REALTY LLC - New
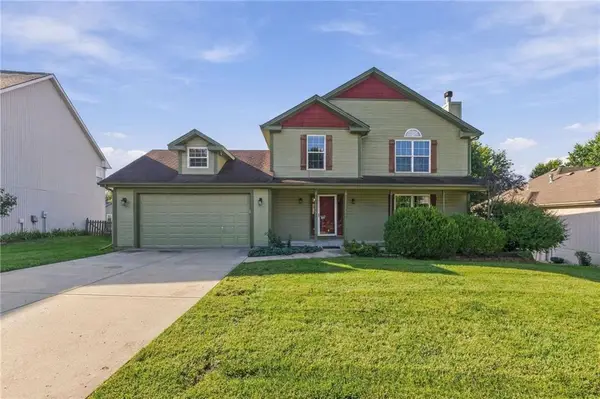 $400,000Active4 beds 4 baths2,754 sq. ft.
9101 NE 109th Terrace, Kansas City, MO 64157
MLS# 2643025Listed by: PLATINUM REALTY LLC - Open Sun, 1 to 3pmNew
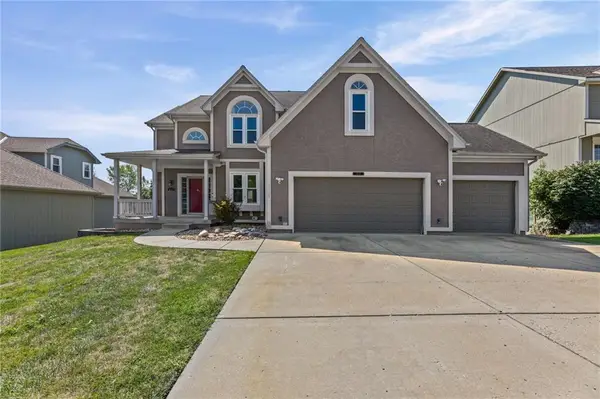 $399,900Active4 beds 5 baths3,221 sq. ft.
8123 NE 74 Terrace, Kansas City, MO 64158
MLS# 2638114Listed by: OPEN DOOR REALTY SERVICES LLC - New
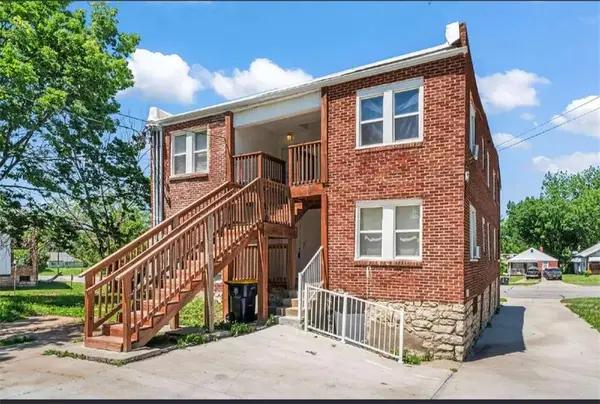 $390,000Active8 beds 4 baths3,020 sq. ft.
4105 E Linwood Boulevard, Kansas City, MO 64128
MLS# 2642940Listed by: ADVANCE REALTY GROUP LLC - New
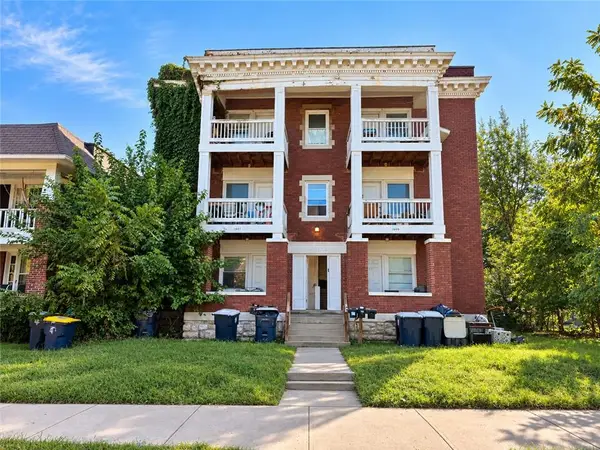 $400,000Active-- beds -- baths
2507-2509 Benton Boulevard, Kansas City, MO 64127
MLS# 2643133Listed by: STANDARD REAL ESTATE - New
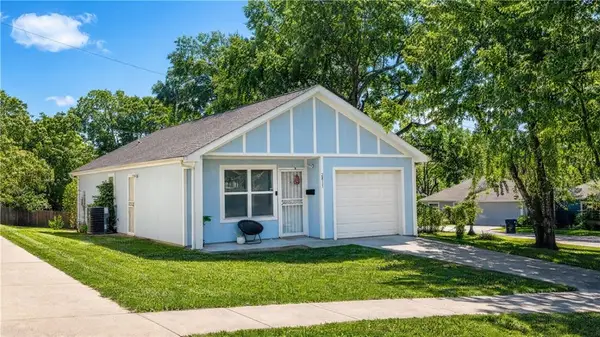 $144,900Active3 beds 2 baths1,066 sq. ft.
2817 Kensington Avenue, Kansas City, MO 64128
MLS# 2643106Listed by: AUBEN REALTY MO, LLC - New
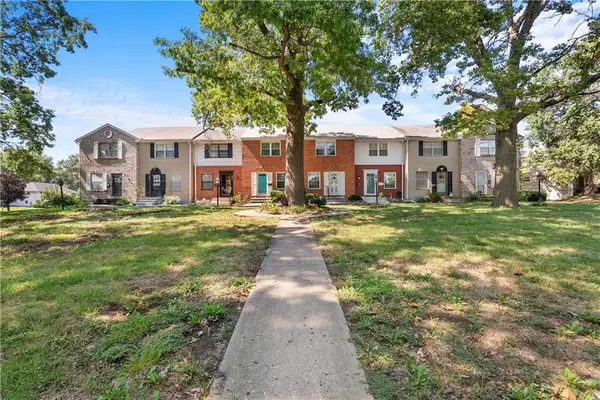 $124,900Active2 beds 1 baths960 sq. ft.
8806 James A Reed Road, Kansas City, MO 64138
MLS# 2642974Listed by: REAL BROKER, LLC-MO - New
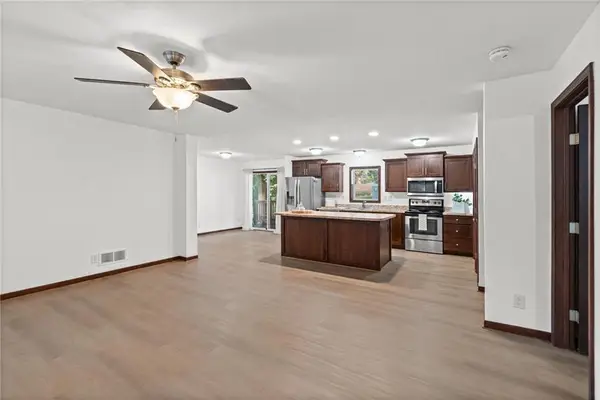 $263,000Active3 beds 2 baths1,404 sq. ft.
1108 NE 52nd Terrace, Kansas City, MO 64118
MLS# 2643102Listed by: RE/MAX HERITAGE


Protect your home and budget from life's surprises with an Assurant Home Warranty, backed by a partner that supports you through every step of homeownership. Explore Plans.
© 2026 Better Homes and Gardens Real Estate LLC. An Anywhere Real Estate company. All rights reserved. Better Homes and Gardens® Real Estate is a registered trademark owned by Meredith Operations Corporation, licensed to Better Homes and Gardens Real Estate LLC and used with permission. Better Homes and Gardens Real Estate LLC fully supports the principles of the Fair Housing Act and the Equal Opportunity Act. Listing information is deemed reliable but is not guaranteed accurate.
Each office is independently owned and operated.
Any services or products provided by third parties are not provided by, affiliated with or related to Better Homes and Gardens Real Estate LLC, or its affiliated companies.