
4740 Roanoke Parkway #402, Kansas City, MO 64112
Local realty services provided by:Better Homes and Gardens Real Estate Kansas City Homes
4740 Roanoke Parkway #402,Kansas City, MO 64112
$395,000
- 1 Beds
- 1 Baths
- 1,204 sq. ft.
- Condominium
- Pending
Listed by: christine dunn
Office: keller williams realty partners inc.
MLS#:2632104
Source:MOKS_HL
Price summary
- Price:$395,000
- Price per sq. ft.:$328.07
- Monthly HOA dues:$780
About this home
Welcome Home! Experience elevated living in this completely remodeled luxury condo just steps from the iconic Country Club Plaza, one of Kansas City's most desirable locations. The sun-filled open-concept floor plan is enhanced by sophisticated designer finishes, custom built-ins, and seamless spaces designed for both everyday living and effortless entertaining. At the heart of the home is a spectacular gourmet chef's kitchen featuring two Sub-Zero refrigerators, a Thermador convection oven, premium finishes, and abundant storage, perfect for hosting guests or enjoying a quiet evening at home. The expansive living area is both stylish and functional, complete with a custom built-in credenza, designer real wood ceiling fans, and a built-in desk that creates the ideal work-from-home space without sacrificing elegance. Remote-controlled blackout blinds home provide comfort, privacy, and convenience at the touch of a button. Retreat to the luxurious primary suite, a true private sanctuary offering five (yes, 5!) closets with custom built-in organization systems to maximize storage and functionality. The spa-inspired ensuite bath showcases stunning designer tile, a double-head walk-in shower, and premium finishes that create the ultimate relaxation experience. Step outside to your private balcony overlooking picturesque treetop views of the Country Club Plaza and the charming dog park just across the street. Whether sipping your morning coffee or enjoying an evening sunset, this inviting outdoor space offers a peaceful extension of your living area. Located within walking distance of the Plaza's world-class shopping, award-winning dining, entertainment, and cultural attractions, this extraordinary residence delivers luxury, convenience, and an unmatched Kansas City lifestyle. Every detail has been thoughtfully curated, making this truly a one-of-a-kind opportunity to own a move-in-ready luxury condo in the heart of the Plaza...
Contact an agent
Home facts
- Year built:1955
- Subdivision & Development:Carlton Plaza
- Listing ID #:2632104
- Added:60 day(s) ago
- Updated:September 20, 2026 at 10:33 AM
Rooms and interior
- Bedrooms:1
- Total bathrooms:1
- Full bathrooms:1
- Basement:Yes
- Basement Description:Full
- Living area:1,204 sq. ft.
Heating and cooling
- Cooling:Electric
- Heating:Forced Air Gas
Structure and exterior
- Year built:1955
- Building area:1,204 sq. ft.
- Lot area:0.03 Acres
- Construction Materials:All Brick, Concrete
Utilities
- Water:City/Public
- Sewer:Public Sewer
Finances and disclosures
- Price:$395,000
- Price per sq. ft.:$328.07
Features and amenities
- Laundry features:Laundry
- Amenities:Ceiling Fan(s), Custom Cabinets, Exercise Room, Party Room, Storage, Walk-In Closet(s)
Parking
- Parking description:Attached, Built-In, Secured
- Garage:Yes
- Garage spaces:1
 HeartlandMLS©2026. Information Deemed Reliable But Not Guaranteed. This information is being provided by the HeartlandMLS. The listings presented here may or may not be listed by the Broker/Agent operating this website. This information is intended for the personal use of consumers and may not be used for any purpose other than to identify prospective properties consumers may be interested in purchasing. Data <Last Updated September 20, 2026
New listings near 4740 Roanoke Parkway #402
- New
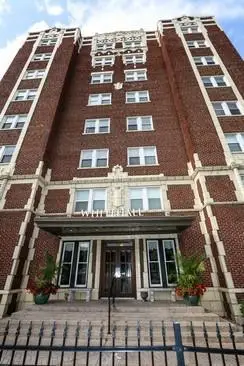 $83,000Active1 beds 1 baths544 sq. ft.
323 E Emmanuel Cleaver #7c Boulevard #7C, Kansas City, MO 64112
MLS# 2642887Listed by: KW KANSAS CITY METRO 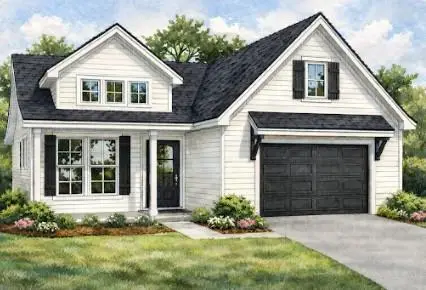 $499,000Pending3 beds 3 baths1,711 sq. ft.
7932 Main Street, Kansas City, MO 64114
MLS# 2643152Listed by: PLATINUM REALTY LLC- New
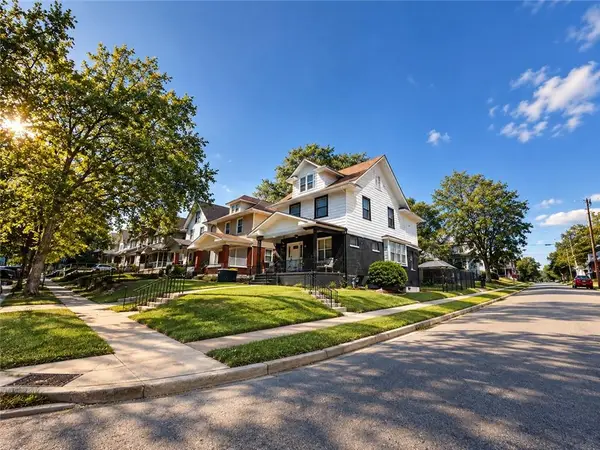 $279,000Active4 beds 2 baths2,685 sq. ft.
147 Kensington Avenue, Kansas City, MO 64123
MLS# 2643151Listed by: PLATINUM REALTY LLC - New
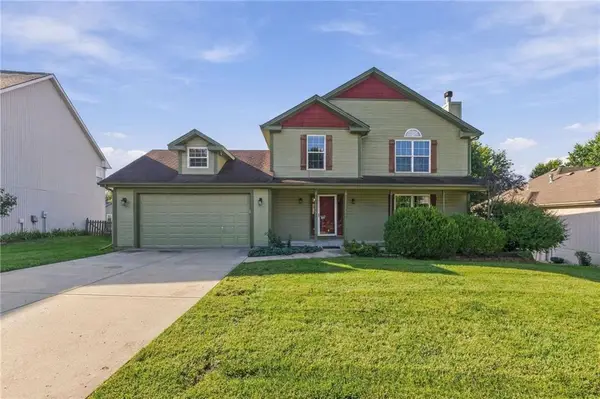 $400,000Active4 beds 4 baths2,754 sq. ft.
9101 NE 109th Terrace, Kansas City, MO 64157
MLS# 2643025Listed by: PLATINUM REALTY LLC - Open Sun, 1 to 3pmNew
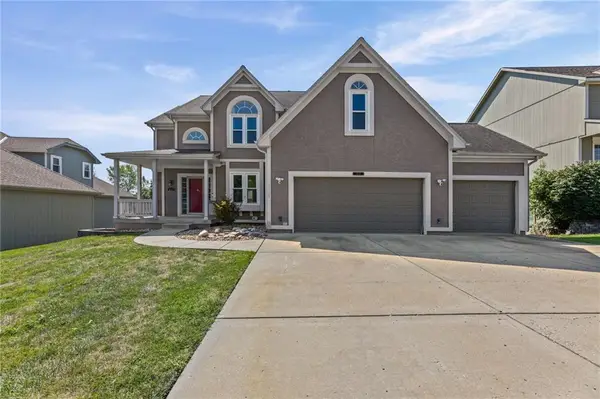 $399,900Active4 beds 5 baths3,221 sq. ft.
8123 NE 74 Terrace, Kansas City, MO 64158
MLS# 2638114Listed by: OPEN DOOR REALTY SERVICES LLC - New
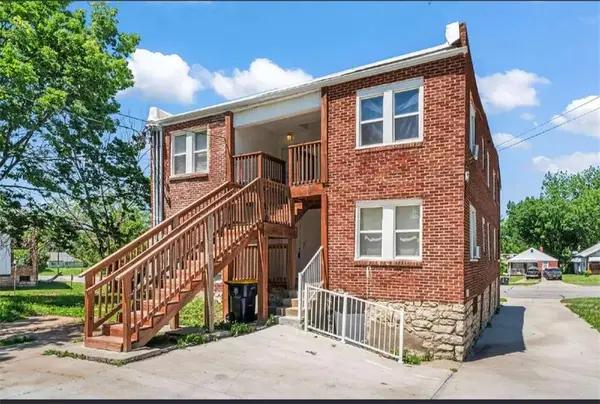 $390,000Active8 beds 4 baths3,020 sq. ft.
4105 E Linwood Boulevard, Kansas City, MO 64128
MLS# 2642940Listed by: ADVANCE REALTY GROUP LLC - New
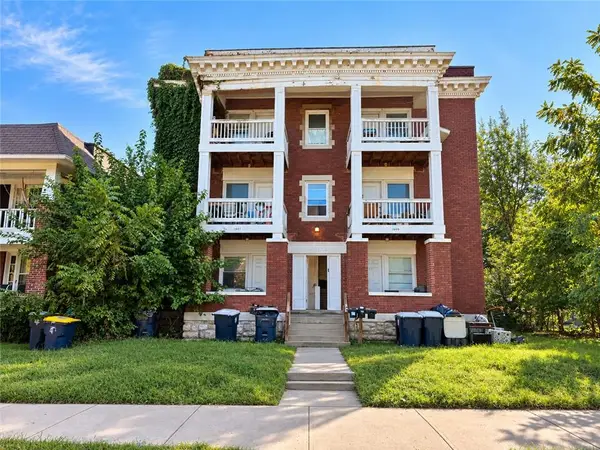 $400,000Active-- beds -- baths
2507-2509 Benton Boulevard, Kansas City, MO 64127
MLS# 2643133Listed by: STANDARD REAL ESTATE - New
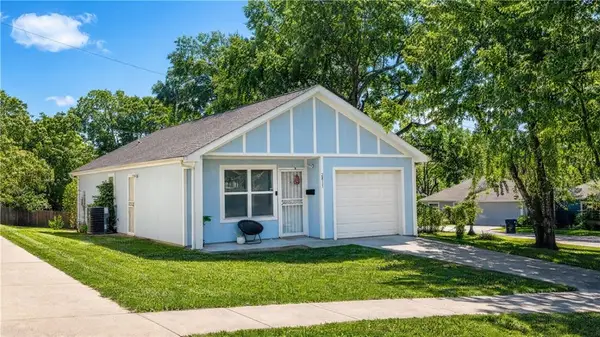 $144,900Active3 beds 2 baths1,066 sq. ft.
2817 Kensington Avenue, Kansas City, MO 64128
MLS# 2643106Listed by: AUBEN REALTY MO, LLC - New
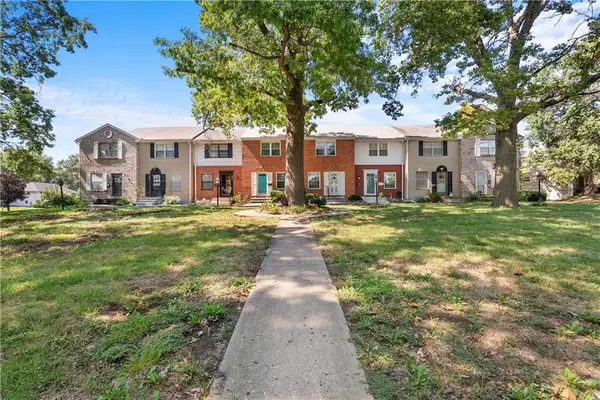 $124,900Active2 beds 1 baths960 sq. ft.
8806 James A Reed Road, Kansas City, MO 64138
MLS# 2642974Listed by: REAL BROKER, LLC-MO - New
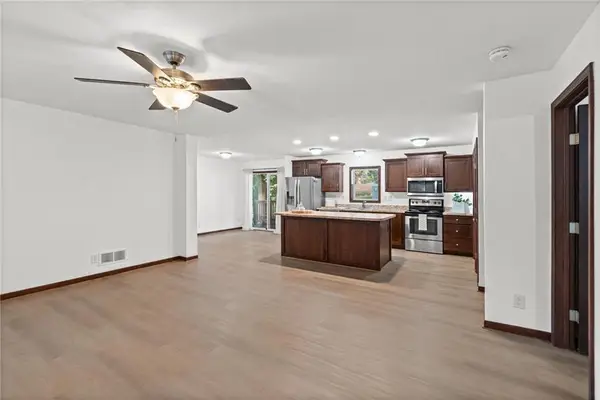 $263,000Active3 beds 2 baths1,404 sq. ft.
1108 NE 52nd Terrace, Kansas City, MO 64118
MLS# 2643102Listed by: RE/MAX HERITAGE


Protect your home and budget from life's surprises with an Assurant Home Warranty, backed by a partner that supports you through every step of homeownership. Explore Plans.
© 2026 Better Homes and Gardens Real Estate LLC. An Anywhere Real Estate company. All rights reserved. Better Homes and Gardens® Real Estate is a registered trademark owned by Meredith Operations Corporation, licensed to Better Homes and Gardens Real Estate LLC and used with permission. Better Homes and Gardens Real Estate LLC fully supports the principles of the Fair Housing Act and the Equal Opportunity Act. Listing information is deemed reliable but is not guaranteed accurate.
Each office is independently owned and operated.
Any services or products provided by third parties are not provided by, affiliated with or related to Better Homes and Gardens Real Estate LLC, or its affiliated companies.