
4921 NW 56th Street, Kansas City, MO 64151
Local realty services provided by:Better Homes and Gardens Real Estate Kansas City Homes
4921 NW 56th Street,Kansas City, MO 64151
$684,900
- 4 Beds
- 3 Baths
- 2,504 sq. ft.
- Single family
- Active
Listed by: eric craig team, katie murray
Office: reecenichols-kcn
MLS#:2643500
Source:MOKS_HL
Price summary
- Price:$684,900
- Price per sq. ft.:$273.52
About this home
Looking for acreage, space & opportunity to create a home that truly reflects your style? This could be it. Set on just shy of 2.5 acres, this spacious ranch offers the hard-to-find combination of land, functionality, outbuilding space & potential, all w/convenient access to highways, schools, shopping, restaurants & more. With its solid layout & classic 1950s character, this property is ready for a fresh vision & a new owner willing to bring its charm back to life.
Step inside through the wood-paneled sunroom, where abundant natural light creates a welcoming entry & flexible living space. From there, the home opens into a spacious living & formal dining area highlighted by a stacked-stone fireplace that brings plenty of retro charm & character. The galley-style kitchen has been thoughtfully updated w/newer cabinets, granite counters & built-in appliances, while the breakfast bar provides the perfect spot for a quick meal & peaceful morning views.
The main-level primary suite features a nice walk-in closet & private ensuite bathroom. 2 additional bedrooms & a 2nd full bathroom, complete w/the convenience of a laundry chute, round out the main level.
Downstairs, the partially finished lower level adds more versatility w/a laundry room, 3rd full bath, finished living space that could also serve as a 4th bedroom, cedar walk-in closet & access to a large storage area. The remaining unfinished space offers plenty of opportunity for a future rec room, workshop, hobby space, or whatever fits your needs.
Outside, the acreage truly shines. The outbuilding features multiple garage & service doors, concrete floors, designated storage areas & a mini-split system for added comfort. A large gravel area provides plenty of room for storing trailers, equipment, recreational vehicles, or other large items.
Bring your ideas, add your personal style & transform this property into the acreage retreat you've been looking for....
Contact an agent
Home facts
- Year built:1953
- Subdivision & Development:None
- Listing ID #:2643500
- Added:1 day(s) ago
- Updated:September 22, 2026 at 07:43 PM
Rooms and interior
- Bedrooms:4
- Total bathrooms:3
- Full bathrooms:3
- Kitchen Description:Cooktop, Dishwasher, Disposal, Microwave
- Basement:Yes
- Basement Description:Finished, Walk Out
- Living area:2,504 sq. ft.
Heating and cooling
- Cooling:Electric
- Heating:Baseboard
Structure and exterior
- Roof:Composition
- Year built:1953
- Building area:2,504 sq. ft.
- Lot area:2.48 Acres
- Lot Features:Acreage
- Architectural Style:Ranch
- Construction Materials:Frame
Schools
- High school:Park Hill South
- Middle school:Walden
- Elementary school:Southeast
Utilities
- Water:City/Public
- Sewer:Septic Tank
Finances and disclosures
- Price:$684,900
- Price per sq. ft.:$273.52
Features and amenities
- Appliances:Built-In Oven, Dishwasher, Disposal, Microwave
- Amenities:Ceiling Fan(s), Walk-In Closet(s)
Parking
- Parking description:Attached, Detached
- Garage:Yes
- Garage spaces:4
 HeartlandMLS©2026. Information Deemed Reliable But Not Guaranteed. This information is being provided by the HeartlandMLS. The listings presented here may or may not be listed by the Broker/Agent operating this website. This information is intended for the personal use of consumers and may not be used for any purpose other than to identify prospective properties consumers may be interested in purchasing. Data <Last Updated September 22, 2026
New listings near 4921 NW 56th Street
- New
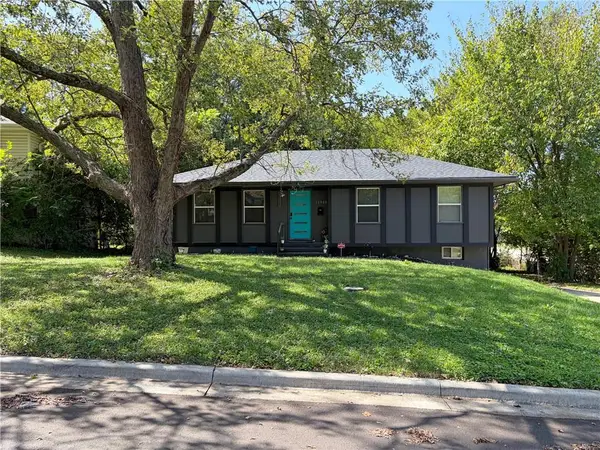 $219,900Active3 beds 1 baths1,596 sq. ft.
11500 Manchester Avenue, Kansas City, MO 64134
MLS# 2643440Listed by: JASON MITCHELL REAL ESTATE MIS - New
 $115,000Active3 beds 1 baths1,436 sq. ft.
6741 Agnes Avenue, Kansas City, MO 64132
MLS# 2643460Listed by: UNITED REAL ESTATE KANSAS CITY - New
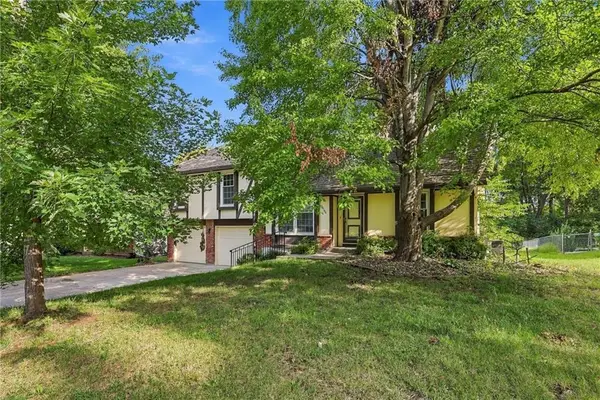 $370,000Active5 beds 3 baths3,900 sq. ft.
10106 NW Mirror Lake Drive, Kansas City, MO 64152
MLS# 2643188Listed by: PLATINUM REALTY LLC - Open Thu, 4 to 6pmNew
 $420,000Active2 beds 2 baths1,354 sq. ft.
6118 NW 95th Street, Kansas City, MO 64154
MLS# 2636092Listed by: REAL BROKER, LLC - New
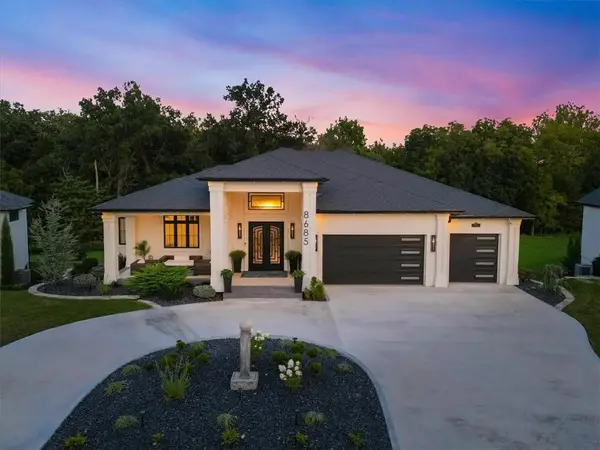 $1,820,000Active4 beds 5 baths5,455 sq. ft.
8685 NE Shoal Creek Valley Drive, Kansas City, MO 64157
MLS# 2637820Listed by: RE/MAX INNOVATIONS - New
 $69,500Active3 beds 1 baths816 sq. ft.
4024 Lawndale Avenue, Kansas City, MO 64130
MLS# 2640395Listed by: REECENICHOLS - COUNTRY CLUB PLAZA - New
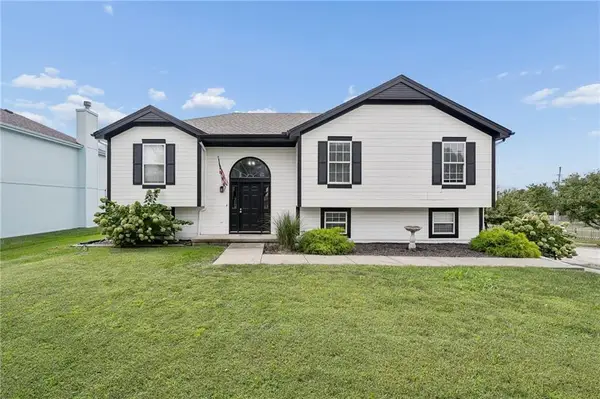 $350,000Active4 beds 3 baths2,098 sq. ft.
8501 NE 108th Terrace, Kansas City, MO 64157
MLS# 2641292Listed by: KELLER WILLIAMS KC NORTH - New
 $270,000Active2 beds 2 baths1,350 sq. ft.
600 Admiral Boulevard #405, Kansas City, MO 64106
MLS# 2641681Listed by: COMPASS REALTY GROUP - New
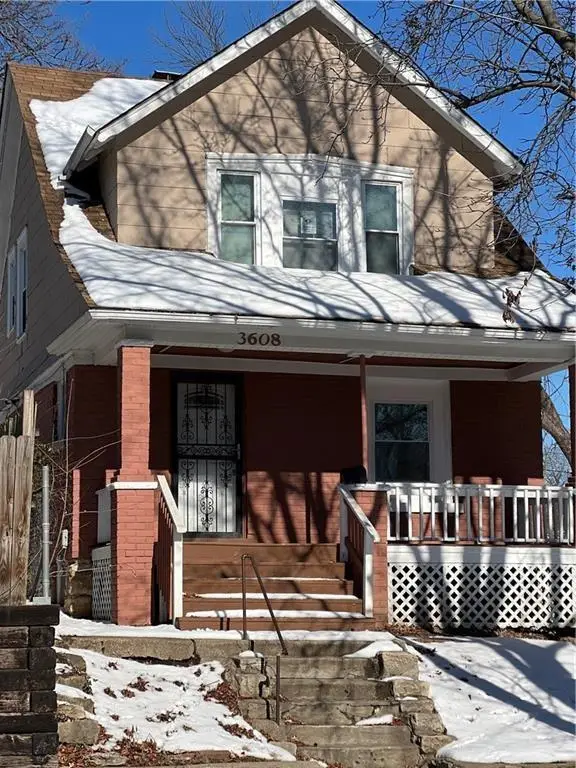 $149,900Active3 beds 2 baths1,298 sq. ft.
3608 Garner Street, Kansas City, MO 64124
MLS# 2643397Listed by: LIFESTYLES REALTY MISSOURI, INC


Protect your home and budget from life's surprises with an Assurant Home Warranty, backed by a partner that supports you through every step of homeownership. Explore Plans.
© 2026 Better Homes and Gardens Real Estate LLC. An Anywhere Real Estate company. All rights reserved. Better Homes and Gardens® Real Estate is a registered trademark owned by Meredith Operations Corporation, licensed to Better Homes and Gardens Real Estate LLC and used with permission. Better Homes and Gardens Real Estate LLC fully supports the principles of the Fair Housing Act and the Equal Opportunity Act. Listing information is deemed reliable but is not guaranteed accurate.
Each office is independently owned and operated.
Any services or products provided by third parties are not provided by, affiliated with or related to Better Homes and Gardens Real Estate LLC, or its affiliated companies.