
502 NW 72nd Terrace, Kansas City, MO 64118
Local realty services provided by:Better Homes and Gardens Real Estate Kansas City Homes
502 NW 72nd Terrace,Kansas City, MO 64118
- 3 Beds
- 3 Baths
- - sq. ft.
- Single family
- Sold
Listed by: cathy claudell
Office: real broker, llc.
MLS#:2633139
Source:MOKS_HL
Sorry, we are unable to map this address
Price summary
- Price:
About this home
Beautifully maintained and move-in ready, this inviting 3-bedroom, 3-full-bath home offers flexible living spaces, a peaceful fenced backyard, and a fantastic location close to parks, schools, and everyday conveniences.
The light-filled white kitchen features granite countertops, stainless steel appliances, and a spacious dining area perfect for everyday meals and gathering with family and friends. Just off the kitchen, the inviting great room offers a cozy fireplace and an abundance of windows that fill the space with natural light.
The primary bedroom features an en suite bath and double closets, creating a comfortable private retreat. The finished lower level offers versatile flex space that can easily serve as a second living area, home office, playroom, media room, workout room, or man cave—tailored to fit your lifestyle.
Step outside to a beautifully manicured, fenced backyard with mature trees that create a peaceful setting. The low deck provides easy access to the yard, while the stamped concrete patio is the perfect spot for entertaining, relaxing, or watching kids and pets play.
The extra-deep 2-car garage provides plenty of room for storage, and the extra-wide driveway offers parking for an additional vehicle. Pull-down attic access in one of the bedrooms adds even more convenient storage space.
Located in an established neighborhood with convenient highway access, you'll enjoy being just minutes from shopping, dining, and everyday amenities. Hobby Hill Park is only a half mile away, featuring walking trails, a playground, and disc golf. The elementary school is also just a half mile away, and there's still time to be settled in before the new school year begins!
This welcoming home offers the perfect combination of comfort, space, and convenience—don't miss your opportunity to make it yours!...
Contact an agent
Home facts
- Year built:1988
- Subdivision & Development:Willow Creek
- Listing ID #:2633139
- Added:36 day(s) ago
- Updated:August 29, 2026 at 07:37 AM
Rooms and interior
- Bedrooms:3
- Total bathrooms:3
- Full bathrooms:3
- Rooms Total:11
- Basement:Yes
- Basement Description:Finished
Heating and cooling
- Cooling:Electric
- Heating:Forced Air Gas
Structure and exterior
- Roof:Composition
- Year built:1988
- Lot Features:City Lot, Level
- Architectural Style:Split Entry
- Construction Materials:Frame
Schools
- High school:Oak Park
- Middle school:New Mark
- Elementary school:Linden West
Utilities
- Water:City/Public
Finances and disclosures
- Price:
Parking
- Parking description:Attached
- Garage:Yes
- Garage spaces:2
 HeartlandMLS©2026. Information Deemed Reliable But Not Guaranteed. This information is being provided by the HeartlandMLS. The listings presented here may or may not be listed by the Broker/Agent operating this website. This information is intended for the personal use of consumers and may not be used for any purpose other than to identify prospective properties consumers may be interested in purchasing. Data <Last Updated August 29, 2026
New listings near 502 NW 72nd Terrace
- New
 $225,000Active2 beds 2 baths1,160 sq. ft.
5970 N Bellefontaine Avenue, Kansas City, MO 64119
MLS# 2639466Listed by: 1ST CLASS REAL ESTATE SUMMIT - Open Sat, 12 to 2pmNew
 $370,000Active4 beds 2 baths2,802 sq. ft.
211 W 104th Terrace, Kansas City, MO 64114
MLS# 2636245Listed by: REAL BROKER, LLC-MO - New
 $139,900Active3 beds 2 baths896 sq. ft.
11209 Marsh Avenue, Kansas City, MO 64134
MLS# 2638920Listed by: TRELORA REALTY - New
 $145,000Active4 beds 1 baths1,056 sq. ft.
5624 E 101st Terrace, Kansas City, MO 64137
MLS# 2638989Listed by: PLATINUM REALTY LLC - New
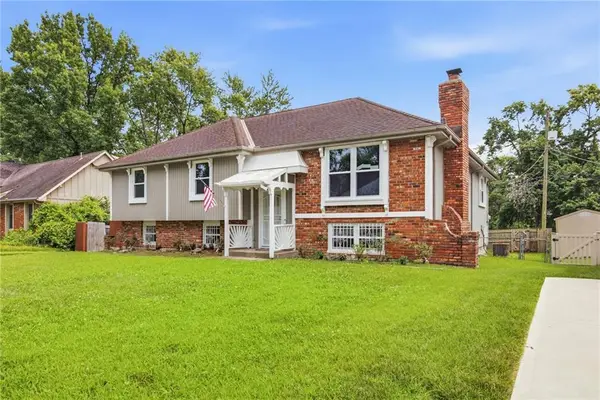 $243,000Active3 beds 3 baths2,641 sq. ft.
8113 E 96th Terrace, Kansas City, MO 64134
MLS# 2639400Listed by: PLATINUM REALTY LLC - New
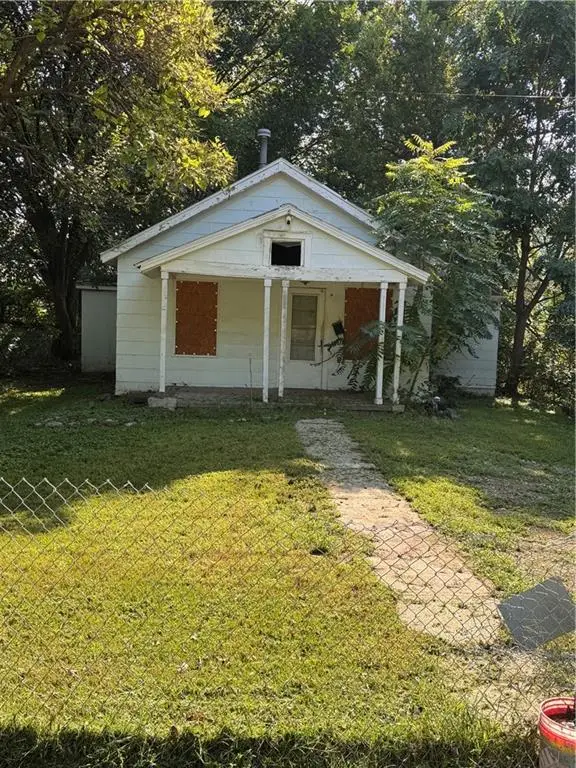 $40,000Active3 beds 1 baths947 sq. ft.
8325 Brooklyn Avenue, Kansas City, MO 64132
MLS# 2639416Listed by: PLATINUM REALTY LLC - New
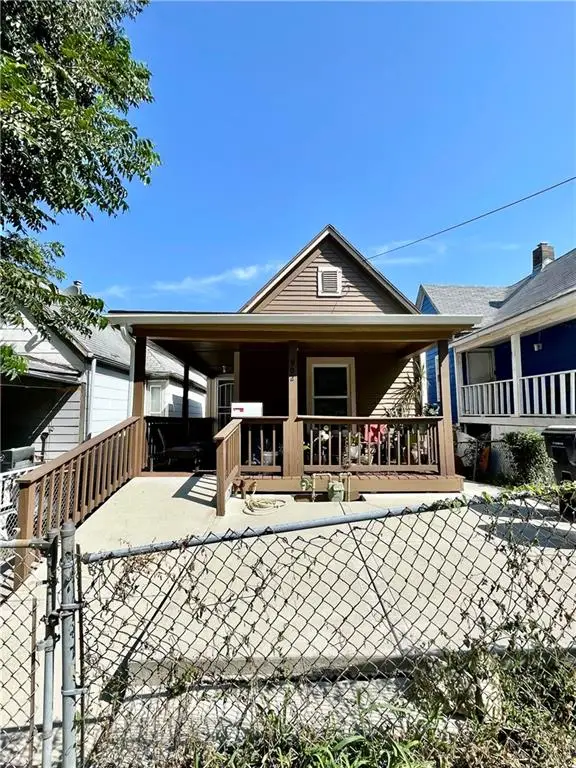 $263,000Active3 beds 2 baths1,076 sq. ft.
902 W 29th Street, Kansas City, MO 64108
MLS# 2639434Listed by: PLATINUM REALTY LLC - New
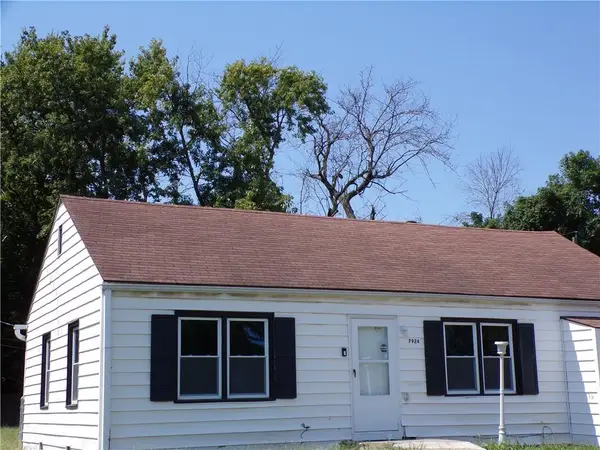 $125,000Active2 beds 1 baths860 sq. ft.
7924 Prospect Avenue, Kansas City, MO 64132
MLS# 2639436Listed by: AGNES GATES REALTY - New
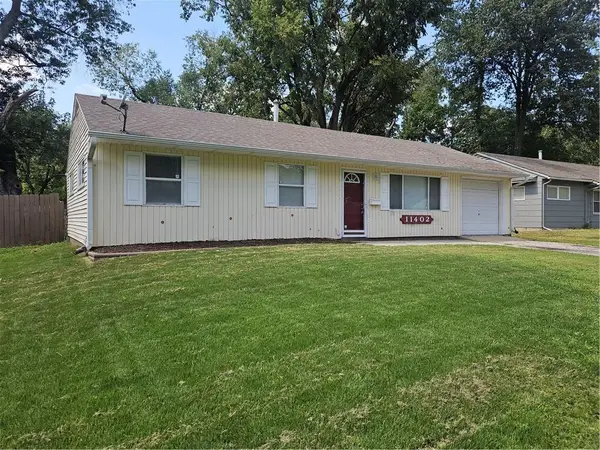 $145,000Active3 beds 1 baths912 sq. ft.
11402 Crystal Avenue, Kansas City, MO 64134
MLS# 2639437Listed by: GREEN REAL ESTATE - New
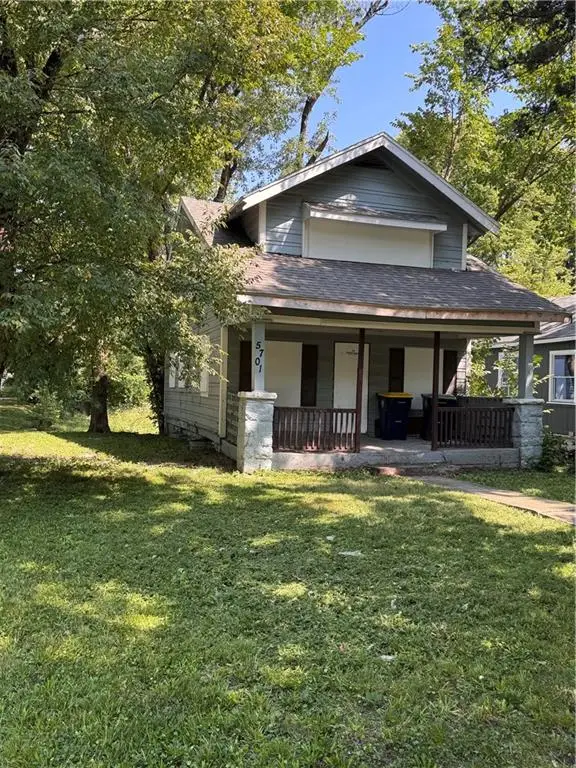 $65,000Active4 beds 2 baths1,720 sq. ft.
5701 Brooklyn Avenue, Kansas City, MO 64130
MLS# 2639445Listed by: PLATINUM REALTY LLC


Protect your home and budget from life's surprises with an Assurant Home Warranty, backed by a partner that supports you through every step of homeownership. Explore Plans.
© 2026 Better Homes and Gardens Real Estate LLC. An Anywhere Real Estate company. All rights reserved. Better Homes and Gardens® Real Estate is a registered trademark owned by Meredith Operations Corporation, licensed to Better Homes and Gardens Real Estate LLC and used with permission. Better Homes and Gardens Real Estate LLC fully supports the principles of the Fair Housing Act and the Equal Opportunity Act. Listing information is deemed reliable but is not guaranteed accurate.
Each office is independently owned and operated.
Any services or products provided by third parties are not provided by, affiliated with or related to Better Homes and Gardens Real Estate LLC, or its affiliated companies.