
5038 Walnut Street, Kansas City, MO 64112
Local realty services provided by:Better Homes and Gardens Real Estate Kansas City Homes
5038 Walnut Street,Kansas City, MO 64112
$1,050,000
- 4 Beds
- 5 Baths
- 3,542 sq. ft.
- Condominium
- Active
Listed by: reagan lehmann
Office: reecenichols - leawood
MLS#:2639547
Source:MOKS_HL
Price summary
- Price:$1,050,000
- Price per sq. ft.:$296.44
- Monthly HOA dues:$1,018
About this home
MOTIVATED SELLERS! AN ARCHITECTURAL MASTERPIECE IN THE HEART OF SOUTH PLAZA! Designed by nationally acclaimed architect Matthew Hufft, whose visionary work has helped shape Kansas City's contemporary architectural landscape, this extraordinary residence offers a rare opportunity to own a truly distinctive architectural home. Located within the exclusive, gated Villa D’Este enclave of just 10 residences, homeowners enjoy a shared pool, cabana, and charming courtyard. Experience sophisticated urban living just steps from the streetcar, premier restaurants, shopping, and nightlife! FIVE LEVELS OF LUXURY WITH A PRIVATE ELEVATOR! A gated driveway leads to a two-car garage with direct, step-free elevator access, plus two additional exterior parking spaces. The stunning chef's kitchen features premium Dacor and Sub-Zero appliances, custom Alder cabinetry, and a dramatic quartz waterfall island. Two adjoining decks overlook picturesque terracotta rooftops and cobblestone walkways, reminiscent of Barcelona. Designed for entertaining, the sophisticated living space showcases custom Maple built-ins with a rolling library ladder, a striking metal-clad fireplace, expansive windows, and a whole-home Sonos sound system. The bedroom level features three spacious bedrooms, including a luxurious primary retreat with dual custom walk-in closets and a spa-inspired marble bath complete with steam shower and heated floors. Two additional bedrooms and a conveniently located laundry room complete this level. A lower-level nonconforming fourth bedroom provides flexibility for guests or additional living space. THE CROWNING JEWEL! A spectacular top-floor covered, heated deck with wet bar, perfect for year-round entertaining and enjoying the surrounding cityscape. ANOTHER EXCEPTIONAL FEATURE! Your own private HEATED-FLOOR YOGA AND FITNESS STUDIO, bringing a luxury wellness experience right into your home! ARCHITECTURAL SIGNIFICANCE. REFINED LUXURY. UNMATCHED LOCATION....
Contact an agent
Home facts
- Year built:2007
- Subdivision & Development:Villa D'este Condominiums
- Listing ID #:2639547
- Added:51 day(s) ago
- Updated:October 21, 2026 at 02:34 PM
Rooms and interior
- Bedrooms:4
- Total bathrooms:5
- Full bathrooms:3
- Half bathrooms:2
- Rooms Total:12
- Kitchen Description:Cooktop, Dishwasher, Disposal, Double Oven, Microwave, Refrigerator
- Basement:Yes
- Basement Description:Finished, Full
- Living area:3,542 sq. ft.
Heating and cooling
- Cooling:Electric, Zoned
- Heating:Forced Air Gas
Structure and exterior
- Roof:Tile
- Year built:2007
- Building area:3,542 sq. ft.
- Lot area:0.09 Acres
- Lot Features:City Lot, Corner Lot
- Architectural Style:1.5 Stories
- Construction Materials:Stucco
Utilities
- Water:City/Public
- Sewer:Public Sewer
Finances and disclosures
- Price:$1,050,000
- Price per sq. ft.:$296.44
Features and amenities
- Appliances:Dishwasher, Disposal, Microwave, Refrigerator, Stainless Steel Appliance(s)
- Amenities:Ceiling Fan(s), Pantry, Pool, Smart Thermostat, Walk-In Closet(s)
- Pool features:Swimming Pool
Parking
- Parking description:Attached, Secured
- Garage:Yes
- Garage spaces:4
 HeartlandMLS©2026. Information Deemed Reliable But Not Guaranteed. This information is being provided by the HeartlandMLS. The listings presented here may or may not be listed by the Broker/Agent operating this website. This information is intended for the personal use of consumers and may not be used for any purpose other than to identify prospective properties consumers may be interested in purchasing. Data <Last Updated October 21, 2026
New listings near 5038 Walnut Street
- Coming Soon
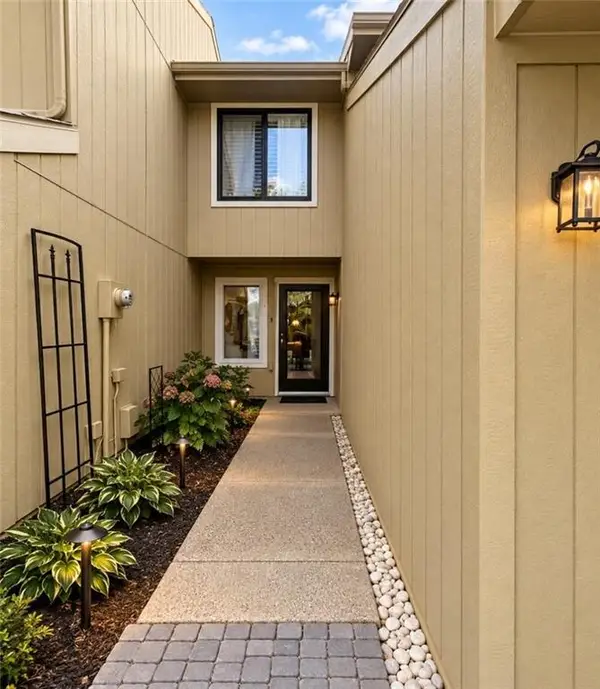 $224,000Coming Soon2 beds 2 baths1,380 sq. ft.
12439 Charlotte Street, Kansas City, MO 64146
MLS# 2648119Listed by: REECENICHOLS - OVERLAND PARK - Coming Soon
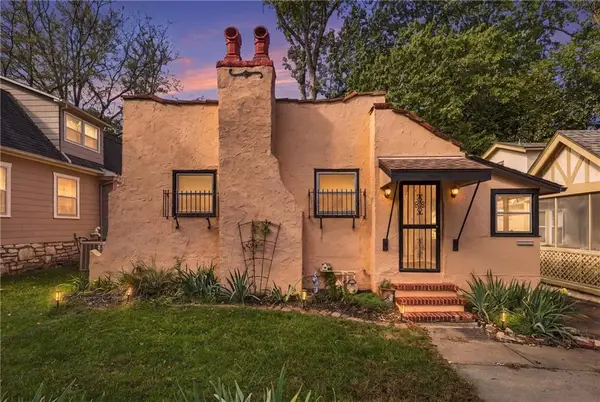 $275,000Coming Soon2 beds 2 baths1,238 sq. ft.
7314 Main Street, Kansas City, MO 64114
MLS# 2647803Listed by: REECENICHOLS - LEES SUMMIT - Coming Soon
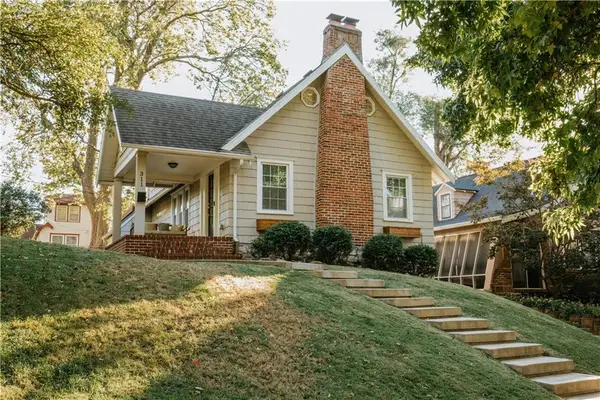 $450,000Coming Soon3 beds 2 baths1,727 sq. ft.
311 E Dartmouth Road, Kansas City, MO 64113
MLS# 2647184Listed by: KW DIAMOND PARTNERS - Coming Soon
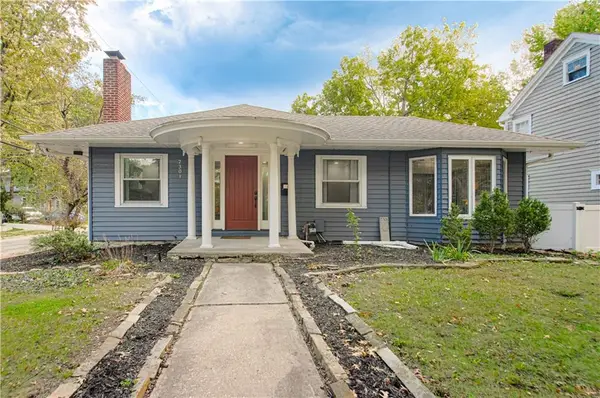 $429,900Coming Soon3 beds 2 baths1,799 sq. ft.
7301 Summit Street, Kansas City, MO 64114
MLS# 2647961Listed by: RE/MAX PREMIER REALTY - Coming Soon
 $865,000Coming Soon3 beds 4 baths3,253 sq. ft.
3759 Washington Street, Kansas City, MO 64111
MLS# 2647977Listed by: REECENICHOLS - COUNTRY CLUB PLAZA - Coming Soon
 $650,000Coming Soon2 beds 3 baths1,990 sq. ft.
4530 Mill Creek Parkway Parkway #104, Kansas City, MO 64111
MLS# 2647926Listed by: REECENICHOLS - LEAWOOD - Coming Soon
 $430,000Coming Soon4 beds 5 baths2,847 sq. ft.
9921 N Highland Place, Kansas City, MO 64155
MLS# 2647948Listed by: PLATINUM REALTY LLC - Coming Soon
 $325,000Coming Soon2 beds 4 baths2,720 sq. ft.
521 NW 64th Street, Kansas City, MO 64118
MLS# 2647934Listed by: KELLER WILLIAMS KC NORTH - Coming Soon
 $349,995Coming Soon2 beds 3 baths1,138 sq. ft.
1101 Walnut Street #907, Kansas City, MO 64106
MLS# 2647608Listed by: KELLER WILLIAMS KC NORTH - Coming Soon
 $675,000Coming Soon3 beds 3 baths2,548 sq. ft.
6039 Oak Street, Kansas City, MO 64113
MLS# 2647613Listed by: COMPASS REALTY GROUP


Protect your home and budget from life's surprises with an Assurant Home Warranty, backed by a partner that supports you through every step of homeownership. Explore Plans.
© 2026 Better Homes and Gardens Real Estate LLC. An Anywhere Real Estate company. All rights reserved. Better Homes and Gardens® Real Estate is a registered trademark owned by Meredith Operations Corporation, licensed to Better Homes and Gardens Real Estate LLC and used with permission. Better Homes and Gardens Real Estate LLC fully supports the principles of the Fair Housing Act and the Equal Opportunity Act. Listing information is deemed reliable but is not guaranteed accurate.
Each office is independently owned and operated.
Any services or products provided by third parties are not provided by, affiliated with or related to Better Homes and Gardens Real Estate LLC, or its affiliated companies.