
5201 Overton Circle, Kansas City, MO 64133
Local realty services provided by:Better Homes and Gardens Real Estate Kansas City Homes
5201 Overton Circle,Kansas City, MO 64133
$185,000
- 3 Beds
- 2 Baths
- 1,071 sq. ft.
- Single family
- Active
Upcoming open houses
- Sat, Jul 1101:00 pm - 03:00 pm
- Sun, Jul 1201:00 pm - 03:00 pm
Listed by: chase cole, rob ellerman team
Office: reecenichols - lees summit
MLS#:2629087
Source:MOKS_HL
Price summary
- Price:$185,000
- Price per sq. ft.:$172.74
About this home
Tucked beneath mature trees at the end of a cul-de-sac, this raised ranch located in the Raytown school district sits on an incredible 0.491-acre lot that gives the home a peaceful, almost park-like setting. From the shaded front approach to the expansive backyard, this property offers the kind of outdoor space that is hard to find at this price point. Inside, the home is full of charm and personality with hardwood floors, large windows, warm wood trim, and a bright living room that welcomes in views of the surrounding trees. The kitchen brings a fun retro feel with two-tone cabinetry, stainless steel appliances, tile flooring, and easy access to the backyard and covered patio, making everyday living and outdoor entertaining simple. The main level features three bedrooms, including comfortable spaces with hardwood flooring, natural light, and neutral paint tones. Downstairs, the full unfinished basement adds a huge amount of flexibility with garage access, storage, workshop space, and room to grow. Whether you envision a future rec room, hobby area, home gym, or simply want practical storage, this lower level gives you options. Step out back and you’ll see what makes this property special. The covered patio overlooks a deep, tree-filled backyard with room to garden, gather, play, relax, or create your own outdoor retreat. With nearly half an acre, a cul-de-sac location, mature shade trees, and a home full of character, 5201 Overton Circle is ready for its next owner to make it their own....
Contact an agent
Home facts
- Year built:1960
- Listing ID #:2629087
- Added:1 day(s) ago
- Updated:July 10, 2026 at 08:06 PM
Rooms and interior
- Bedrooms:3
- Total bathrooms:2
- Full bathrooms:1
- Half bathrooms:1
- Rooms Total:8
- Kitchen Description:Dishwasher, Disposal, Microwave, Refrigerator
- Basement:Yes
- Basement Description:Full, Inside Entrance
- Living area:1,071 sq. ft.
Heating and cooling
- Cooling:Electric
- Heating:Forced Air Gas, Natural Gas
Structure and exterior
- Roof:Composition
- Year built:1960
- Building area:1,071 sq. ft.
- Lot area:0.49 Acres
- Lot Features:Cul-De-Sac
- Architectural Style:Raised Ranch
Schools
- High school:Raytown
- Middle school:Raytown
- Elementary school:Laurel Hills
Utilities
- Water:City/Public
- Sewer:Public Sewer
Finances and disclosures
- Price:$185,000
- Price per sq. ft.:$172.74
Features and amenities
- Appliances:Dishwasher, Disposal, Free-Standing Electric Oven, Microwave, Refrigerator
- Amenities:Ceiling Fan(s)
Parking
- Parking description:Attached
- Garage:Yes
- Garage spaces:1
 HeartlandMLS©2026. Information Deemed Reliable But Not Guaranteed. This information is being provided by the HeartlandMLS. The listings presented here may or may not be listed by the Broker/Agent operating this website. This information is intended for the personal use of consumers and may not be used for any purpose other than to identify prospective properties consumers may be interested in purchasing. Data <Last Updated July 10, 2026
New listings near 5201 Overton Circle
- Open Sat, 12am to 2pmNew
 $360,000Active3 beds 2 baths2,842 sq. ft.
5004 NW 85th Street, Kansas City, MO 64154
MLS# 2630508Listed by: COMPASS REALTY GROUP - New
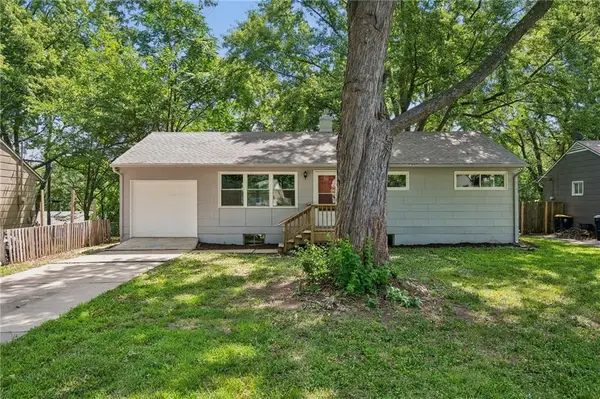 $144,900Active3 beds 1 baths912 sq. ft.
11217 Manchester Avenue, Kansas City, MO 64134
MLS# 2630708Listed by: REAL BROKER, LLC-MO - New
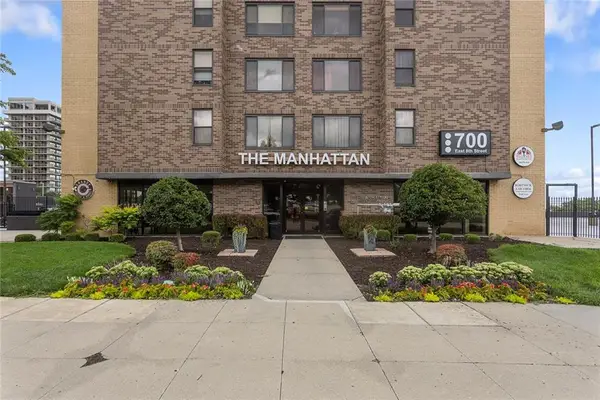 $182,500Active2 beds 2 baths770 sq. ft.
700 E 8th Street #16 J, Kansas City, MO 64106
MLS# 2630714Listed by: RE/MAX REALTY SUBURBAN INC - New
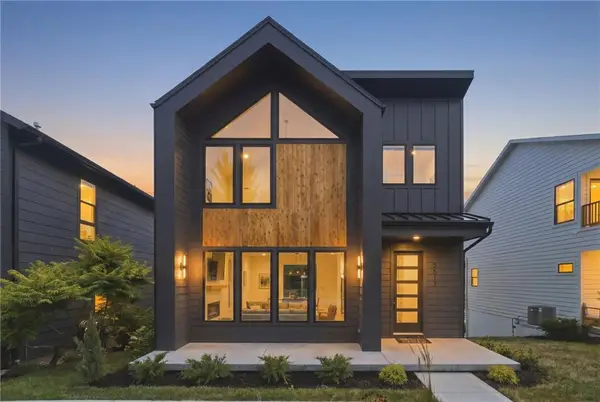 $805,000Active3 beds 3 baths2,110 sq. ft.
2517 Forest Avenue, Kansas City, MO 64108
MLS# 2630808Listed by: PLATINUM REALTY LLC - Open Sun, 11am to 1pmNew
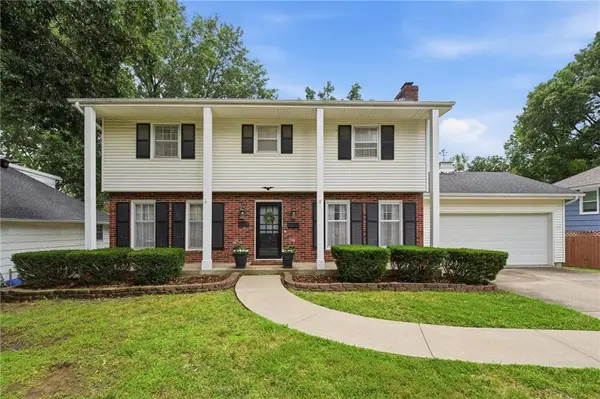 $345,000Active4 beds 3 baths2,701 sq. ft.
1609 NE 68th Terrace, Kansas City, MO 64118
MLS# 2630817Listed by: KELLER WILLIAMS KC NORTH - New
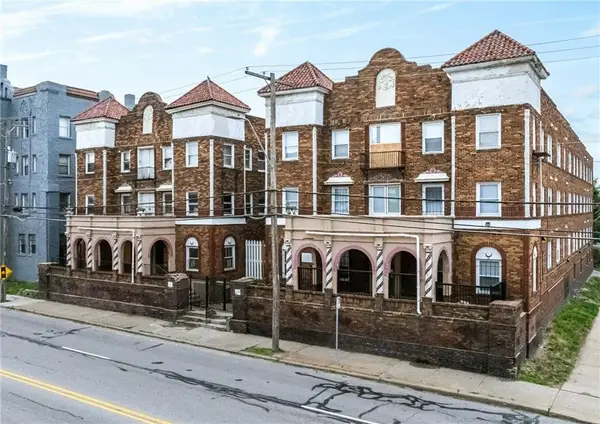 $4,400,000Active-- beds -- baths
115-119 W 39th Street, Kansas City, MO 64111
MLS# 2630829Listed by: CLEMONS REAL ESTATE LLC - New
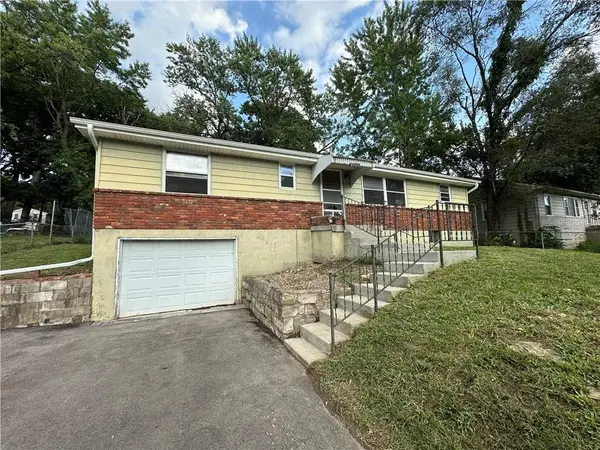 $179,900Active3 beds 1 baths1,211 sq. ft.
6303 N Broadway Street, Kansas City, MO 64118
MLS# 2630835Listed by: PLATINUM REALTY LLC 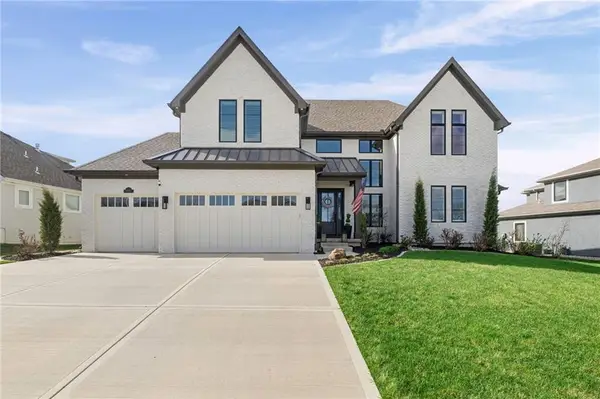 $1,100,000Pending5 beds 6 baths3,525 sq. ft.
10126 N Kansas Court, Kansas City, MO 64155
MLS# 2630793Listed by: WINDFIELD REAL ESTATE- Open Fri, 5 to 7pmNew
 $575,000Active4 beds 5 baths2,909 sq. ft.
14175 NW 68th Street, Kansas City, MO 64152
MLS# 2630223Listed by: REECENICHOLS - COUNTRY CLUB PLAZA - New
 $70,000Active2 beds 1 baths720 sq. ft.
4436 Myrtle Avenue, Kansas City, MO 64130
MLS# 2630581Listed by: REALTY EXECUTIVES


Protect your home and budget from life's surprises with an Assurant Home Warranty, backed by a partner that supports you through every step of homeownership. Explore Plans.
© 2026 Better Homes and Gardens Real Estate LLC. An Anywhere Real Estate company. All rights reserved. Better Homes and Gardens® Real Estate is a registered trademark owned by Meredith Operations Corporation, licensed to Better Homes and Gardens Real Estate LLC and used with permission. Better Homes and Gardens Real Estate LLC fully supports the principles of the Fair Housing Act and the Equal Opportunity Act. Listing information is deemed reliable but is not guaranteed accurate.
Each office is independently owned and operated.
Any services or products provided by third parties are not provided by, affiliated with or related to Better Homes and Gardens Real Estate LLC, or its affiliated companies.