
5305 NE 45th Terrace, Kansas City, MO 64117
Local realty services provided by:Better Homes and Gardens Real Estate Kansas City Homes
5305 NE 45th Terrace,Kansas City, MO 64117
$170,000
- 2 Beds
- 1 Baths
- 712 sq. ft.
- Single family
- Pending
Listed by: cindy onelio
Office: re/max innovations
MLS#:2647896
Source:MOKS_HL
Price summary
- Price:$170,000
- Price per sq. ft.:$238.76
About this home
Cute Ranch bungalow offering 2 bedrooms & 1 bath - just the perfect size for starting out or downsizing! Laundry on the main floor just off the kitchen provides convenience. Large attached garage with opener and long driveway that will accomodate 2-3 vehicles- large fenced backyard. Newer interior and exterior paint - 3 year old roof - 4 year old HVAC system. Great location with easy highway access.
Contact an agent
Home facts
- Year built:1950
- Subdivision & Development:Neal
- Listing ID #:2647896
- Added:2 day(s) ago
- Updated:October 24, 2026 at 06:53 PM
Rooms and interior
- Bedrooms:2
- Total bathrooms:1
- Full bathrooms:1
- Rooms Total:4
- Kitchen Description:Dishwasher, Refrigerator
- Basement Description:Crawl Space
- Living area:712 sq. ft.
Heating and cooling
- Cooling:Electric
- Heating:Forced Air Gas, Natural Gas
Structure and exterior
- Roof:Composition
- Year built:1950
- Building area:712 sq. ft.
- Lot area:0.17 Acres
- Lot Features:City Lot
- Architectural Style:Ranch
- Construction Materials:Frame, Wood Siding
Schools
- High school:Winnetonka
- Middle school:Maple Park
Utilities
- Water:City/Public
- Sewer:Public Sewer
Finances and disclosures
- Price:$170,000
- Price per sq. ft.:$238.76
Features and amenities
- Appliances:Dishwasher, Free-Standing Electric Oven, Gas Range, Refrigerator
- Amenities:Ceiling Fan(s), Stained Cabinets
Parking
- Parking description:Attached
- Garage:Yes
- Garage spaces:1
 HeartlandMLS©2026. Information Deemed Reliable But Not Guaranteed. This information is being provided by the HeartlandMLS. The listings presented here may or may not be listed by the Broker/Agent operating this website. This information is intended for the personal use of consumers and may not be used for any purpose other than to identify prospective properties consumers may be interested in purchasing. Data <Last Updated October 24, 2026
New listings near 5305 NE 45th Terrace
- Coming Soon
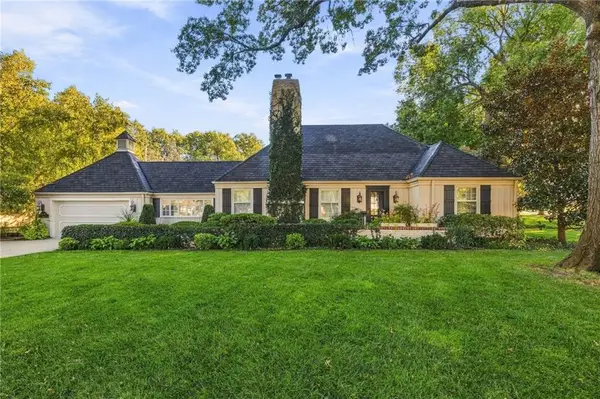 $775,000Coming Soon3 beds 4 baths2,274 sq. ft.
6645 Wyoming Street, Kansas City, MO 64113
MLS# 2648601Listed by: COMPASS REALTY GROUP - Coming Soon
 $115,000Coming Soon3 beds 1 baths434 sq. ft.
2726 Jackson Avenue, Kansas City, MO 64128
MLS# 2648720Listed by: KELLER WILLIAMS PLATINUM PRTNR - Coming Soon
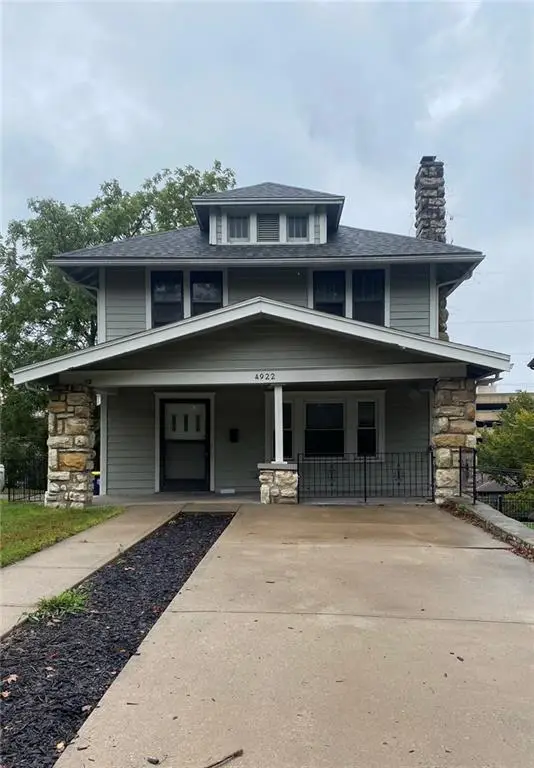 $330,000Coming Soon5 beds 3 baths2,142 sq. ft.
4922 Forest Avenue, Kansas City, MO 64110
MLS# 2648110Listed by: COMPASS REALTY GROUP - Coming Soon
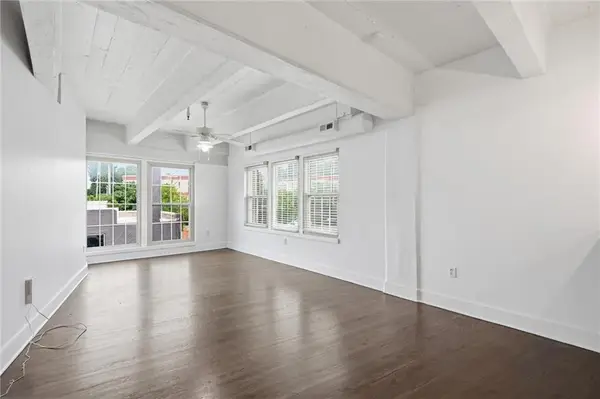 $245,000Coming Soon2 beds 2 baths931 sq. ft.
3001 Gillham Road #206, Kansas City, MO 64108
MLS# 2648668Listed by: KELLER WILLIAMS KC NORTH - Coming Soon
 $289,900Coming Soon3 beds 2 baths1,527 sq. ft.
906 E 33rd Street, Kansas City, MO 64109
MLS# 2648494Listed by: REAL BROKER, LLC - Coming Soon
 $200,000Coming Soon3 beds 1 baths1,344 sq. ft.
4317 Fairmount Avenue, Kansas City, MO 64111
MLS# 2648566Listed by: KW KANSAS CITY METRO - Coming Soon
 $320,000Coming Soon3 beds 3 baths1,439 sq. ft.
7309 NW 78th Street, Kansas City, MO 64152
MLS# 2648584Listed by: ICONIC REAL ESTATE GROUP, LLC - Coming Soon
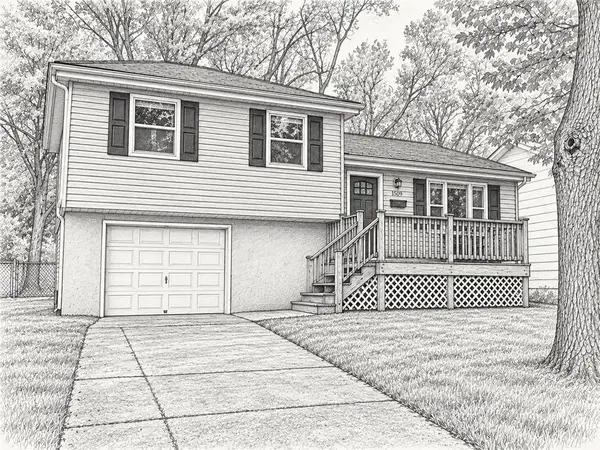 $189,950Coming Soon3 beds 1 baths874 sq. ft.
4631 N Bristol Avenue, Kansas City, MO 64117
MLS# 2646430Listed by: YOUR FUTURE ADDRESS, LLC - Coming Soon
 $499,900Coming Soon3 beds 3 baths2,538 sq. ft.
8623 N Richmond Avenue, Kansas City, MO 64157
MLS# 2647963Listed by: RE/MAX INNOVATIONS - Coming Soon
 $229,000Coming Soon3 beds 2 baths1,120 sq. ft.
908 NE 44th Terrace, Kansas City, MO 64116
MLS# 2648397Listed by: REAL BROKER, LLC-MO


Protect your home and budget from life's surprises with an Assurant Home Warranty, backed by a partner that supports you through every step of homeownership. Explore Plans.
© 2026 Better Homes and Gardens Real Estate LLC. An Anywhere Real Estate company. All rights reserved. Better Homes and Gardens® Real Estate is a registered trademark owned by Meredith Operations Corporation, licensed to Better Homes and Gardens Real Estate LLC and used with permission. Better Homes and Gardens Real Estate LLC fully supports the principles of the Fair Housing Act and the Equal Opportunity Act. Listing information is deemed reliable but is not guaranteed accurate.
Each office is independently owned and operated.
Any services or products provided by third parties are not provided by, affiliated with or related to Better Homes and Gardens Real Estate LLC, or its affiliated companies.