
5336 N Richmond Avenue, Kansas City, MO 64119
Local realty services provided by:Better Homes and Gardens Real Estate Kansas City Homes
5336 N Richmond Avenue,Kansas City, MO 64119
$250,000
- 3 Beds
- 2 Baths
- 1,226 sq. ft.
- Single family
- Active
Upcoming open houses
- Sat, Aug 1511:00 am - 01:00 pm
- Sun, Aug 1601:00 pm - 03:00 pm
Listed by: dani beyer team, amber ryan
Office: keller williams kc north
MLS#:2632028
Source:MOKS_HL
Price summary
- Price:$250,000
- Price per sq. ft.:$203.92
About this home
Welcome to this inviting 3-bedroom, 2-bath home offering a comfortable layout and plenty of room to make it your own. The kitchen features white cabinetry, a subway tile backsplash and stainless steel appliances, with an adjoining dining area that opens to the backyard deck. Three comfortable bedrooms provide flexible space for everyday living, while the two-car garage adds valuable parking and storage. Outside, a spacious backyard offers plenty of room to enjoy the outdoors, complemented by established landscaping and flower beds. One of the home's standout features is the large unfinished basement, providing abundant storage today along with exciting potential to create additional living or recreation space in the future. With appealing updates, generous indoor and outdoor space, and opportunities to add your own finishing touches, this home has plenty to offer.
Contact an agent
Home facts
- Year built:1965
- Subdivision & Development:Gracemor
- Listing ID #:2632028
- Added:1 day(s) ago
- Updated:August 13, 2026 at 09:46 PM
Rooms and interior
- Bedrooms:3
- Total bathrooms:2
- Full bathrooms:2
- Basement:Yes
- Basement Description:Concrete
- Living area:1,226 sq. ft.
Heating and cooling
- Cooling:Electric
- Heating:Forced Air Gas
Structure and exterior
- Roof:Composition
- Year built:1965
- Building area:1,226 sq. ft.
- Lot area:0.24 Acres
- Lot Features:City Lot
- Architectural Style:Side/Side Split
- Construction Materials:Brick Trim, Wood Siding
- Foundation Description:Concrete
Schools
- High school:Winnetonka
- Middle school:Maple Park
- Elementary school:Gracemor
Utilities
- Water:City/Public
- Sewer:Public Sewer
Finances and disclosures
- Price:$250,000
- Price per sq. ft.:$203.92
Features and amenities
- Amenities:Pantry
Parking
- Parking description:Attached
- Garage:Yes
- Garage spaces:2
 HeartlandMLS©2026. Information Deemed Reliable But Not Guaranteed. This information is being provided by the HeartlandMLS. The listings presented here may or may not be listed by the Broker/Agent operating this website. This information is intended for the personal use of consumers and may not be used for any purpose other than to identify prospective properties consumers may be interested in purchasing. Data <Last Updated August 13, 2026
New listings near 5336 N Richmond Avenue
- New
 $300,000Active2 beds 2 baths1,350 sq. ft.
9831 N Potter Avenue, Kansas City, MO 64157
MLS# 2636214Listed by: COLDWELL BANKER REGAN REALTORS - New
 $425,000Active-- beds -- baths
3516-3518 Stateline Road, Kansas City, KS 66103
MLS# 2636772Listed by: KW KANSAS CITY METRO - New
 $168,000Active4 beds 2 baths1,407 sq. ft.
11121 Herrick Avenue, Kansas City, MO 64134
MLS# 2636773Listed by: OPENDOOR BROKERAGE LLC - New
 $100,000Active2 beds 1 baths720 sq. ft.
3336 Jackson Avenue, Kansas City, MO 64128
MLS# 2636465Listed by: KW KANSAS CITY METRO - New
 $225,000Active3 beds 1 baths1,008 sq. ft.
2401 58th Terrace, Kansas City, MO 64118
MLS# 2636749Listed by: KELLER WILLIAMS KC NORTH - New
 $257,000Active3 beds 3 baths2,012 sq. ft.
3006 NE Parvin Road, Kansas City, MO 64117
MLS# 2635930Listed by: OPEN DOOR REALTY SERVICES LLC - New
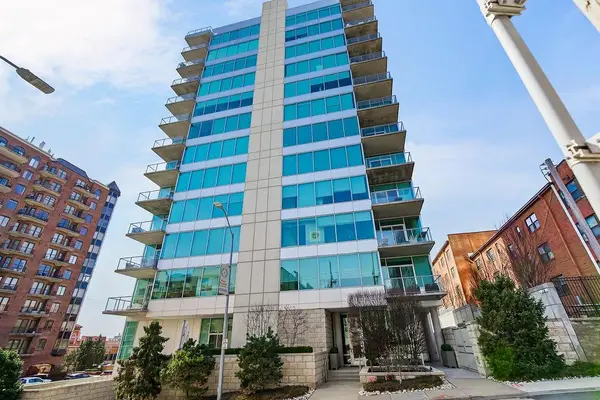 $899,000Active2 beds 2 baths1,903 sq. ft.
4646 Broadway Boulevard #3S, Kansas City, MO 64112
MLS# 2636730Listed by: COMPASS REALTY GROUP - New
 $189,900Active-- beds -- baths
311 Van Brunt Boulevard, Kansas City, MO 64124
MLS# 2634061Listed by: TRELORA REALTY - New
 $87,500Active1 beds 1 baths752 sq. ft.
8143 Holmes Road #201, Kansas City, MO 64131
MLS# 2634071Listed by: KELLER WILLIAMS REALTY PARTNERS INC. - New
 $134,900Active3 beds 2 baths1,270 sq. ft.
4131 E Vineyard Road, Kansas City, MO 64130
MLS# 2634849Listed by: TRELORA REALTY


Protect your home and budget from life's surprises with an Assurant Home Warranty, backed by a partner that supports you through every step of homeownership. Explore Plans.
© 2026 Better Homes and Gardens Real Estate LLC. An Anywhere Real Estate company. All rights reserved. Better Homes and Gardens® Real Estate is a registered trademark owned by Meredith Operations Corporation, licensed to Better Homes and Gardens Real Estate LLC and used with permission. Better Homes and Gardens Real Estate LLC fully supports the principles of the Fair Housing Act and the Equal Opportunity Act. Listing information is deemed reliable but is not guaranteed accurate.
Each office is independently owned and operated.
Any services or products provided by third parties are not provided by, affiliated with or related to Better Homes and Gardens Real Estate LLC, or its affiliated companies.