
5409 N Mercier Avenue E, Kansas City, MO 64118
Local realty services provided by:Better Homes and Gardens Real Estate Kansas City Homes
5409 N Mercier Avenue E,Kansas City, MO 64118
- 2 Beds
- 3 Baths
- - sq. ft.
- Townhouse
- Sold
Listed by: marty perrea
Office: re/max heritage
MLS#:2629074
Source:MOKS_HL
Sorry, we are unable to map this address
Price summary
- Price:
- Monthly HOA dues:$238
About this home
WELCOME HOME TO KINSLEY FOREST! EXCEPTIONALLY MAINTAINED AND RECENTLY UPDATED MOVE-IN READY 2 BEDROOM TOWNHOME PERFECTLY SITUATED ON A CUL-DE-SAC! THIS MAINTENANCE PROVIDED TOWNHOME features two large bedrooms, a bright and inviting living room and a beautiful new kitchen! Granite counters, stainless kitchen appliances, white custom kitchen cabinets and loads of counter space. Fresh paint, updated main level half bath and elegant luxury vinyl plank flooring. Large main level living room and two BIG light filled bedrooms with large closets. Window blinds/ceiling fans/new kitchen appliances and NEW LED lighting throughout! Enjoy a cup of coffee and relax on the outdoor patio with a terrific view! The garage is plenty big for your car and storage too! Refreshing community pool close by, steps to the walking trail and all maintenance provided. See attachments for a list of HOA provided amenities. You will truly love this home! Make your plans to see it today! LISTING GOES LIVE ON THURSDAY JULY 9, 2026!...
Contact an agent
Home facts
- Year built:2007
- Subdivision & Development:Kinsley Forest
- Listing ID #:2629074
- Added:44 day(s) ago
- Updated:August 23, 2026 at 07:50 AM
Rooms and interior
- Bedrooms:2
- Total bathrooms:3
- Full bathrooms:2
- Half bathrooms:1
- Rooms Total:8
- Kitchen Description:Dishwasher, Disposal, Refrigerator
- Basement:Yes
- Basement Description:Slab
Heating and cooling
- Cooling:Electric
Structure and exterior
- Roof:Composition
- Year built:2007
- Lot Features:City Limits, City Lot, Cul-De-Sac
- Architectural Style:2 Stories
- Construction Materials:Vinyl Siding
- Foundation Description:Slab
Schools
- High school:North Kansas City
- Middle school:Northgate
- Elementary school:West Englewood
Utilities
- Water:City/Public
- Sewer:Public Sewer
Finances and disclosures
- Price:
Features and amenities
- Appliances:Dishwasher, Disposal, Free-Standing Electric Oven, Refrigerator, Stainless Steel Appliance(s)
- Amenities:Ceiling Fan(s), Clubhouse, Custom Cabinets, Painted Cabinets, Pool, Walk-In Closet(s)
- Pool features:Swimming Pool
Parking
- Parking description:Attached
- Garage:Yes
- Garage spaces:1
 HeartlandMLS©2026. Information Deemed Reliable But Not Guaranteed. This information is being provided by the HeartlandMLS. The listings presented here may or may not be listed by the Broker/Agent operating this website. This information is intended for the personal use of consumers and may not be used for any purpose other than to identify prospective properties consumers may be interested in purchasing. Data <Last Updated August 23, 2026
New listings near 5409 N Mercier Avenue E
- New
 $260,000Active3 beds 2 baths2,061 sq. ft.
8716 E 74th Street, Kansas City, MO 64133
MLS# 2637623Listed by: PLATINUM REALTY LLC - New
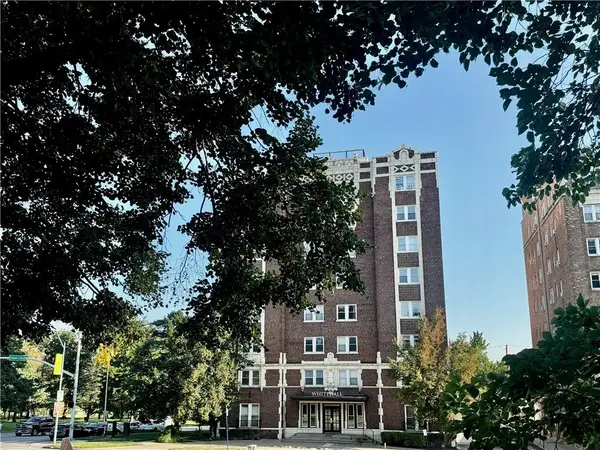 $245,000Active3 beds 2 baths570 sq. ft.
323 E Emanuel Cleaver Ii Boulevard #3E, Kansas City, MO 64112
MLS# 2638139Listed by: COMPASS REALTY GROUP - New
 $449,900Active3 beds 3 baths3,057 sq. ft.
9300 Madison Avenue, Kansas City, MO 64114
MLS# 2638249Listed by: COMPASS REALTY GROUP - New
 $275,000Active6 beds 3 baths2,139 sq. ft.
3328 Prospect Avenue, Kansas City, MO 64128
MLS# 2638287Listed by: KELLER WILLIAMS SOUTHLAND - New
 $225,000Active3 beds 2 baths1,024 sq. ft.
908 NE 44th Street, Kansas City, MO 64116
MLS# 2638290Listed by: PLATINUM REALTY LLC - New
 $309,700Active3 beds 3 baths2,034 sq. ft.
715 NE 107th Terrace, Kansas City, MO 64155
MLS# 2638072Listed by: PLATINUM REALTY LLC - New
 $499,700Active4 beds 3 baths3,571 sq. ft.
6209 NW 77th Street, Kansas City, MO 64151
MLS# 2638097Listed by: PLATINUM REALTY LLC - New
 $200,000Active3 beds 2 baths1,585 sq. ft.
8706 E 91st Street, Kansas City, MO 64134
MLS# 2638016Listed by: ATLAS REAL ESTATE LLC - New
 $245,000Active3 beds 3 baths1,607 sq. ft.
4425 NE 83rd Terrace, Kansas City, MO 64119
MLS# 2636191Listed by: BERKSHIRE HATHAWAY HOMESERVICES ALL-PRO - New
 $299,900Active3 beds 3 baths1,632 sq. ft.
401 NW 71st Street, Kansas City, MO 64118
MLS# 2637337Listed by: REECENICHOLS-KCN


Protect your home and budget from life's surprises with an Assurant Home Warranty, backed by a partner that supports you through every step of homeownership. Explore Plans.
© 2026 Better Homes and Gardens Real Estate LLC. An Anywhere Real Estate company. All rights reserved. Better Homes and Gardens® Real Estate is a registered trademark owned by Meredith Operations Corporation, licensed to Better Homes and Gardens Real Estate LLC and used with permission. Better Homes and Gardens Real Estate LLC fully supports the principles of the Fair Housing Act and the Equal Opportunity Act. Listing information is deemed reliable but is not guaranteed accurate.
Each office is independently owned and operated.
Any services or products provided by third parties are not provided by, affiliated with or related to Better Homes and Gardens Real Estate LLC, or its affiliated companies.