
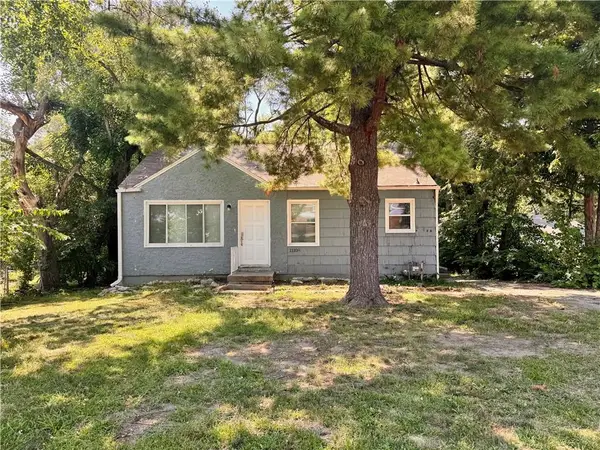
5427 Euclid Avenue, Kansas City, MO 64130
Local realty services provided by:Better Homes and Gardens Real Estate Kansas City Homes
5427 Euclid Avenue,Kansas City, MO 64130
$254,900
- 3 Beds
- 3 Baths
- 2,100 sq. ft.
- Single family
- Active
Listed by: jessica thomas
Office: realty one group esteem
MLS#:2618394
Source:MOKS_HL
Price summary
- Price:$254,900
- Price per sq. ft.:$121.38
About this home
Seller's relocation means a wonderful opportunity for a buyer. Welcome Home to 5427 Euclid Ave a studs-out custom renovation, that has been beautifully maintained. This 1924 two-story was taken down to the studs in 2021 and rebuilt with quality finishes throughout — and five years later it still shows like a home someone loved. Refinished original hardwoods run through the main level and every bedroom. The custom kitchen features designer cabinetry, custom countertops, and tile backsplash. Two and a half fully remodeled baths with custom tilework. Trim, interior doors, hardware, fixtures, and paint were all replaced in the renovation, as were the plumbing, HVAC, and water heater. A finished third-floor non-conforming bedroom makes an ideal office, studio, or flex space. Outside, a large covered front porch and a deck built for entertaining. Minutes to UMKC, Rockhill, Brookside, and the Country Club Plaza. Character, craftsmanship, and mechanicals you don't have to think about. Make it your own!...
Contact an agent
Home facts
- Year built:1924
- Subdivision & Development:Belle Alto
- Listing ID #:2618394
- Added:38 day(s) ago
- Updated:August 19, 2026 at 02:19 PM
Rooms and interior
- Bedrooms:3
- Total bathrooms:3
- Full bathrooms:2
- Half bathrooms:1
- Kitchen Description:Cooktop, Dishwasher, Disposal
- Basement:Yes
- Basement Description:Stone/Rock
- Living area:2,100 sq. ft.
Heating and cooling
- Cooling:Electric
- Heating:Natural Gas
Structure and exterior
- Roof:Composition
- Year built:1924
- Building area:2,100 sq. ft.
- Lot area:0.11 Acres
- Lot Features:City Limits
- Architectural Style:2 Stories, 3 Stories
- Construction Materials:Vinyl Siding
- Foundation Description:Stone/Rock
Utilities
- Water:City/Public
- Sewer:Public Sewer
Finances and disclosures
- Price:$254,900
- Price per sq. ft.:$121.38
Features and amenities
- Appliances:Dishwasher, Disposal, Gas Range, Stainless Steel Appliance(s)
- Amenities:Ceiling Fan(s), Custom Cabinets, Expandable Attic, Smart Thermostat, Walk-In Closet(s)
Parking
- Parking description:Off Street
 HeartlandMLS©2026. Information Deemed Reliable But Not Guaranteed. This information is being provided by the HeartlandMLS. The listings presented here may or may not be listed by the Broker/Agent operating this website. This information is intended for the personal use of consumers and may not be used for any purpose other than to identify prospective properties consumers may be interested in purchasing. Data <Last Updated August 19, 2026
New listings near 5427 Euclid Avenue
- New
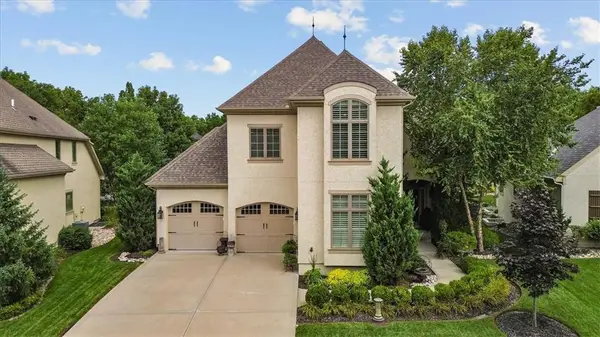 $749,400Active4 beds 3 baths2,955 sq. ft.
8438 N Donnelly Court, Kansas City, MO 64157
MLS# 2637360Listed by: KELLER WILLIAMS KC NORTH - New
 $515,500Active4 beds 4 baths2,920 sq. ft.
7900 N Birch Lane, Kansas City, MO 64151
MLS# 2630686Listed by: REECENICHOLS-KCN - New
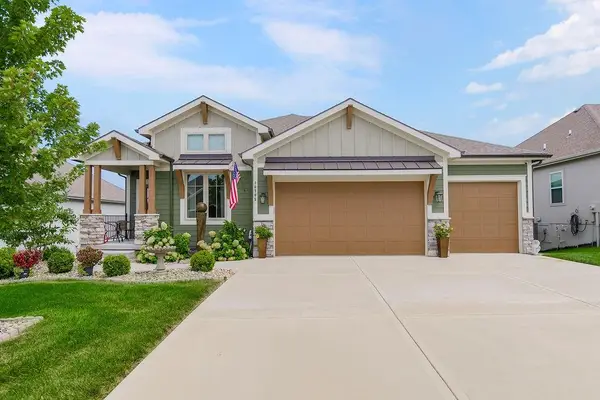 $689,000Active4 beds 3 baths2,713 sq. ft.
10705 N Bell Street, Kansas City, MO 64155
MLS# 2635840Listed by: KELLER WILLIAMS KC NORTH - Open Thu, 4 to 6pmNew
 $743,000Active5 beds 3 baths2,445 sq. ft.
5117 Walnut Street, Kansas City, MO 64112
MLS# 2636756Listed by: KW KANSAS CITY METRO - Open Sat, 11am to 1pmNew
 $625,000Active4 beds 5 baths3,032 sq. ft.
109 W 65th Street, Kansas City, MO 64113
MLS# 2636889Listed by: BROOKSIDE REAL ESTATE CO. - Open Sat, 1 to 3pmNew
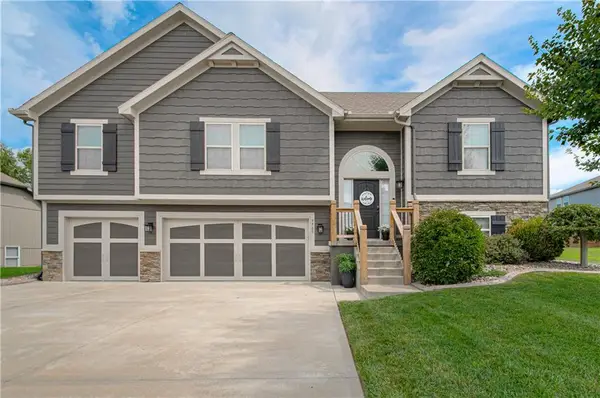 $435,000Active4 beds 3 baths2,291 sq. ft.
9705 N Windsor Avenue, Kansas City, MO 64157
MLS# 2637125Listed by: KELLER WILLIAMS KC NORTH - New
 $208,000Active2 beds 1 baths881 sq. ft.
211 NE 82 Terrace, Kansas City, MO 64118
MLS# 2637189Listed by: REECENICHOLS- LEAWOOD TOWN CENTER - Open Sun, 1 to 3pmNew
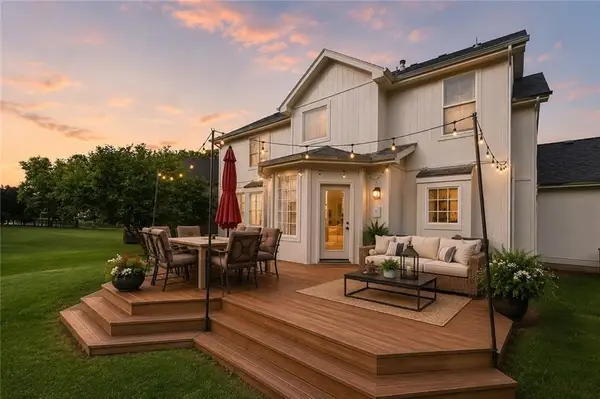 $499,900Active5 beds 5 baths3,300 sq. ft.
9009 N Kentucky Avenue, Kansas City, MO 64157
MLS# 2637439Listed by: RE/MAX REVOLUTION - New
 $420,000Active2 beds 2 baths1,127 sq. ft.
4521 Wornall Road #210, Kansas City, MO 64111
MLS# 2637224Listed by: REALTY ONE GROUP METRO HOME PROS - New
 $144,000Active3 beds 2 baths1,536 sq. ft.
11108 Bennington Avenue, Kansas City, MO 64134
MLS# 2637483Listed by: KC3 SERVICES LLC PROPERTY MANAGEMENT


Protect your home and budget from life's surprises with an Assurant Home Warranty, backed by a partner that supports you through every step of homeownership. Explore Plans.
© 2026 Better Homes and Gardens Real Estate LLC. An Anywhere Real Estate company. All rights reserved. Better Homes and Gardens® Real Estate is a registered trademark owned by Meredith Operations Corporation, licensed to Better Homes and Gardens Real Estate LLC and used with permission. Better Homes and Gardens Real Estate LLC fully supports the principles of the Fair Housing Act and the Equal Opportunity Act. Listing information is deemed reliable but is not guaranteed accurate.
Each office is independently owned and operated.
Any services or products provided by third parties are not provided by, affiliated with or related to Better Homes and Gardens Real Estate LLC, or its affiliated companies.