
5600 Topping Avenue, Kansas City, MO 64129
Local realty services provided by:Better Homes and Gardens Real Estate Kansas City Homes
5600 Topping Avenue,Kansas City, MO 64129
$235,000
- 2 Beds
- 1 Baths
- 966 sq. ft.
- Single family
- Active
Listed by: brandon dulin
Office: fitz osborn real estate llc.
MLS#:2641096
Source:MOKS_HL
Price summary
- Price:$235,000
- Price per sq. ft.:$243.27
About this home
Escape to your own private oasis at 5600 Topping Avenue. A rare find that gives you space, privacy, and room to live the way you've always wanted, without giving up the convenience of the city. Set on a large, spacious lot surrounded by mature trees and visited by local wildlife, this property feels like a retreat every time you pull into the driveway. Whether you're dreaming of a mini homestead, want space for chickens and other animals, or simply crave a big backyard that isn't overlooked by neighbors, this lot delivers. A closed storage shed is already in place, ready for feed, tools, coop supplies, or your next project. Bring the animals, start the garden, or just enjoy the quiet.
The space is yours to shape and despite the private, tucked-away feel, you're never far from where you need to be: 10 minutes to the Country Club Plaza, 15 minutes to Downtown Kansas City, 20 minutes to both Lee's Summit and Overland Park, and 30 minutes to the airport. It's the best of both worlds. Country-size space with city-close convenience. If you've been searching for privacy, acreage, and the freedom to homestead without leaving Kansas City behind, this is the one.
Property is owned by listing agent....
Contact an agent
Home facts
- Year built:1953
- Subdivision & Development:Blue Ridge Park
- Listing ID #:2641096
- Added:1 day(s) ago
- Updated:September 20, 2026 at 05:43 PM
Rooms and interior
- Bedrooms:2
- Total bathrooms:1
- Full bathrooms:1
- Rooms Total:5
- Kitchen Description:Dishwasher, Microwave, Refrigerator
- Basement:Yes
- Basement Description:Full, Unfinished
- Living area:966 sq. ft.
Heating and cooling
- Cooling:Electric
- Heating:Forced Air Gas
Structure and exterior
- Roof:Composition
- Year built:1953
- Building area:966 sq. ft.
- Lot area:1.69 Acres
- Lot Features:Acreage, Adjoin Greenspace, Corner Lot
- Architectural Style:Bungalow, Ranch
- Construction Materials:Frame, Wood Siding
Schools
- Elementary school:Eastwood Hills
Utilities
- Water:City/Public
- Sewer:Septic Tank
Finances and disclosures
- Price:$235,000
- Price per sq. ft.:$243.27
Features and amenities
- Appliances:Dishwasher, Free-Standing Electric Oven, Microwave, Refrigerator, Washer
- Amenities:Ceiling Fan(s)
Parking
- Parking description:Detached
 HeartlandMLS©2026. Information Deemed Reliable But Not Guaranteed. This information is being provided by the HeartlandMLS. The listings presented here may or may not be listed by the Broker/Agent operating this website. This information is intended for the personal use of consumers and may not be used for any purpose other than to identify prospective properties consumers may be interested in purchasing. Data <Last Updated September 20, 2026
New listings near 5600 Topping Avenue
- New
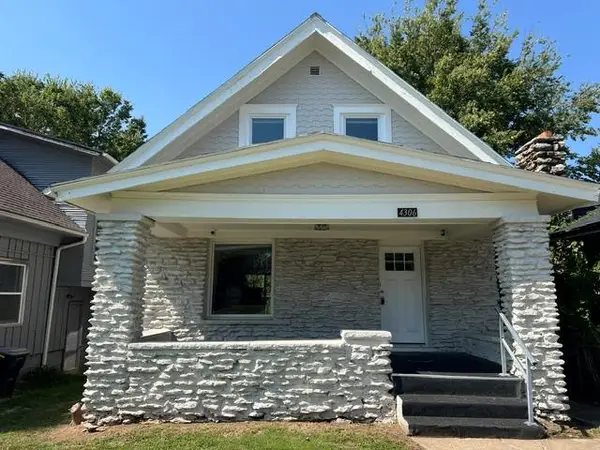 $169,000Active3 beds 2 baths1,650 sq. ft.
4306 Highland Avenue, Kansas City, MO 64110
MLS# 2642796Listed by: 1ST CLASS REAL ESTATE KC - New
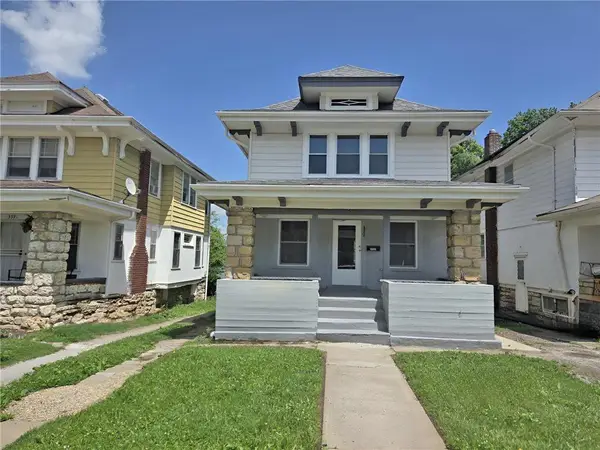 $169,900Active3 beds 2 baths1,880 sq. ft.
3923 College Avenue, Kansas City, MO 64130
MLS# 2642810Listed by: 1ST CLASS REAL ESTATE KC - New
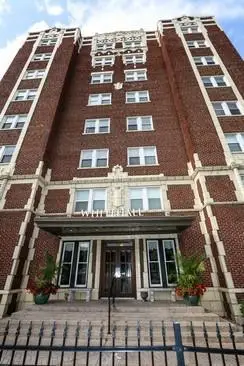 $83,000Active1 beds 1 baths544 sq. ft.
323 E Emmanuel Cleaver #7c Boulevard #7C, Kansas City, MO 64112
MLS# 2642887Listed by: KW KANSAS CITY METRO 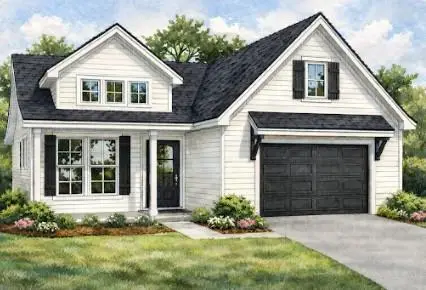 $499,000Pending3 beds 3 baths1,711 sq. ft.
7932 Main Street, Kansas City, MO 64114
MLS# 2643152Listed by: PLATINUM REALTY LLC- New
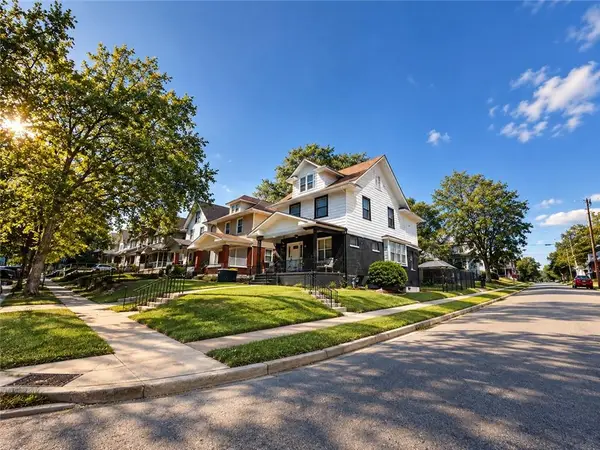 $279,000Active4 beds 2 baths2,685 sq. ft.
147 Kensington Avenue, Kansas City, MO 64123
MLS# 2643151Listed by: PLATINUM REALTY LLC - New
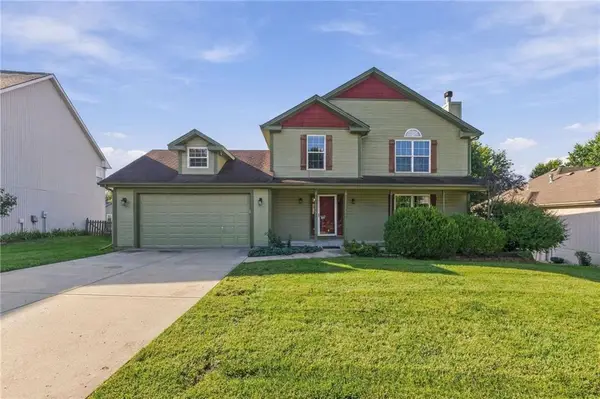 $400,000Active4 beds 4 baths2,754 sq. ft.
9101 NE 109th Terrace, Kansas City, MO 64157
MLS# 2643025Listed by: PLATINUM REALTY LLC - Open Sun, 1 to 3pmNew
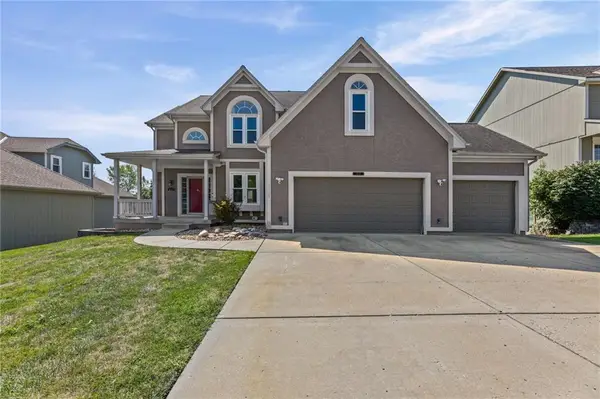 $399,900Active4 beds 5 baths3,221 sq. ft.
8123 NE 74 Terrace, Kansas City, MO 64158
MLS# 2638114Listed by: OPEN DOOR REALTY SERVICES LLC - New
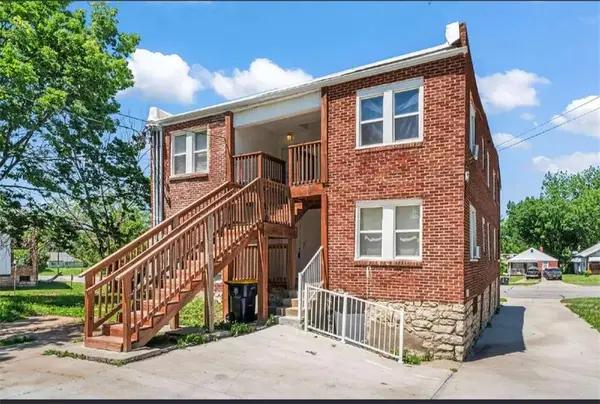 $390,000Active8 beds 4 baths3,020 sq. ft.
4105 E Linwood Boulevard, Kansas City, MO 64128
MLS# 2642940Listed by: ADVANCE REALTY GROUP LLC - New
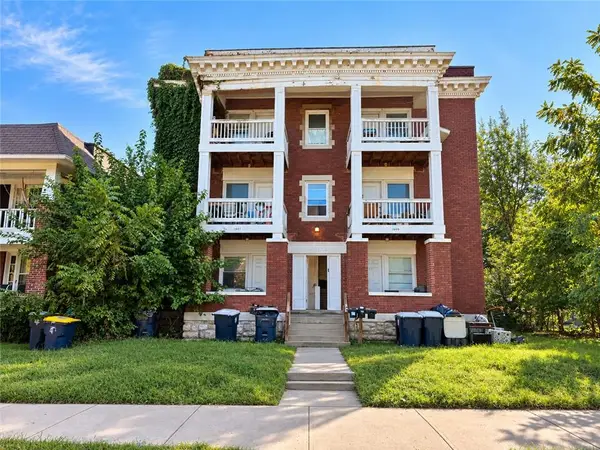 $400,000Active-- beds -- baths
2507-2509 Benton Boulevard, Kansas City, MO 64127
MLS# 2643133Listed by: STANDARD REAL ESTATE - New
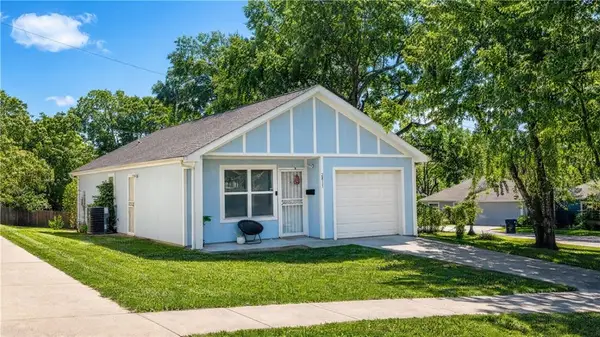 $144,900Active3 beds 2 baths1,066 sq. ft.
2817 Kensington Avenue, Kansas City, MO 64128
MLS# 2643106Listed by: AUBEN REALTY MO, LLC


Protect your home and budget from life's surprises with an Assurant Home Warranty, backed by a partner that supports you through every step of homeownership. Explore Plans.
© 2026 Better Homes and Gardens Real Estate LLC. An Anywhere Real Estate company. All rights reserved. Better Homes and Gardens® Real Estate is a registered trademark owned by Meredith Operations Corporation, licensed to Better Homes and Gardens Real Estate LLC and used with permission. Better Homes and Gardens Real Estate LLC fully supports the principles of the Fair Housing Act and the Equal Opportunity Act. Listing information is deemed reliable but is not guaranteed accurate.
Each office is independently owned and operated.
Any services or products provided by third parties are not provided by, affiliated with or related to Better Homes and Gardens Real Estate LLC, or its affiliated companies.