
5913 Ridgeway Avenue, Kansas City, MO 64133
Local realty services provided by:Better Homes and Gardens Real Estate Kansas City Homes
5913 Ridgeway Avenue,Kansas City, MO 64133
$185,000
- 3 Beds
- 3 Baths
- 1,654 sq. ft.
- Townhouse
- Active
Listed by: karla montoya
Office: exp realty llc.
MLS#:2643212
Source:MOKS_HL
Price summary
- Price:$185,000
- Price per sq. ft.:$111.85
- Monthly HOA dues:$124
About this home
Three levels of space, stylish touches, and a home that has been well cared for from top to bottom.
This three-story townhome has a bright, welcoming feel with vaulted ceilings and charming Juliet patio doors that bring in plenty of natural light. The layout gives you room to spread out while still feeling cozy and comfortable.
The kitchen features stainless steel appliances and a functional setup that makes everyday living easy. With multiple levels, you have plenty of flexibility for bedrooms, entertaining, a home office, extra living space, or storage.
If you are looking for a well-maintained townhome with character, space, and modern touches in Kansas City, this one is definitely worth seeing. Come take a look and picture yourself calling it home.
Contact an agent
Home facts
- Year built:1975
- Subdivision & Development:Woodson Estates
- Listing ID #:2643212
- Added:1 day(s) ago
- Updated:September 21, 2026 at 07:54 PM
Rooms and interior
- Bedrooms:3
- Total bathrooms:3
- Full bathrooms:2
- Half bathrooms:1
- Rooms Total:7
- Basement:Yes
- Basement Description:Concrete, Inside Entrance
- Living area:1,654 sq. ft.
Heating and cooling
- Cooling:Electric
- Heating:Forced Air Gas
Structure and exterior
- Roof:Composition
- Year built:1975
- Building area:1,654 sq. ft.
- Lot area:0.01 Acres
- Architectural Style:2 Stories
- Construction Materials:Vinyl Siding
- Exterior Features:Fixer Up
- Foundation Description:Concrete
Schools
- High school:Raytown
Utilities
- Water:City/Public
- Sewer:Public Sewer
Finances and disclosures
- Price:$185,000
- Price per sq. ft.:$111.85
Features and amenities
- Amenities:Clubhouse, Play Area, Pool
- Pool features:Swimming Pool
Parking
- Parking description:Carport
- Garage:Yes
- Garage spaces:2
 HeartlandMLS©2026. Information Deemed Reliable But Not Guaranteed. This information is being provided by the HeartlandMLS. The listings presented here may or may not be listed by the Broker/Agent operating this website. This information is intended for the personal use of consumers and may not be used for any purpose other than to identify prospective properties consumers may be interested in purchasing. Data <Last Updated September 21, 2026
New listings near 5913 Ridgeway Avenue
- New
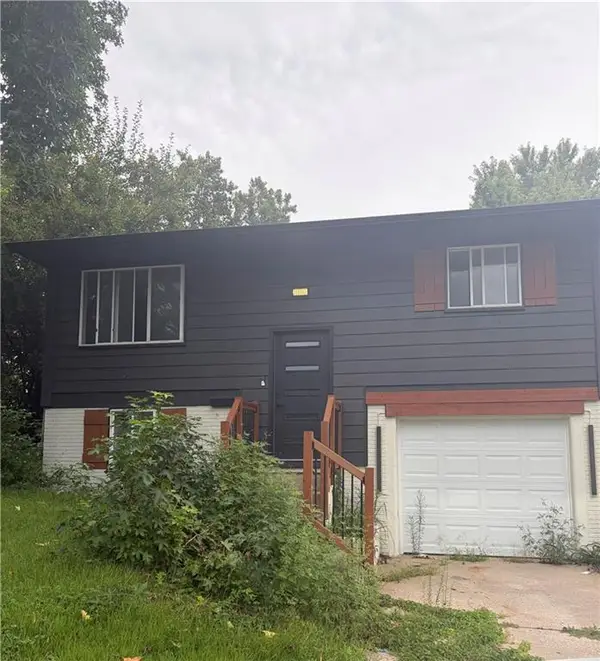 $190,000Active4 beds 2 baths1,817 sq. ft.
8632 E 97th Terrace, Kansas City, MO 64134
MLS# 2642080Listed by: COMPASS REALTY GROUP - New
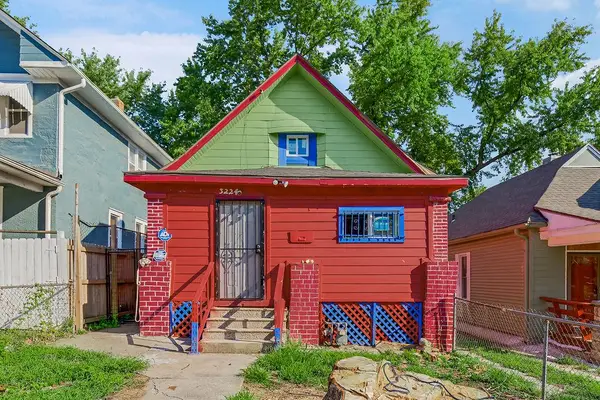 $75,000Active2 beds 1 baths989 sq. ft.
3224 E 6th Street, Kansas City, MO 64124
MLS# 2642337Listed by: KELLER WILLIAMS KC NORTH - New
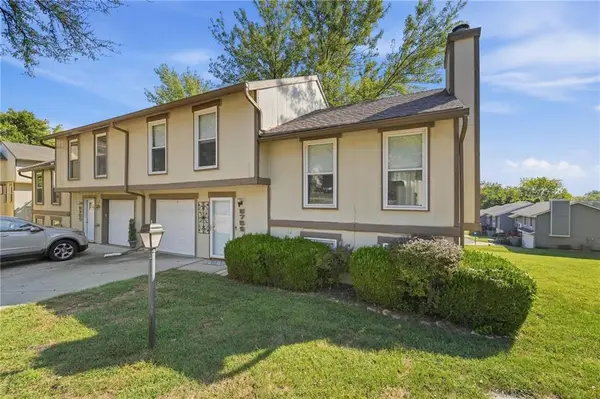 $210,000Active3 beds 2 baths1,288 sq. ft.
5759 N Anita Avenue, Kansas City, MO 64151
MLS# 2643263Listed by: KELLER WILLIAMS KC NORTH - New
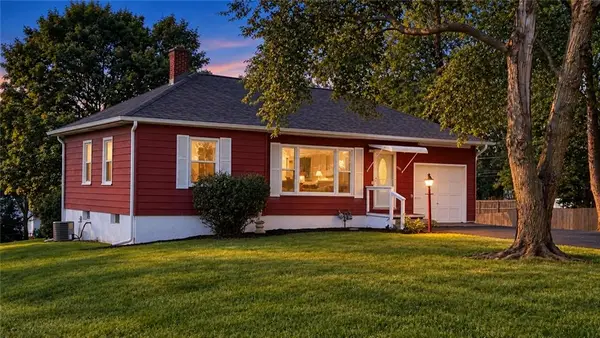 $215,000Active2 beds 1 baths830 sq. ft.
1201 76th Terrace, Kansas City, MO 64118
MLS# 2643281Listed by: RE/MAX REVOLUTION - New
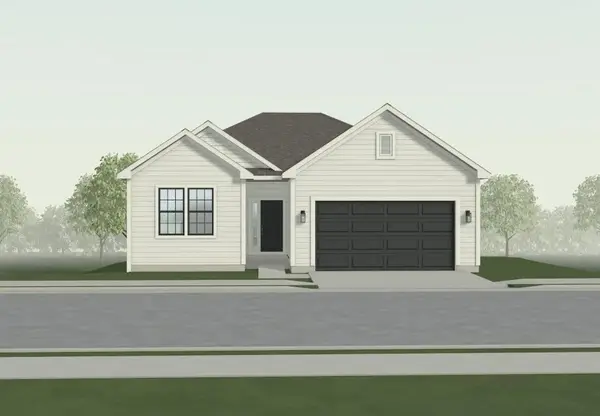 $514,911Active3 beds 2 baths1,630 sq. ft.
9612 N Ava Street, Kansas City, MO 64154
MLS# 2643284Listed by: REECENICHOLS - LEES SUMMIT - Open Sat, 10am to 5pmNew
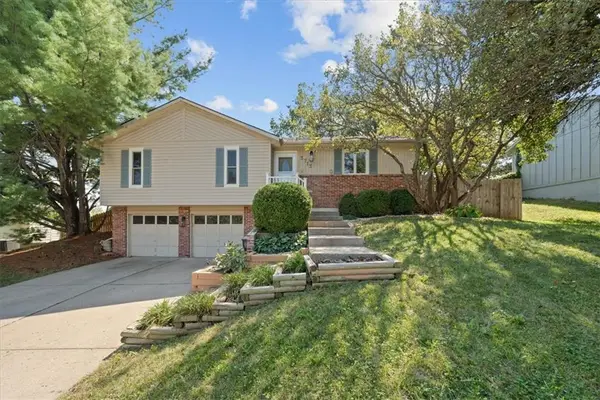 $280,000Active3 beds 2 baths1,891 sq. ft.
3713 E 114th Terrace, Kansas City, MO 64137
MLS# 2643290Listed by: HOMECOIN.COM - New
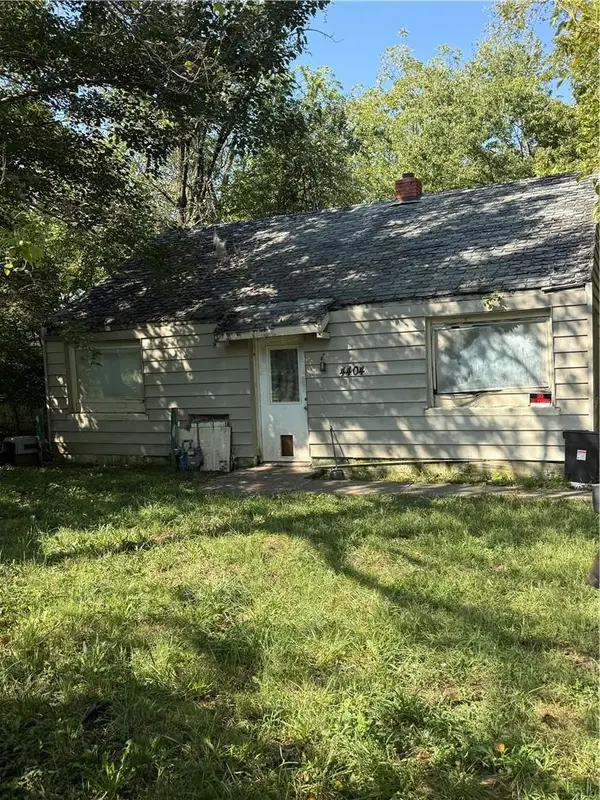 $40,000Active2 beds 1 baths720 sq. ft.
4404 South Benton Avenue, Kansas City, MO 64130
MLS# 2642813Listed by: PLATINUM REALTY LLC - New
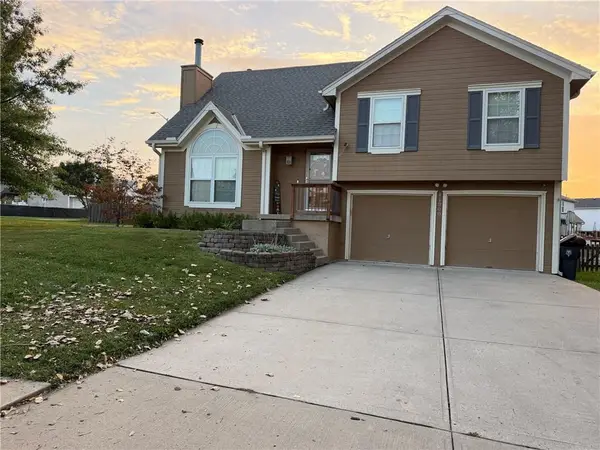 $359,000Active3 beds 3 baths2,152 sq. ft.
11200 N Lewis Avenue, Kansas City, MO 64157
MLS# 2642676Listed by: REECENICHOLS-KCN - New
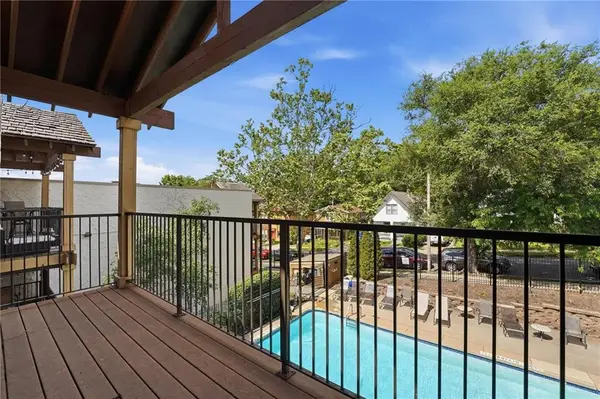 $189,000Active2 beds 2 baths1,016 sq. ft.
4727 Jarboe Street #95, Kansas City, MO 64112
MLS# 2643245Listed by: REECENICHOLS - COUNTRY CLUB PLAZA - New
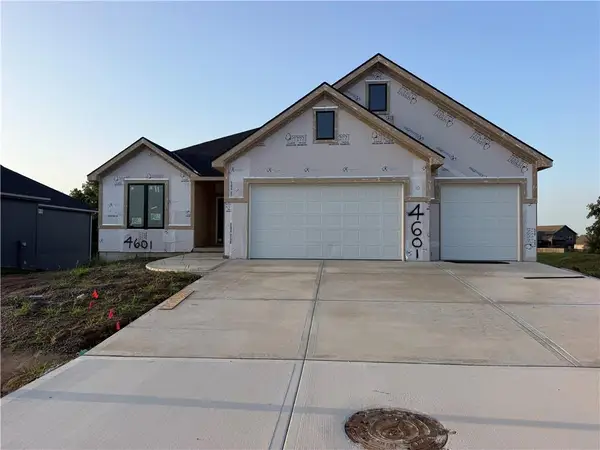 $625,000Active5 beds 3 baths2,700 sq. ft.
4601 NE 86th Terrace, Kansas City, MO 64156
MLS# 2643232Listed by: REECENICHOLS-KCN


Protect your home and budget from life's surprises with an Assurant Home Warranty, backed by a partner that supports you through every step of homeownership. Explore Plans.
© 2026 Better Homes and Gardens Real Estate LLC. An Anywhere Real Estate company. All rights reserved. Better Homes and Gardens® Real Estate is a registered trademark owned by Meredith Operations Corporation, licensed to Better Homes and Gardens Real Estate LLC and used with permission. Better Homes and Gardens Real Estate LLC fully supports the principles of the Fair Housing Act and the Equal Opportunity Act. Listing information is deemed reliable but is not guaranteed accurate.
Each office is independently owned and operated.
Any services or products provided by third parties are not provided by, affiliated with or related to Better Homes and Gardens Real Estate LLC, or its affiliated companies.