
6000 58th Street, Kansas City, MO 64151
Local realty services provided by:Better Homes and Gardens Real Estate Kansas City Homes
6000 58th Street,Kansas City, MO 64151
$1,650,000
- 4 Beds
- 5 Baths
- 5,196 sq. ft.
- Single family
- Active
Listed by: ken smith
Office: keller williams kc north
MLS#:2636238
Source:MOKS_HL
Price summary
- Price:$1,650,000
- Price per sq. ft.:$317.55
- Monthly HOA dues:$83.17
About this home
TURNKEY LUXURY ON A PRIVATE WOODED CUL-DE-SAC LOT. Tucked at the quiet end of a cul-de-sac and backing to a wooded preserve, this exceptional reverse 1.5-story—an expanded Haventon by Homes by Chris—offers the privacy, maturity and amenities difficult to replicate in new construction. With interiors by reDefine Design, every space is curated for sophisticated, comfortable living. Reclaimed wood beams and a dramatic floor-to-ceiling statement fireplace anchor the great room, while an impressive 12-foot Pella sliding glass wall opens to the wooded setting for seamless indoor-outdoor living. At the heart of the home, a chef’s kitchen features a spectacular 12-foot island, custom cabinetry and hood, Sub-Zero refrigeration, built-in Miele coffee system, luxury appliances and thoughtful storage. The adjoining butler’s pantry adds a wine refrigerator and custom wine wall. Outdoor living is a true differentiator. The spacious screened deck overlooks the preserve and features a plumbed natural-gas fire table, while the private courtyard offers a fireplace and Lynx outdoor kitchen with gas grill, pizza oven, Asado flat-top grill and warming oven. Mature professional landscaping and a fully fenced yard offer privacy and established beauty that would take years to recreate. The main-level primary suite is a private retreat, while the finished lower level offers a custom home theater, fitness room, guest accommodations and entertaining space. Upgrades include Hunter Douglas Pirouette window treatments, custom closets, built-in cabinetry and designer finishes. The oversized 770-square ft, 3-car garage is finished with epoxy flooring, custom cabinetry, workbench and gardening/flower station. More than a beautiful home, this is a turnkey luxury property where the costly details have already been done—custom interiors, window treatments, outdoor kitchen, landscaping, fencing, storage systems and finished garage. No construction timeline. Simply move in and enjoy today!!...
Contact an agent
Home facts
- Year built:2020
- Subdivision & Development:Forest Ridge Estates
- Listing ID #:2636238
- Added:55 day(s) ago
- Updated:October 21, 2026 at 02:34 PM
Rooms and interior
- Bedrooms:4
- Total bathrooms:5
- Full bathrooms:3
- Half bathrooms:2
- Basement:Yes
- Basement Description:Finished, Full, Walk Out
- Living area:5,196 sq. ft.
Heating and cooling
- Cooling:Electric
- Heating:Forced Air Gas, Heat Pump
Structure and exterior
- Roof:Composition
- Year built:2020
- Building area:5,196 sq. ft.
- Lot area:0.43 Acres
- Lot Features:Adjoin Greenspace, Cul-De-Sac
- Architectural Style:Reverse 1.5 Story
- Construction Materials:Frame, Stone Veneer, Stucco & Frame
- Exterior Features:Outdoor Kitchen
Schools
- High school:Park Hill South
- Middle school:Lakeview
- Elementary school:English Landing
Utilities
- Water:City/Public
Finances and disclosures
- Price:$1,650,000
- Price per sq. ft.:$317.55
Features and amenities
- Amenities:Custom Cabinets, Painted Cabinets, Pantry, Play Area, Pool
- Pool features:Swimming Pool
Parking
- Parking description:Attached
- Garage:Yes
- Garage spaces:3
 HeartlandMLS©2026. Information Deemed Reliable But Not Guaranteed. This information is being provided by the HeartlandMLS. The listings presented here may or may not be listed by the Broker/Agent operating this website. This information is intended for the personal use of consumers and may not be used for any purpose other than to identify prospective properties consumers may be interested in purchasing. Data <Last Updated October 21, 2026
New listings near 6000 58th Street
- Coming Soon
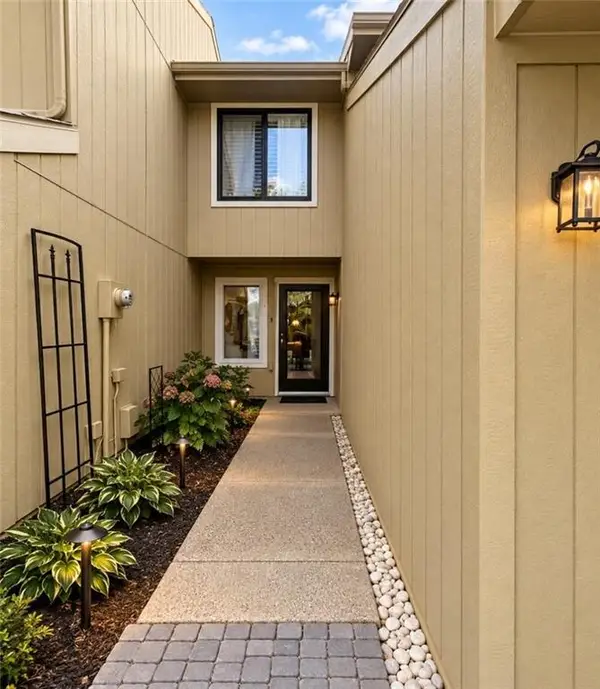 $224,000Coming Soon2 beds 2 baths1,380 sq. ft.
12439 Charlotte Street, Kansas City, MO 64146
MLS# 2648119Listed by: REECENICHOLS - OVERLAND PARK - Coming Soon
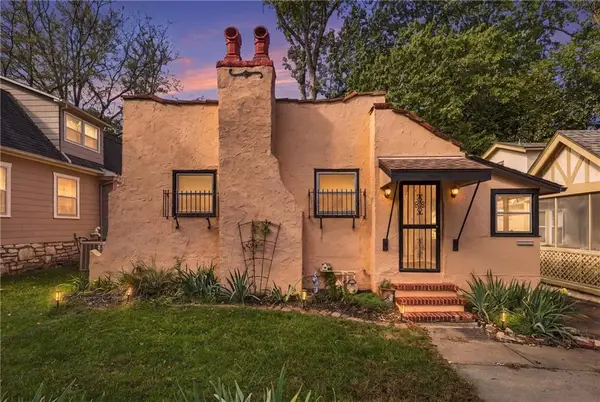 $275,000Coming Soon2 beds 2 baths1,238 sq. ft.
7314 Main Street, Kansas City, MO 64114
MLS# 2647803Listed by: REECENICHOLS - LEES SUMMIT - Coming Soon
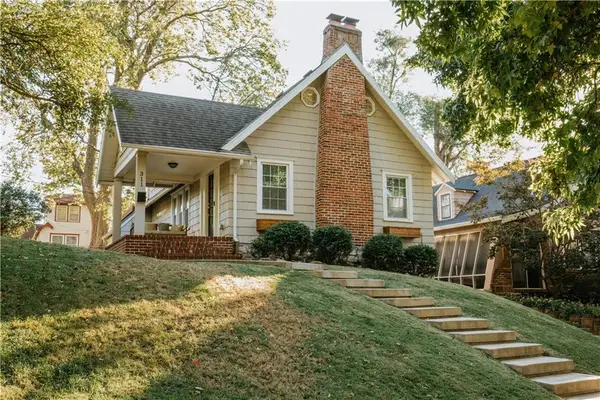 $450,000Coming Soon3 beds 2 baths1,727 sq. ft.
311 E Dartmouth Road, Kansas City, MO 64113
MLS# 2647184Listed by: KW DIAMOND PARTNERS - Coming Soon
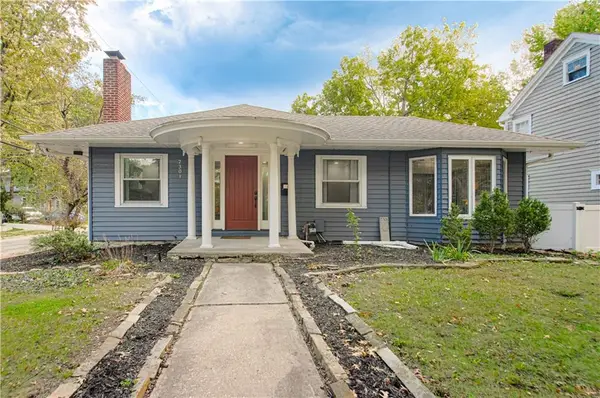 $429,900Coming Soon3 beds 2 baths1,799 sq. ft.
7301 Summit Street, Kansas City, MO 64114
MLS# 2647961Listed by: RE/MAX PREMIER REALTY - Coming Soon
 $865,000Coming Soon3 beds 4 baths3,253 sq. ft.
3759 Washington Street, Kansas City, MO 64111
MLS# 2647977Listed by: REECENICHOLS - COUNTRY CLUB PLAZA - Coming Soon
 $650,000Coming Soon2 beds 3 baths1,990 sq. ft.
4530 Mill Creek Parkway Parkway #104, Kansas City, MO 64111
MLS# 2647926Listed by: REECENICHOLS - LEAWOOD - Coming Soon
 $430,000Coming Soon4 beds 5 baths2,847 sq. ft.
9921 N Highland Place, Kansas City, MO 64155
MLS# 2647948Listed by: PLATINUM REALTY LLC - Coming Soon
 $325,000Coming Soon2 beds 4 baths2,720 sq. ft.
521 NW 64th Street, Kansas City, MO 64118
MLS# 2647934Listed by: KELLER WILLIAMS KC NORTH - Coming Soon
 $349,995Coming Soon2 beds 3 baths1,138 sq. ft.
1101 Walnut Street #907, Kansas City, MO 64106
MLS# 2647608Listed by: KELLER WILLIAMS KC NORTH - Coming Soon
 $675,000Coming Soon3 beds 3 baths2,548 sq. ft.
6039 Oak Street, Kansas City, MO 64113
MLS# 2647613Listed by: COMPASS REALTY GROUP


Protect your home and budget from life's surprises with an Assurant Home Warranty, backed by a partner that supports you through every step of homeownership. Explore Plans.
© 2026 Better Homes and Gardens Real Estate LLC. An Anywhere Real Estate company. All rights reserved. Better Homes and Gardens® Real Estate is a registered trademark owned by Meredith Operations Corporation, licensed to Better Homes and Gardens Real Estate LLC and used with permission. Better Homes and Gardens Real Estate LLC fully supports the principles of the Fair Housing Act and the Equal Opportunity Act. Listing information is deemed reliable but is not guaranteed accurate.
Each office is independently owned and operated.
Any services or products provided by third parties are not provided by, affiliated with or related to Better Homes and Gardens Real Estate LLC, or its affiliated companies.