
605 W 96th Street, Kansas City, MO 64114
Local realty services provided by:Better Homes and Gardens Real Estate Kansas City Homes
605 W 96th Street,Kansas City, MO 64114
$385,000
- 3 Beds
- 3 Baths
- 2,370 sq. ft.
- Single family
- Pending
Listed by: charlene muller, kim reneau
Office: reecenichols- leawood town center
MLS#:2637156
Source:MOKS_HL
Price summary
- Price:$385,000
- Price per sq. ft.:$162.45
About this home
Don't miss this beautifully maintained 3 BR, 2.1 BTH ranch on a quiet street! This home is a gardener's delight & includes SO many updates. Newer garage, interior/exterior doors, & double hung windows throughout! LR, DR, Entry, Hallway & all BRs have hardwood floors. Both full BTHs & KIT have been updated. KIT features built ins, white cabinetry, LVP flooring, gas range & stainless refrigerator. KIT wall has been opened to adjoin cozy family room which shares a see-through fireplace with the formal LR area. The primary bath includes an updated double vanity, linen storage, tile floor, & a solid surface shower. The large hall bath features an oversized solid surface shower, tiled floors, & updated vanity with granite counters.BR 3 has Washer/dryer hookups in the closet for your convenience. The lightly finished lower level includes a tiled rec area, half bath & an additional fireplace. Downstairs you'll also find a workshop area, TONS of storage, & a large bonus room which has been drywalled & finished, ready for your choice of flooring if desired. Seller has spared no expense - a HALO water conditioner (11/2025), TRANE HVAC system (2023), Aprilaire freestanding dehumidifier unit (<5 years), a 50 gallon water heater & expansion tank (<5 years), updated 200 amp electrical box with subpanel, & an 8 year old roof. BUT - the highlight of this cute home is the amazing 4-season porch overlooking the beautifully landscaped back yard! The porch features a mini-split unit for warmth in the winter and cool in the summer. The floor to ceiling windows offer a panoramic view of the manicured yard and planting beds which were designed by a Master Gardener. If you prefer to drink your coffee and watch the bunnies in the morning sun, there is a Trex deck on which sits an adorable potting shed with electricity. This cute home has it all! Close to 435, dining, shopping, & hospitals! Square Footage, Room Sizes, and taxes are estimated information deemed reliable but not guaranteed....
Contact an agent
Home facts
- Year built:1958
- Subdivision & Development:Thomas Homesteads
- Listing ID #:2637156
- Added:1 day(s) ago
- Updated:August 29, 2026 at 02:54 AM
Rooms and interior
- Bedrooms:3
- Total bathrooms:3
- Full bathrooms:2
- Half bathrooms:1
- Rooms Total:12
- Kitchen Description:Dishwasher, Disposal, Refrigerator
- Basement:Yes
- Basement Description:Concrete, Daylight, Finished, Inside Entrance
- Living area:2,370 sq. ft.
Heating and cooling
- Cooling:Electric
- Heating:Natural Gas
Structure and exterior
- Roof:Composition
- Year built:1958
- Building area:2,370 sq. ft.
- Lot area:0.34 Acres
- Lot Features:City Lot
- Architectural Style:Ranch
- Construction Materials:All Brick
- Foundation Description:Concrete
Schools
- High school:Center
- Middle school:Center
- Elementary school:Indian Creek
Utilities
- Water:City/Public
- Sewer:Public Sewer
Finances and disclosures
- Price:$385,000
- Price per sq. ft.:$162.45
Features and amenities
- Appliances:Dishwasher, Disposal, Free-Standing Electric Oven, Gas Range, Refrigerator, Water Softener
- Amenities:Ceiling Fan(s), Painted Cabinets, Stained Cabinets
Parking
- Parking description:Attached
- Garage:Yes
- Garage spaces:2
 HeartlandMLS©2026. Information Deemed Reliable But Not Guaranteed. This information is being provided by the HeartlandMLS. The listings presented here may or may not be listed by the Broker/Agent operating this website. This information is intended for the personal use of consumers and may not be used for any purpose other than to identify prospective properties consumers may be interested in purchasing. Data <Last Updated August 29, 2026
New listings near 605 W 96th Street
- New
 $225,000Active2 beds 2 baths1,160 sq. ft.
5970 N Bellefontaine Avenue, Kansas City, MO 64119
MLS# 2639466Listed by: 1ST CLASS REAL ESTATE SUMMIT - Open Sat, 12 to 2pmNew
 $370,000Active4 beds 2 baths2,802 sq. ft.
211 W 104th Terrace, Kansas City, MO 64114
MLS# 2636245Listed by: REAL BROKER, LLC-MO - New
 $139,900Active3 beds 2 baths896 sq. ft.
11209 Marsh Avenue, Kansas City, MO 64134
MLS# 2638920Listed by: TRELORA REALTY - New
 $145,000Active4 beds 1 baths1,056 sq. ft.
5624 E 101st Terrace, Kansas City, MO 64137
MLS# 2638989Listed by: PLATINUM REALTY LLC - New
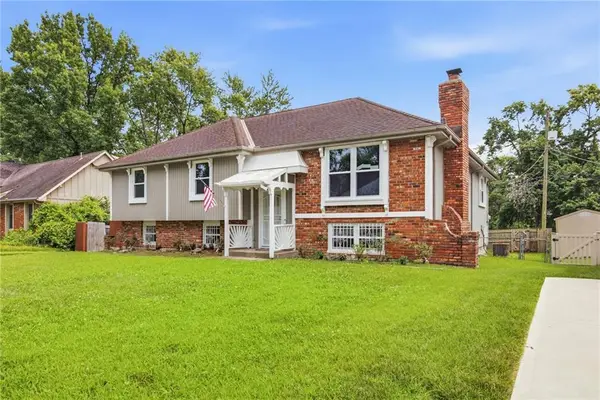 $243,000Active3 beds 3 baths2,641 sq. ft.
8113 E 96th Terrace, Kansas City, MO 64134
MLS# 2639400Listed by: PLATINUM REALTY LLC - New
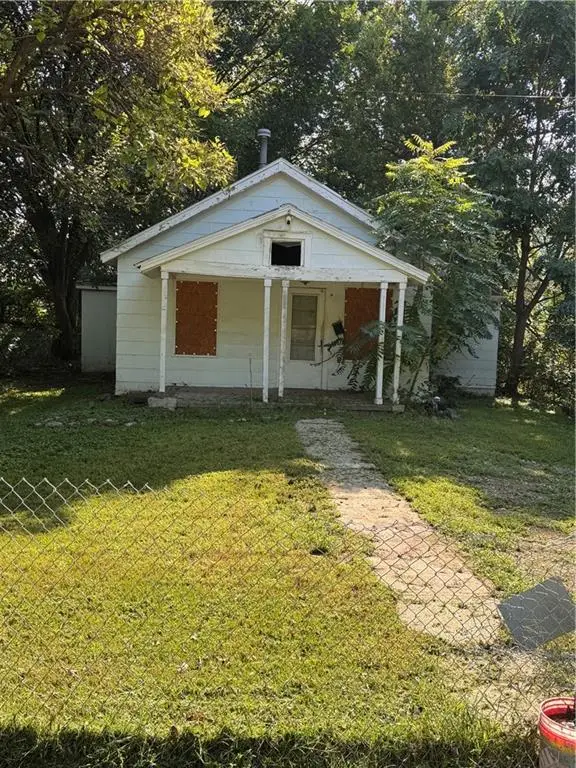 $40,000Active3 beds 1 baths947 sq. ft.
8325 Brooklyn Avenue, Kansas City, MO 64132
MLS# 2639416Listed by: PLATINUM REALTY LLC - New
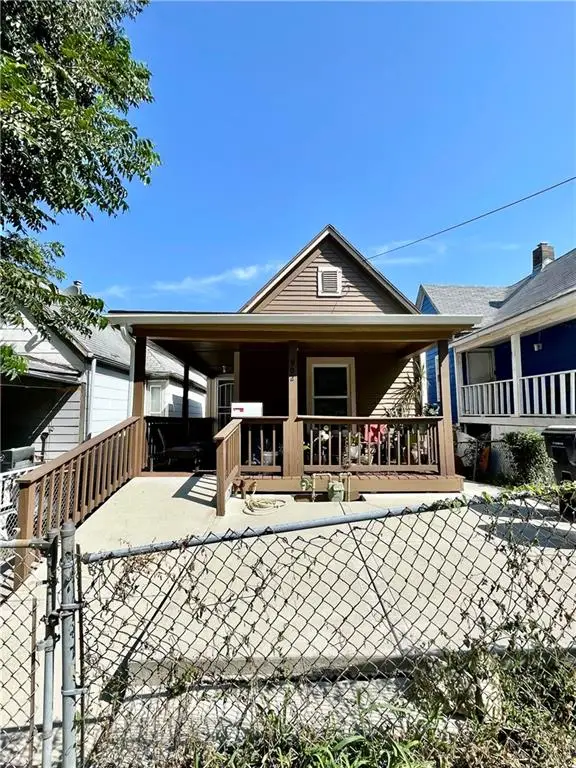 $263,000Active3 beds 2 baths1,076 sq. ft.
902 W 29th Street, Kansas City, MO 64108
MLS# 2639434Listed by: PLATINUM REALTY LLC - New
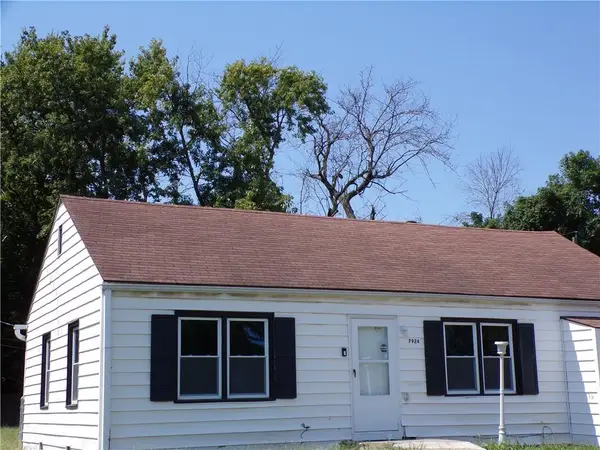 $125,000Active2 beds 1 baths860 sq. ft.
7924 Prospect Avenue, Kansas City, MO 64132
MLS# 2639436Listed by: AGNES GATES REALTY - New
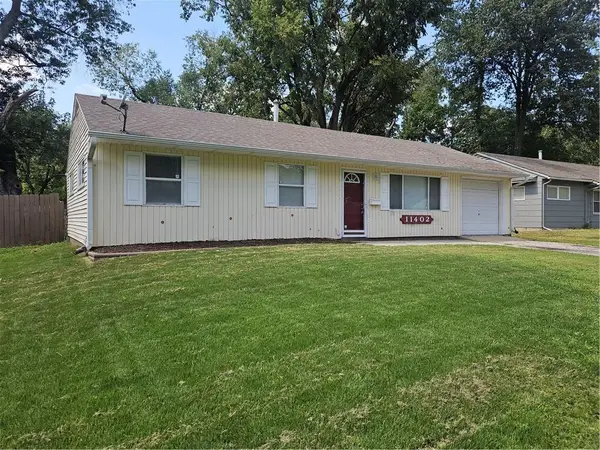 $145,000Active3 beds 1 baths912 sq. ft.
11402 Crystal Avenue, Kansas City, MO 64134
MLS# 2639437Listed by: GREEN REAL ESTATE - New
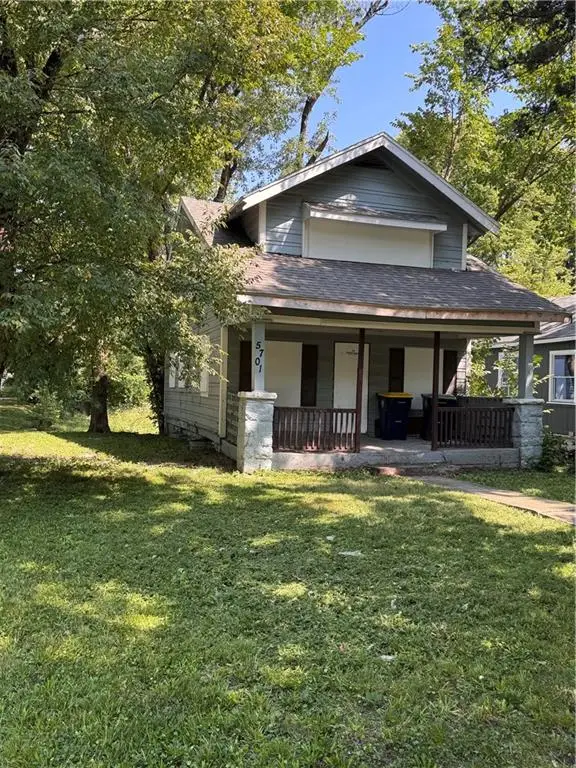 $65,000Active4 beds 2 baths1,720 sq. ft.
5701 Brooklyn Avenue, Kansas City, MO 64130
MLS# 2639445Listed by: PLATINUM REALTY LLC


Protect your home and budget from life's surprises with an Assurant Home Warranty, backed by a partner that supports you through every step of homeownership. Explore Plans.
© 2026 Better Homes and Gardens Real Estate LLC. An Anywhere Real Estate company. All rights reserved. Better Homes and Gardens® Real Estate is a registered trademark owned by Meredith Operations Corporation, licensed to Better Homes and Gardens Real Estate LLC and used with permission. Better Homes and Gardens Real Estate LLC fully supports the principles of the Fair Housing Act and the Equal Opportunity Act. Listing information is deemed reliable but is not guaranteed accurate.
Each office is independently owned and operated.
Any services or products provided by third parties are not provided by, affiliated with or related to Better Homes and Gardens Real Estate LLC, or its affiliated companies.