
608 W 86th Terrace, Kansas City, MO 64114
Local realty services provided by:Better Homes and Gardens Real Estate Kansas City Homes
608 W 86th Terrace,Kansas City, MO 64114
$255,000
- 3 Beds
- 1 Baths
- 984 sq. ft.
- Single family
- Active
Listed by: amanda cash
Office: united real estate kansas city
MLS#:2618934
Source:MOKS_HL
Price summary
- Price:$255,000
- Price per sq. ft.:$259.15
About this home
Some homes check the boxes. Others create a feeling the moment you arrive! This is THE home buyers wait months for hoping it will finally hit the market!
From the street, you will see this home stands out with storybook curb appeal. Blooming flowers, manicured landscaping, sculpted shrubs, and a picture-perfect exterior create the kind of first impression that makes you slow down before you even step inside.
Inside, warmth and character blend seamlessly with thoughtful updates throughout. Fresh and NEW interior paint, the beautifully refinished hardwood floors were just done this month! They create a clean, refreshed feel while preserving timeless personality. Natural light pours through the home, creating bright, comfortable spaces that feel both cozy and open. All appliances stay including BOTH refrigerators, washer & dryer! The $1,500 home security system stays too!
This rare 1.5-story home offers 3 bedrooms, 1 beautifully maintained full bath, and a 1-car garage with a layout that feels functional, comfortable, and full of personality.
Outside, the fenced in backyard becomes its own private retreat. A brand-new hammock staying with the home creates the perfect spot for morning coffee or peaceful evenings outdoors. The spacious lot offers room for entertaining, gardening, pets, play, or creating your ideal outdoor setup.
The unfinished basement adds 768 sqft of flexibility for your own desires, it could be a gym, workshop, recreation room, hobby area, storage, or future finished living space.
Location matters, and this one delivers! Minutes from Waldo, Brookside, Ward Parkway Shopping Center, Trader Joe’s, parks, coffee shops, restaurants, and quick highway access, offering the perfect balance of neighborhood charm and convenience.
Homes with this much personality, outdoor space, tasteful updates, and curb appeal at this price point are becoming increasingly rare. Schedule your showing before it's too late!...
Contact an agent
Home facts
- Year built:1944
- Listing ID #:2618934
- Added:1 day(s) ago
- Updated:May 27, 2026 at 02:24 PM
Rooms and interior
- Bedrooms:3
- Total bathrooms:1
- Full bathrooms:1
- Rooms Total:6
- Kitchen Description:Dishwasher, Disposal, Refrigerator
- Basement:Yes
- Basement Description:Full, Inside Entrance
- Living area:984 sq. ft.
Heating and cooling
- Cooling:Electric, Window Unit(s)
- Heating:Forced Air Gas, Natural Gas
Structure and exterior
- Roof:Composition
- Year built:1944
- Building area:984 sq. ft.
- Lot area:0.17 Acres
- Lot Features:City Lot, Level
- Architectural Style:1.5 Stories
- Construction Materials:Frame, Vinyl Siding
- Exterior Features:Sat Dish Allowed
Schools
- High school:Center
- Middle school:Center
- Elementary school:Boone
Utilities
- Water:City/Public
- Sewer:Public Sewer
Finances and disclosures
- Price:$255,000
- Price per sq. ft.:$259.15
Features and amenities
- Appliances:Dishwasher, Disposal, Refrigerator, Washer
- Amenities:Ceiling Fan(s), Pantry
Parking
- Parking description:Attached
- Garage:Yes
- Garage spaces:1
 HeartlandMLS©2026. Information Deemed Reliable But Not Guaranteed. This information is being provided by the HeartlandMLS. The listings presented here may or may not be listed by the Broker/Agent operating this website. This information is intended for the personal use of consumers and may not be used for any purpose other than to identify prospective properties consumers may be interested in purchasing. Data <Last Updated May 27, 2026
New listings near 608 W 86th Terrace
- New
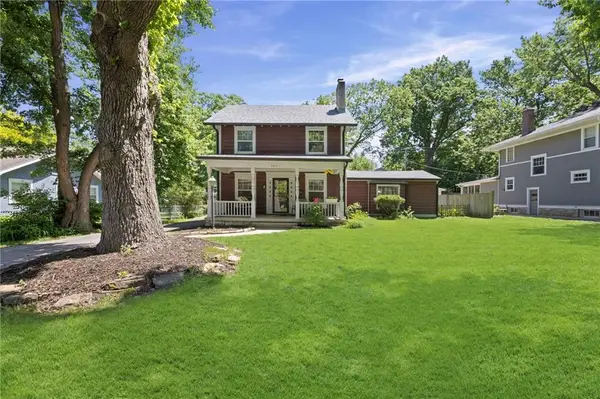 $467,000Active4 beds 2 baths1,913 sq. ft.
7317 Wyoming Street, Kansas City, MO 64114
MLS# 2616452Listed by: PLATINUM REALTY LLC - New
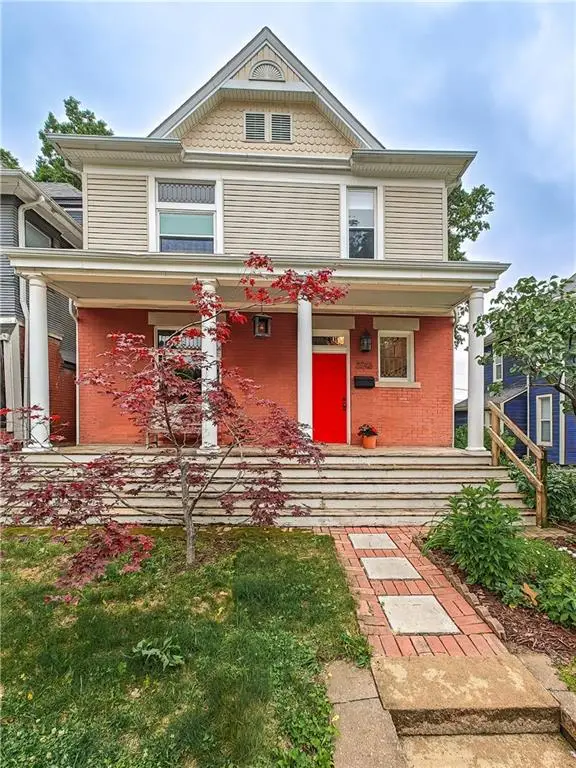 $300,000Active3 beds 2 baths1,919 sq. ft.
2746 Holmes Street, Kansas City, MO 64109
MLS# 2617547Listed by: REECENICHOLS - COUNTRY CLUB PLAZA - New
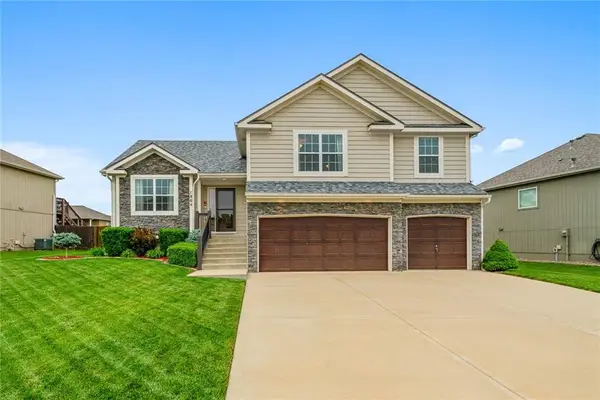 $465,000Active4 beds 3 baths2,597 sq. ft.
1804 NW 94th Terrace, Kansas City, MO 64155
MLS# 2620747Listed by: REECENICHOLS - LEAWOOD - New
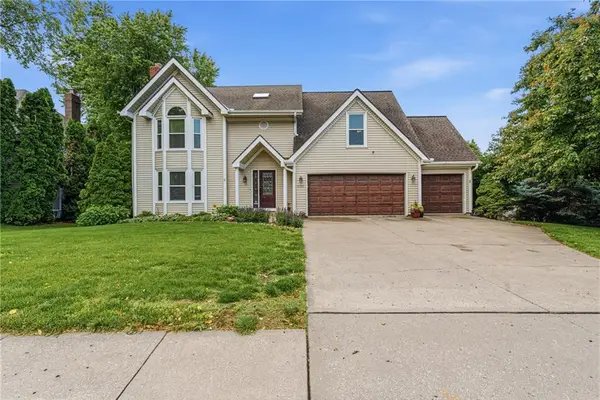 $525,000Active5 beds 5 baths3,603 sq. ft.
6321 NW 78 Street, Kansas City, MO 64151
MLS# 2621253Listed by: KELLER WILLIAMS KC NORTH - New
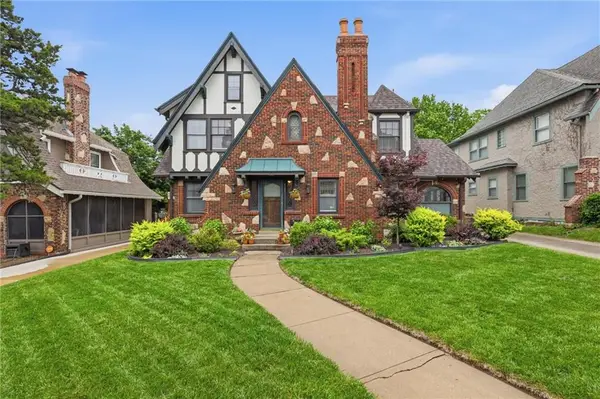 $499,000Active3 beds 3 baths2,547 sq. ft.
7241 Ward Parkway, Kansas City, MO 64114
MLS# 2621548Listed by: REECENICHOLS - COUNTRY CLUB PLAZA - New
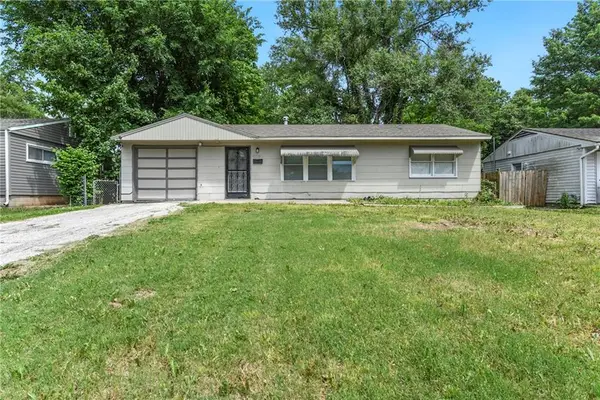 $144,900Active3 beds 1 baths840 sq. ft.
10719 Cambridge Avenue, Kansas City, MO 64134
MLS# 2622243Listed by: PLATINUM REALTY LLC - New
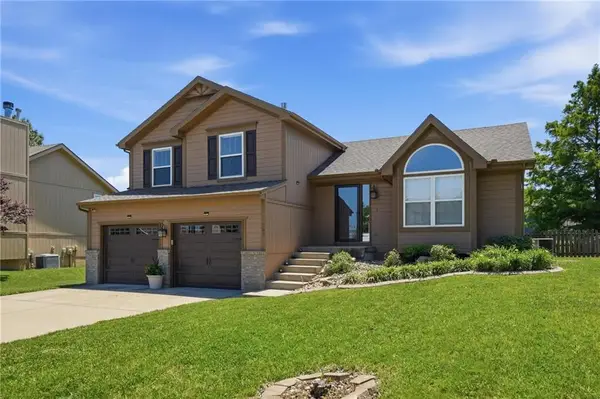 $365,000Active3 beds 3 baths1,876 sq. ft.
8001 NE 107th Street, Kansas City, MO 64157
MLS# 2622405Listed by: DREAM TEAM REALTY GROUP LLC 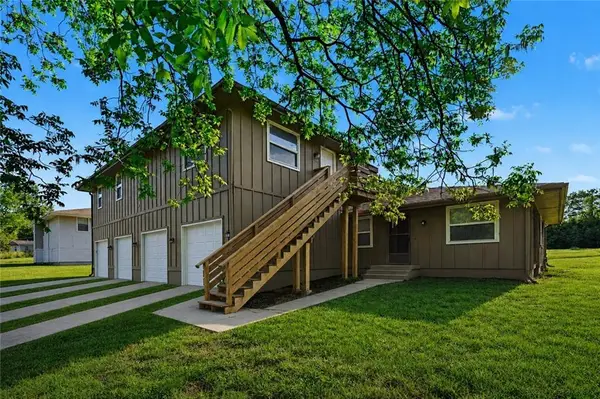 $499,000Pending-- beds -- baths
6331 N Wyandotte Street, Kansas City, MO 64118
MLS# 2618670Listed by: LUTZ SALES + INVESTMENTS- New
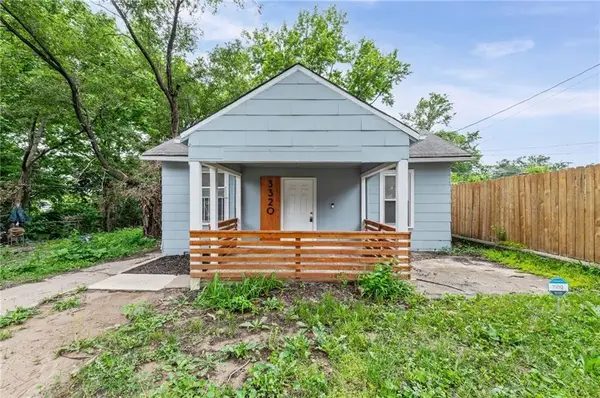 $109,000Active3 beds 1 baths725 sq. ft.
3320 Spruce Avenue, Kansas City, MO 64128
MLS# 2621713Listed by: EXP REALTY LLC


Protect your home and budget from life's surprises with an Assurant Home Warranty, backed by a partner that supports you through every step of homeownership. Explore Plans.
© 2026 Better Homes and Gardens Real Estate LLC. An Anywhere Real Estate company. All rights reserved. Better Homes and Gardens® Real Estate is a registered trademark owned by Meredith Operations Corporation, licensed to Better Homes and Gardens Real Estate LLC and used with permission. Better Homes and Gardens Real Estate LLC fully supports the principles of the Fair Housing Act and the Equal Opportunity Act. Listing information is deemed reliable but is not guaranteed accurate.
Each office is independently owned and operated.
Any services or products provided by third parties are not provided by, affiliated with or related to Better Homes and Gardens Real Estate LLC, or its affiliated companies.