
609 Central Street #1306, Kansas City, MO 64105
Local realty services provided by:Better Homes and Gardens Real Estate Kansas City Homes
609 Central Street #1306,Kansas City, MO 64105
$163,000
- 1 Beds
- 1 Baths
- 582 sq. ft.
- Condominium
- Active
Listed by: maribeth samenus, jennifer brule
Office: platinum realty llc.
MLS#:2638440
Source:MOKS_HL
Price summary
- Price:$163,000
- Price per sq. ft.:$280.07
- Monthly HOA dues:$467
About this home
Your chance at quality downtown living starts here. City living without the upkeep in this 1 bed/1 bath bright, stylish condo right in the middle of downtown Kansas City action - River Market, the Streetcar, Power & Light District, restaurants, entertainment and nightlife all walkable and minutes away. Inside, an open modern layout is filled with natural light thanks to high ceilings and huge windows overlooking downtown. Stainless steel appliances, including a beverage refrigerator, and contemporary finishes give the space a fresh, move-in ready feel. Bar area for a quick meal. Large walk-in shower. Home has a super clean, fresh feel to it. And then there are the amenities! Think resort vibes without leaving home. Take a dip in the stunning outdoor pool with city views, gather with friends around the outdoor kitchen and courtyard, or settle in for a movie night in the theater room. Time to unwind? Enjoy the indoor hot tub or dry sauna. Workout rooms and community rooms are in both 609 and 612 Central buildings on lower level. Secured gated parking adds convenience, while the streetcar makes it easy to leave the car behind and explore the city. Laundry facilities are conveniently located in the building's lower level. This unit has a designated storage space as well, and designated surface parking spot. Modern. Low-maintenance. Connected. Downtown KC living made easy....
Contact an agent
Home facts
- Year built:1889
- Subdivision & Development:Atriums East at Soho West
- Listing ID #:2638440
- Added:53 day(s) ago
- Updated:October 21, 2026 at 02:34 PM
Rooms and interior
- Bedrooms:1
- Total bathrooms:1
- Full bathrooms:1
- Living area:582 sq. ft.
Heating and cooling
- Cooling:Electric
Structure and exterior
- Roof:Tar/Gravel
- Year built:1889
- Building area:582 sq. ft.
- Lot area:605 Acres
- Architectural Style:Loft, Ranch
- Construction Materials:All Brick
Utilities
- Water:City/Public
- Sewer:Public Sewer
Finances and disclosures
- Price:$163,000
- Price per sq. ft.:$280.07
Features and amenities
- Laundry features:Laundry
- Amenities:Exercise Room, Pantry, Party Room, Pool, Sauna, Storage
- Pool features:Swimming Pool
Parking
- Parking description:Detached, Off Street, Secured
- Garage:Yes
- Garage spaces:1
 HeartlandMLS©2026. Information Deemed Reliable But Not Guaranteed. This information is being provided by the HeartlandMLS. The listings presented here may or may not be listed by the Broker/Agent operating this website. This information is intended for the personal use of consumers and may not be used for any purpose other than to identify prospective properties consumers may be interested in purchasing. Data <Last Updated October 21, 2026
New listings near 609 Central Street #1306
- Coming Soon
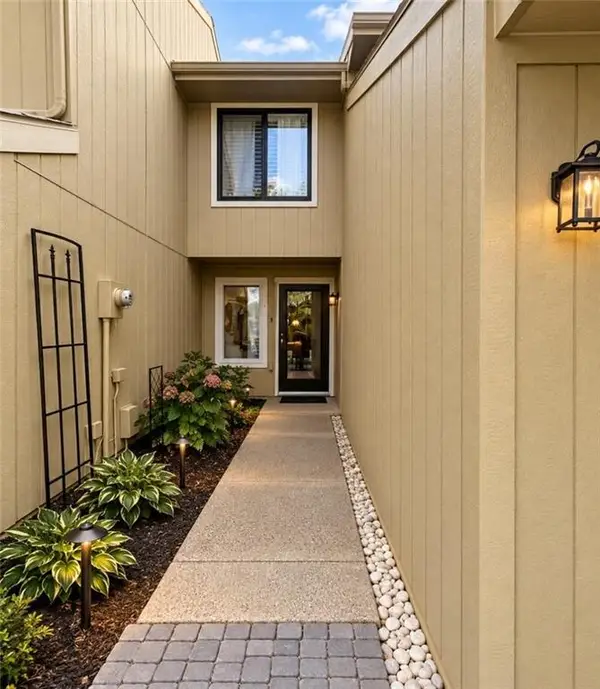 $224,000Coming Soon2 beds 2 baths1,380 sq. ft.
12439 Charlotte Street, Kansas City, MO 64146
MLS# 2648119Listed by: REECENICHOLS - OVERLAND PARK - Coming Soon
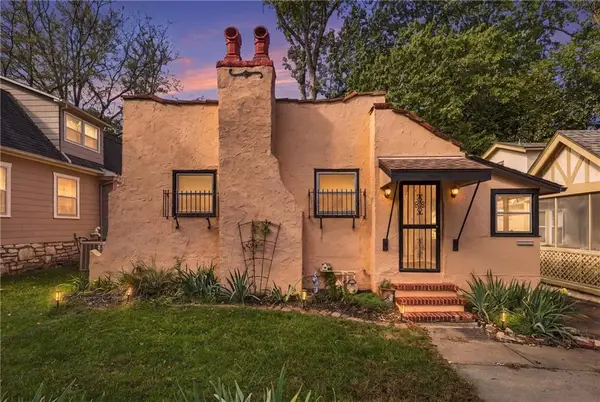 $275,000Coming Soon2 beds 2 baths1,238 sq. ft.
7314 Main Street, Kansas City, MO 64114
MLS# 2647803Listed by: REECENICHOLS - LEES SUMMIT - Coming Soon
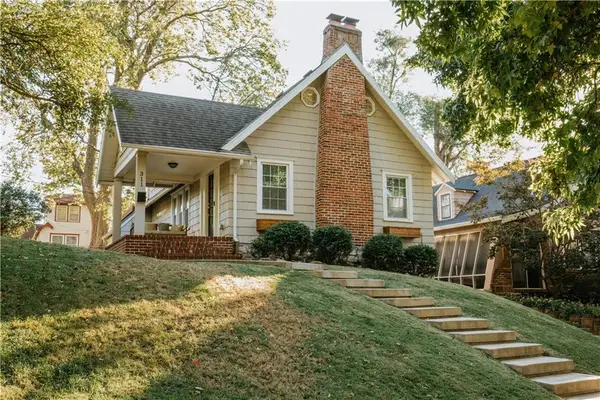 $450,000Coming Soon3 beds 2 baths1,727 sq. ft.
311 E Dartmouth Road, Kansas City, MO 64113
MLS# 2647184Listed by: KW DIAMOND PARTNERS - Coming Soon
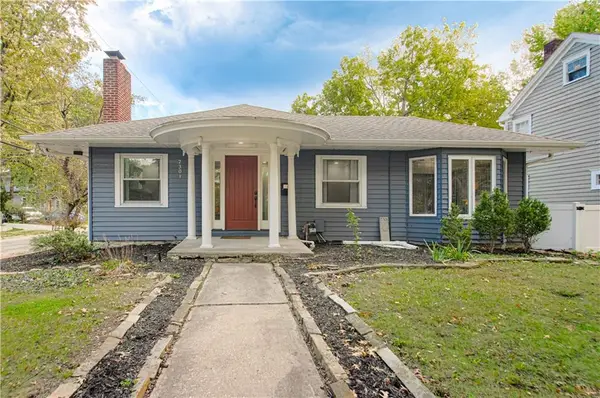 $429,900Coming Soon3 beds 2 baths1,799 sq. ft.
7301 Summit Street, Kansas City, MO 64114
MLS# 2647961Listed by: RE/MAX PREMIER REALTY - Coming Soon
 $865,000Coming Soon3 beds 4 baths3,253 sq. ft.
3759 Washington Street, Kansas City, MO 64111
MLS# 2647977Listed by: REECENICHOLS - COUNTRY CLUB PLAZA - Coming Soon
 $650,000Coming Soon2 beds 3 baths1,990 sq. ft.
4530 Mill Creek Parkway Parkway #104, Kansas City, MO 64111
MLS# 2647926Listed by: REECENICHOLS - LEAWOOD - Coming Soon
 $430,000Coming Soon4 beds 5 baths2,847 sq. ft.
9921 N Highland Place, Kansas City, MO 64155
MLS# 2647948Listed by: PLATINUM REALTY LLC - Coming Soon
 $325,000Coming Soon2 beds 4 baths2,720 sq. ft.
521 NW 64th Street, Kansas City, MO 64118
MLS# 2647934Listed by: KELLER WILLIAMS KC NORTH - Coming Soon
 $349,995Coming Soon2 beds 3 baths1,138 sq. ft.
1101 Walnut Street #907, Kansas City, MO 64106
MLS# 2647608Listed by: KELLER WILLIAMS KC NORTH - Coming Soon
 $675,000Coming Soon3 beds 3 baths2,548 sq. ft.
6039 Oak Street, Kansas City, MO 64113
MLS# 2647613Listed by: COMPASS REALTY GROUP


Protect your home and budget from life's surprises with an Assurant Home Warranty, backed by a partner that supports you through every step of homeownership. Explore Plans.
© 2026 Better Homes and Gardens Real Estate LLC. An Anywhere Real Estate company. All rights reserved. Better Homes and Gardens® Real Estate is a registered trademark owned by Meredith Operations Corporation, licensed to Better Homes and Gardens Real Estate LLC and used with permission. Better Homes and Gardens Real Estate LLC fully supports the principles of the Fair Housing Act and the Equal Opportunity Act. Listing information is deemed reliable but is not guaranteed accurate.
Each office is independently owned and operated.
Any services or products provided by third parties are not provided by, affiliated with or related to Better Homes and Gardens Real Estate LLC, or its affiliated companies.