
611 E 62nd Street, Kansas City, MO 64110
Local realty services provided by:Better Homes and Gardens Real Estate Kansas City Homes
Listed by: micah thomas
Office: standard real estate
MLS#:2648282
Source:MOKS_HL
Price summary
- Price:$425,000
- Price per sq. ft.:$294.73
About this home
Distinctive 1928 Brookside home with classic architecture, flexible living spaces and character throughout! An arched front entry opens to a spacious living room with hardwood floors, detailed crown molding and a substantial masonry fireplace. The adjoining dining room flows into the remodeled kitchen, where custom cabinetry, quartz countertops, stainless steel appliances and abundant storage make excellent use of the space. Two bedrooms and a full bath are located on the main level, including one currently arranged as a handsome home office. Upstairs, the oversized primary bedroom feels like a retreat of its own, with skylights, architectural windows, generous closet space and an adjoining sitting area offering room for another office, reading space or dressing area. A half bath completes the upper level. Outside, the deck overlooks a fenced backyard with mature shade trees, while the detached garage provides additional parking and storage. Best of all, the home is just blocks from the restaurants and neighborhood favorites along 63rd Street—including James Beard–nominated Baba’s Pantry, BKS Artisan Ales and the newly arrived Disco Burger. From here, it’s an easy walk to the heart of Brookside for local shops, seasonal parades and everything else this beloved Kansas City neighborhood has to offer!...
Contact an agent
Home facts
- Year built:1928
- Subdivision & Development:Astor Place
- Listing ID #:2648282
- Added:1 day(s) ago
- Updated:October 23, 2026 at 11:46 PM
Rooms and interior
- Bedrooms:3
- Total bathrooms:2
- Full bathrooms:1
- Half bathrooms:1
- Rooms Total:7
- Kitchen Description:Dishwasher, Disposal, Microwave, Refrigerator
- Basement:Yes
- Basement Description:Full, Stone/Rock
- Living area:1,442 sq. ft.
Heating and cooling
- Cooling:Electric
- Heating:Central Gas, Forced Air Gas
Structure and exterior
- Roof:Composition
- Year built:1928
- Building area:1,442 sq. ft.
- Lot area:0.12 Acres
- Lot Features:City Lot
- Architectural Style:Bungalow
- Construction Materials:Brick Trim, Stucco
- Foundation Description:Stone/Rock
Schools
- High school:Southeast
- Middle school:Central
- Elementary school:Troost Academy
Utilities
- Water:City/Public
- Sewer:Public Sewer
Finances and disclosures
- Price:$425,000
- Price per sq. ft.:$294.73
Features and amenities
- Appliances:Dishwasher, Disposal, Gas Range, Microwave, Refrigerator
Parking
- Parking description:Detached
- Garage:Yes
- Garage spaces:1
 HeartlandMLS©2026. Information Deemed Reliable But Not Guaranteed. This information is being provided by the HeartlandMLS. The listings presented here may or may not be listed by the Broker/Agent operating this website. This information is intended for the personal use of consumers and may not be used for any purpose other than to identify prospective properties consumers may be interested in purchasing. Data <Last Updated October 23, 2026
New listings near 611 E 62nd Street
- Coming Soon
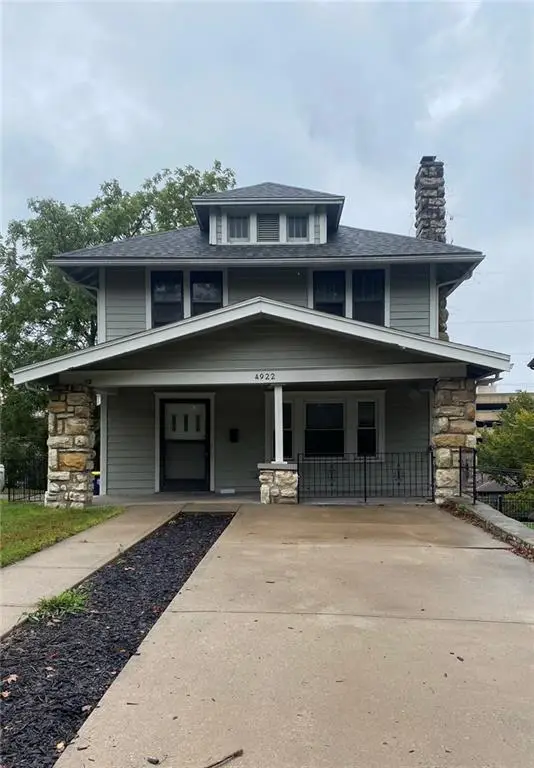 $330,000Coming Soon5 beds 3 baths2,142 sq. ft.
4922 Forest Avenue, Kansas City, MO 64110
MLS# 2648110Listed by: COMPASS REALTY GROUP - Coming Soon
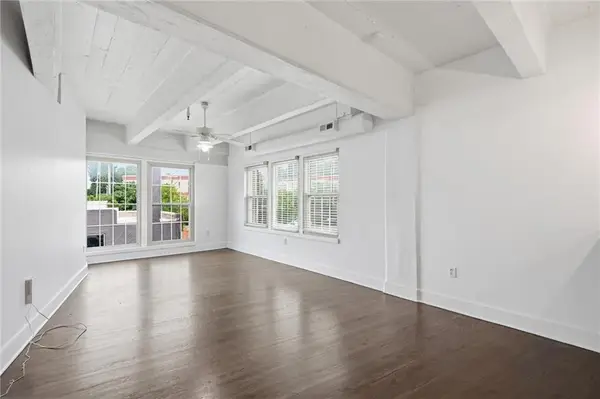 $245,000Coming Soon2 beds 2 baths931 sq. ft.
3001 Gillham Road #206, Kansas City, MO 64108
MLS# 2648668Listed by: KELLER WILLIAMS KC NORTH - Coming Soon
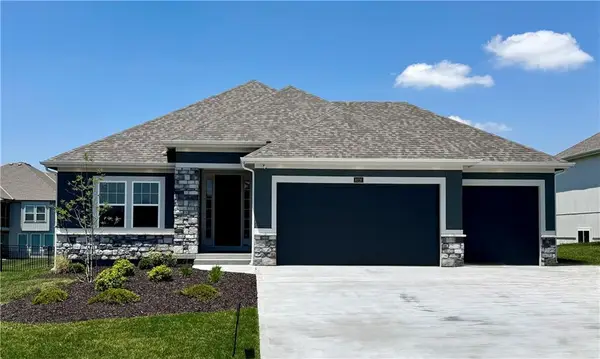 $615,000Coming Soon4 beds 3 baths2,643 sq. ft.
8216 NW 89th Terrace, Kansas City, MO 64153
MLS# 2648633Listed by: REECENICHOLS-KCN - Coming Soon
 $289,900Coming Soon3 beds 2 baths1,527 sq. ft.
906 E 33rd Street, Kansas City, MO 64109
MLS# 2648494Listed by: REAL BROKER, LLC - Coming Soon
 $200,000Coming Soon3 beds 1 baths1,344 sq. ft.
4317 Fairmount Avenue, Kansas City, MO 64111
MLS# 2648566Listed by: KW KANSAS CITY METRO - Coming Soon
 $320,000Coming Soon3 beds 3 baths1,439 sq. ft.
7309 NW 78th Street, Kansas City, MO 64152
MLS# 2648584Listed by: ICONIC REAL ESTATE GROUP, LLC - Coming Soon
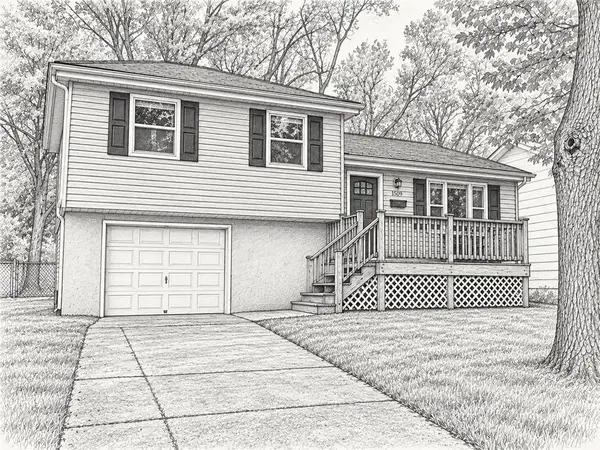 $189,950Coming Soon3 beds 1 baths874 sq. ft.
4631 N Bristol Avenue, Kansas City, MO 64117
MLS# 2646430Listed by: YOUR FUTURE ADDRESS, LLC - Coming Soon
 $499,900Coming Soon3 beds 3 baths2,538 sq. ft.
8623 N Richmond Avenue, Kansas City, MO 64157
MLS# 2647963Listed by: RE/MAX INNOVATIONS - Coming Soon
 $229,000Coming Soon3 beds 2 baths1,120 sq. ft.
908 NE 44th Terrace, Kansas City, MO 64116
MLS# 2648397Listed by: REAL BROKER, LLC-MO - Coming Soon
 $499,000Coming Soon4 beds 3 baths3,684 sq. ft.
11 W Concord Avenue, Kansas City, MO 64112
MLS# 2648435Listed by: BROOKSIDE REAL ESTATE CO.


Protect your home and budget from life's surprises with an Assurant Home Warranty, backed by a partner that supports you through every step of homeownership. Explore Plans.
© 2026 Better Homes and Gardens Real Estate LLC. An Anywhere Real Estate company. All rights reserved. Better Homes and Gardens® Real Estate is a registered trademark owned by Meredith Operations Corporation, licensed to Better Homes and Gardens Real Estate LLC and used with permission. Better Homes and Gardens Real Estate LLC fully supports the principles of the Fair Housing Act and the Equal Opportunity Act. Listing information is deemed reliable but is not guaranteed accurate.
Each office is independently owned and operated.
Any services or products provided by third parties are not provided by, affiliated with or related to Better Homes and Gardens Real Estate LLC, or its affiliated companies.