
6200 Green Hills Lane, Kansas City, MO 64151
Local realty services provided by:Better Homes and Gardens Real Estate Kansas City Homes
6200 Green Hills Lane,Kansas City, MO 64151
- 4 Beds
- 3 Baths
- - sq. ft.
- Single family
- Sold
Listed by: greta wakefield
Office: kw diamond partners
MLS#:2633131
Source:MOKS_HL
Sorry, we are unable to map this address
Price summary
- Price:
- Monthly HOA dues:$120
About this home
Fantastic Location with Maintenance-Provided Living!
Welcome home to this beautifully maintained 4-bedroom, 3-bath ranch offering comfort, style, and convenience in an unbeatable location. With easy commuter access to the city and maintenance-provided living, you'll enjoy more time relaxing and less time worrying about yard work or snow removal.
Step inside to discover gorgeous wood floors throughout the main level, a spacious open layout, and a kitchen featuring custom cabinetry, abundant storage, and all appliances included. The incredible primary suite is a true retreat, complete with a luxurious whirlpool tub, separate shower, and spa-like bath.
The massive finished lower level provides endless possibilities with a large family room, additional living space, and plenty of room for entertaining, hobbies, or a home office. And don't miss the home wellness area.
Outside, enjoy your private patio designed for entertaining, complete with a wall-mounted television for watching the big game or relaxing under the stars. The backyard backs to peaceful green space and a tree line, offering added privacy and a scenic view.
Property Highlights:
4 bedrooms, 3 full bathrooms
Beautiful ranch floor plan
Wood flooring throughout the main level
Kitchen with custom cabinetry
Spacious primary suite with whirlpool tub and separate shower
Massive finished lower level with large family room
All appliances stay
Private patio with wall-mounted TV
Backs to green space and mature trees
Maintenance-provided community—no mowing or snow removal
Excellent location with convenient access for commuters
And guess what?? A BRAND NEW ROOF on this exceptional home offers the perfect combination of space, convenience, and low-maintenance living. Schedule your showing today before it's gone! Buyer/Buyer agent to confirm all dimensions/square footage....
Contact an agent
Home facts
- Year built:2016
- Subdivision & Development:Coventry
- Listing ID #:2633131
- Added:43 day(s) ago
- Updated:September 11, 2026 at 07:43 AM
Rooms and interior
- Bedrooms:4
- Total bathrooms:3
- Full bathrooms:3
- Rooms Total:12
- Kitchen Description:Dishwasher, Disposal, Microwave, Refrigerator
- Basement:Yes
- Basement Description:Finished, Full
Heating and cooling
- Cooling:Electric
- Heating:Natural Gas
Structure and exterior
- Roof:Composition
- Year built:2016
- Lot Features:City Limits, City Lot
- Architectural Style:Ranch, Reverse 1.5 Story
- Construction Materials:Board & Batton, Stone Veneer, Stucco
Schools
- High school:Park Hill South
Utilities
- Water:City/Public
- Sewer:Public Sewer
Finances and disclosures
- Price:
Features and amenities
- Appliances:Dishwasher, Disposal, Gas Range, Microwave, Refrigerator, Stainless Steel Appliance(s)
- Amenities:Custom Cabinets, Pantry, Stained Cabinets, Walk-In Closet(s)
Parking
- Parking description:Attached
- Garage:Yes
- Garage spaces:2
 HeartlandMLS©2026. Information Deemed Reliable But Not Guaranteed. This information is being provided by the HeartlandMLS. The listings presented here may or may not be listed by the Broker/Agent operating this website. This information is intended for the personal use of consumers and may not be used for any purpose other than to identify prospective properties consumers may be interested in purchasing. Data <Last Updated September 11, 2026
New listings near 6200 Green Hills Lane
- New
 $235,000Active4 beds 2 baths2,120 sq. ft.
3408 NE 82nd Terrace, Kansas City, MO 64119
MLS# 2633640Listed by: KELLER WILLIAMS KC NORTH - New
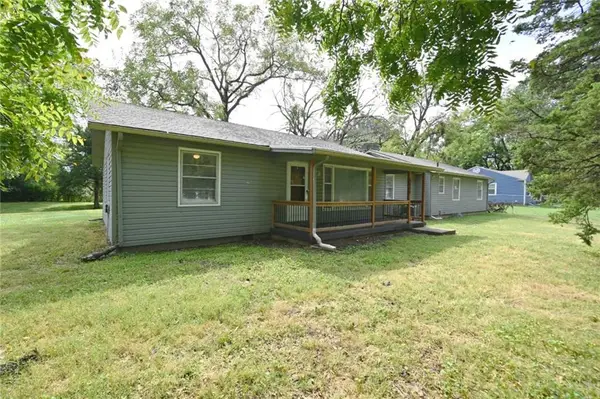 $249,900Active3 beds 2 baths1,775 sq. ft.
8900 Wayne Avenue, Kansas City, MO 64131
MLS# 2633760Listed by: PLATINUM REALTY LLC - New
 $136,000Active3 beds 1 baths984 sq. ft.
8037 Wabash Avenue, Kansas City, MO 64132
MLS# 2636252Listed by: REECENICHOLS-KCN - New
 $390,000Active3 beds 3 baths2,240 sq. ft.
8530 NE 109th Terrace, Kansas City, MO 64157
MLS# 2636924Listed by: REECENICHOLS - LEES SUMMIT - Open Fri, 4 to 6pmNew
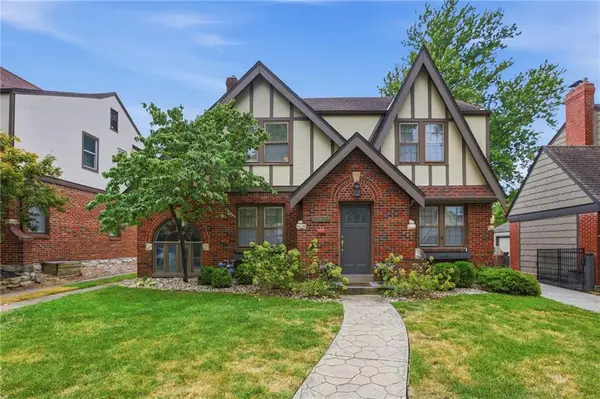 $529,500Active3 beds 4 baths2,335 sq. ft.
1279 W 72nd Terrace, Kansas City, MO 64114
MLS# 2636971Listed by: RE/MAX PREMIER REALTY - New
 $380,000Active4 beds 3 baths2,700 sq. ft.
5014 NW 85th Street, Kansas City, MO 64154
MLS# 2637122Listed by: RE/MAX REVOLUTION - Open Fri, 4 to 6pmNew
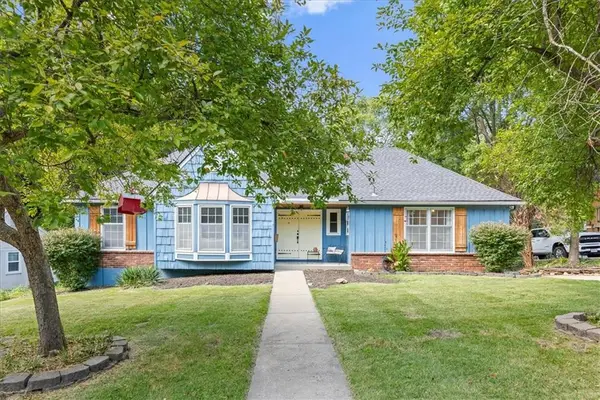 $310,000Active4 beds 2 baths1,648 sq. ft.
1308 E 97 Terrace, Kansas City, MO 64131
MLS# 2637530Listed by: REECENICHOLS- LEAWOOD TOWN CENTER - Open Fri, 4 to 6pmNew
 $420,000Active4 beds 3 baths3,370 sq. ft.
912 W 98th Street, Kansas City, MO 64114
MLS# 2637675Listed by: REECENICHOLS - COUNTRY CLUB PLAZA - Open Sat, 1 to 3pmNew
 $320,000Active3 beds 2 baths1,408 sq. ft.
4324 Charlotte Street, Kansas City, MO 64110
MLS# 2638489Listed by: KW KANSAS CITY METRO - New
 $489,000Active4 beds 4 baths3,020 sq. ft.
9924 N Marsh Avenue, Kansas City, MO 64157
MLS# 2638567Listed by: SHOW-ME REAL ESTATE


Protect your home and budget from life's surprises with an Assurant Home Warranty, backed by a partner that supports you through every step of homeownership. Explore Plans.
© 2026 Better Homes and Gardens Real Estate LLC. An Anywhere Real Estate company. All rights reserved. Better Homes and Gardens® Real Estate is a registered trademark owned by Meredith Operations Corporation, licensed to Better Homes and Gardens Real Estate LLC and used with permission. Better Homes and Gardens Real Estate LLC fully supports the principles of the Fair Housing Act and the Equal Opportunity Act. Listing information is deemed reliable but is not guaranteed accurate.
Each office is independently owned and operated.
Any services or products provided by third parties are not provided by, affiliated with or related to Better Homes and Gardens Real Estate LLC, or its affiliated companies.