
6201 N Topping Avenue, Kansas City, MO 64119
Local realty services provided by:Better Homes and Gardens Real Estate Kansas City Homes
6201 N Topping Avenue,Kansas City, MO 64119
$274,900
- 4 Beds
- 3 Baths
- 1,900 sq. ft.
- Single family
- Pending
Listed by: kassie cundiff
Office: realty one group esteem
MLS#:2629103
Source:MOKS_HL
Price summary
- Price:$274,900
- Price per sq. ft.:$144.68
About this home
This move-in-ready ranch home offers the perfect blend of style and functionality. Featuring 3 spacious bedrooms (a 4th nonconforming in the lower level) and 3 updated bathrooms, this open-concept layout is designed for modern living. Enjoy new lighting fixtures, fresh paint inside and out, and gleaming hardwood floors throughout. The gourmet kitchen boasts new stainless steel appliances and granite countertops, ideal for both cooking and entertaining. Step down to a fully finished basement—perfect for a media room, playroom, or guest suite. Relax or entertain outdoors on your brand new deck, with the peace of mind that comes from a new septic tank installation. Located just minutes from top-rated schools, shopping, and major highways, this home offers convenience and comfort in one beautiful package. Don’t miss this turn-key opportunity!
Contact an agent
Home facts
- Year built:1955
- Listing ID #:2629103
- Added:5 day(s) ago
- Updated:July 08, 2026 at 10:33 AM
Rooms and interior
- Bedrooms:4
- Total bathrooms:3
- Full bathrooms:3
- Kitchen Description:Dishwasher, Disposal, Microwave, Refrigerator
- Basement:Yes
- Basement Description:Finished, Full, Walk Out
- Living area:1,900 sq. ft.
Heating and cooling
- Cooling:Electric
- Heating:Natural Gas
Structure and exterior
- Roof:Composition
- Year built:1955
- Building area:1,900 sq. ft.
- Lot area:0.23 Acres
- Lot Features:City Lot, Corner Lot
- Architectural Style:Ranch
- Construction Materials:Frame
Schools
- High school:Winnetonka
Utilities
- Water:City/Public
- Sewer:Septic Tank
Finances and disclosures
- Price:$274,900
- Price per sq. ft.:$144.68
Features and amenities
- Appliances:Dishwasher, Disposal, Free-Standing Electric Oven, Microwave, Refrigerator
- Amenities:Ceiling Fan(s)
Parking
- Parking description:Attached, Built-In
- Garage:Yes
- Garage spaces:2
 HeartlandMLS©2026. Information Deemed Reliable But Not Guaranteed. This information is being provided by the HeartlandMLS. The listings presented here may or may not be listed by the Broker/Agent operating this website. This information is intended for the personal use of consumers and may not be used for any purpose other than to identify prospective properties consumers may be interested in purchasing. Data <Last Updated July 8, 2026
New listings near 6201 N Topping Avenue
- New
 $229,950Active3 beds 1 baths936 sq. ft.
4804 N Tullis Drive, Kansas City, MO 64119
MLS# 2615891Listed by: PLATINUM REALTY LLC - New
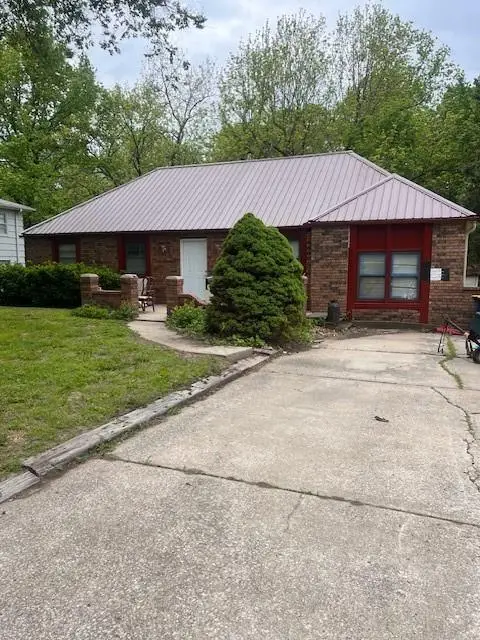 $230,000Active3 beds 1 baths888 sq. ft.
6907 NW 72nd Terrace, Kansas City, MO 64152
MLS# 2621712Listed by: PLATINUM REALTY LLC - New
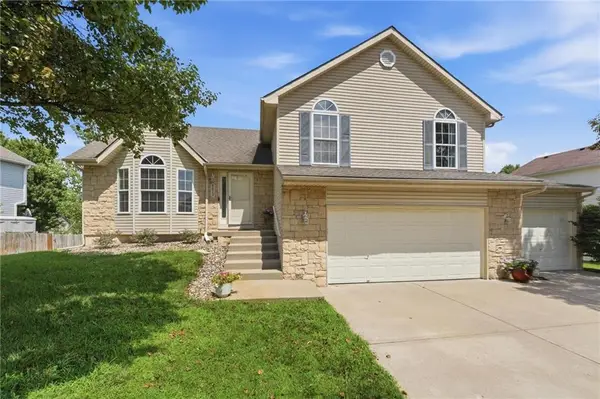 $375,000Active3 beds 3 baths1,882 sq. ft.
8623 N Sheldon Avenue, Kansas City, MO 64153
MLS# 2624085Listed by: KELLER WILLIAMS KC NORTH - New
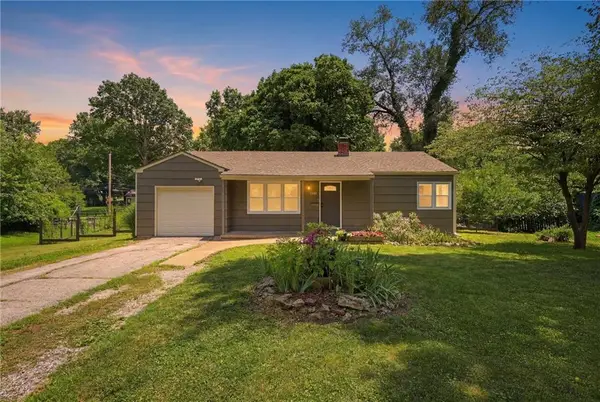 $170,000Active2 beds 1 baths864 sq. ft.
11605 Belmont Avenue, Kansas City, MO 64134
MLS# 2626622Listed by: REALTY ONE GROUP ESTEEM - New
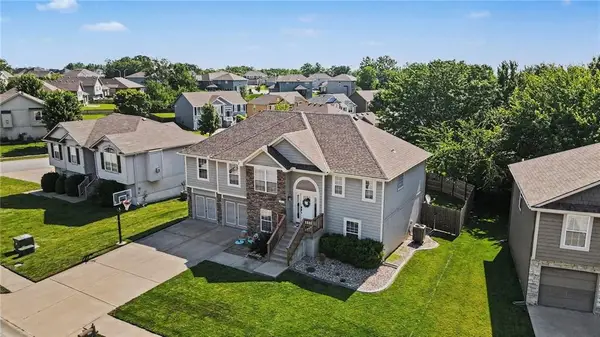 $399,900Active5 beds 3 baths2,458 sq. ft.
8427 N Kensington Avenue, Kansas City, MO 64156
MLS# 2627197Listed by: REECENICHOLS-KCN - New
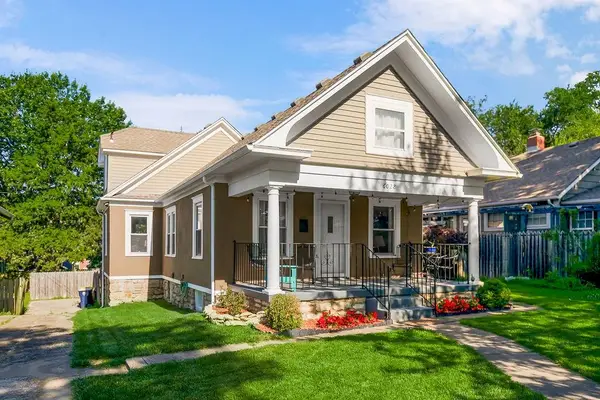 $300,000Active3 beds 2 baths1,144 sq. ft.
6028 Harrison Street, Kansas City, MO 64110
MLS# 2627238Listed by: KELLER WILLIAMS REALTY PARTNERS INC. - New
 $120,000Active-- beds 1 baths467 sq. ft.
4528 N Broadway Boulevard #1N, Kansas City, MO 64111
MLS# 2627517Listed by: KELLER WILLIAMS KC NORTH - New
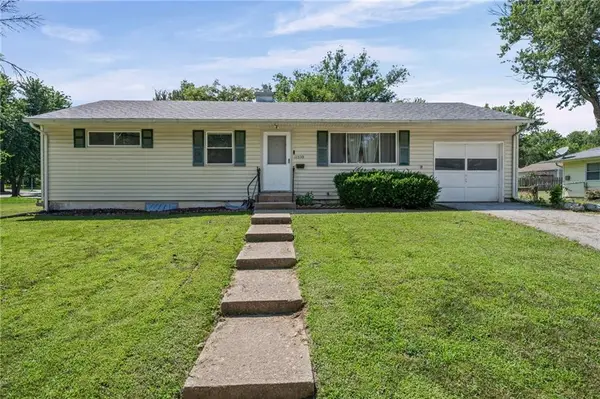 $185,000Active3 beds 2 baths1,008 sq. ft.
11320 Lewis Avenue, Kansas City, MO 64134
MLS# 2627612Listed by: NEXTHOME LEEWARD & COMPANY - New
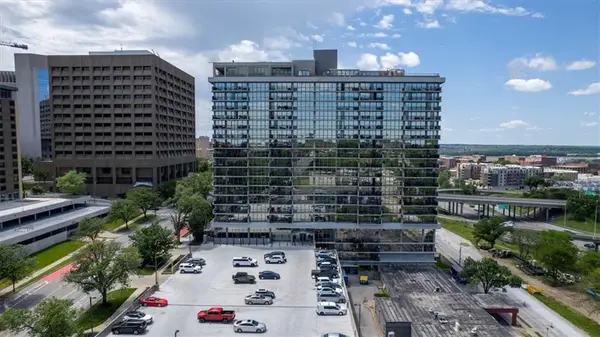 $515,000Active2 beds 3 baths2,250 sq. ft.
600 E Admiral Boulevard #408, Kansas City, MO 64106
MLS# 2628367Listed by: COMPASS REALTY GROUP - New
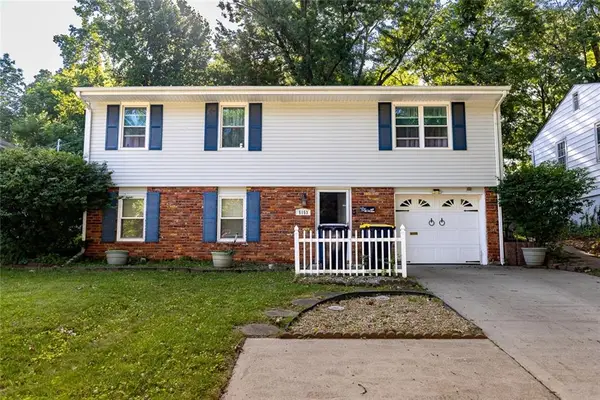 $230,000Active3 beds 2 baths1,536 sq. ft.
5153 N Palmer Avenue, Kansas City, MO 64119
MLS# 2628730Listed by: REECENICHOLS-KCN


Protect your home and budget from life's surprises with an Assurant Home Warranty, backed by a partner that supports you through every step of homeownership. Explore Plans.
© 2026 Better Homes and Gardens Real Estate LLC. An Anywhere Real Estate company. All rights reserved. Better Homes and Gardens® Real Estate is a registered trademark owned by Meredith Operations Corporation, licensed to Better Homes and Gardens Real Estate LLC and used with permission. Better Homes and Gardens Real Estate LLC fully supports the principles of the Fair Housing Act and the Equal Opportunity Act. Listing information is deemed reliable but is not guaranteed accurate.
Each office is independently owned and operated.
Any services or products provided by third parties are not provided by, affiliated with or related to Better Homes and Gardens Real Estate LLC, or its affiliated companies.