
6203 Morningside Drive, Kansas City, MO 64113
Local realty services provided by:Better Homes and Gardens Real Estate Kansas City Homes
6203 Morningside Drive,Kansas City, MO 64113
- 3 Beds
- 3 Baths
- - sq. ft.
- Single family
- Sold
Listed by: guide group, susan worley shartzer
Office: compass realty group
MLS#:2620987
Source:MOKS_HL
Sorry, we are unable to map this address
Price summary
- Price:
About this home
Wow! Charming cape cod on a huge corner lot on one of the best blocks in Brookside. Beautiful eat-in kitchen with granite counters, stainless steel appliances, pantry and great counter/cabinet space. Formal living room with fireplace opens on to the dining area. First floor bedroom and bath. Two large bedrooms on the second floor. Primary bedroom has two closets. Clean, dry finished basement with rec room has two large daylight windows, laundry room and a half bath. An oversized (24 x 11) garage in the basement. The backyard has a patio entertainment area covered by a pergola. Don't miss this one!
Contact an agent
Home facts
- Year built:1925
- Listing ID #:2620987
- Added:62 day(s) ago
- Updated:July 30, 2026 at 07:59 AM
Rooms and interior
- Bedrooms:3
- Total bathrooms:3
- Full bathrooms:2
- Half bathrooms:1
- Rooms Total:10
- Kitchen Description:Dishwasher, Disposal, Microwave, Refrigerator
- Basement:Yes
- Basement Description:Garage Entrance, Inside Entrance
Heating and cooling
- Cooling:Electric
- Heating:Forced Air Gas
Structure and exterior
- Roof:Composition
- Year built:1925
- Lot Features:Corner Lot
- Architectural Style:1.5 Stories
- Construction Materials:Vinyl Siding
Schools
- High school:Magnet
- Middle school:Magnet
- Elementary school:Magnet
Utilities
- Water:City/Public
- Sewer:Public Sewer
Finances and disclosures
- Price:
Features and amenities
- Appliances:Dishwasher, Disposal, Microwave, Refrigerator
- Amenities:Pantry, Stained Cabinets
Parking
- Parking description:Attached, Basement
- Garage:Yes
- Garage spaces:1
 HeartlandMLS©2026. Information Deemed Reliable But Not Guaranteed. This information is being provided by the HeartlandMLS. The listings presented here may or may not be listed by the Broker/Agent operating this website. This information is intended for the personal use of consumers and may not be used for any purpose other than to identify prospective properties consumers may be interested in purchasing. Data <Last Updated July 30, 2026
New listings near 6203 Morningside Drive
- New
 $500,000Active3 beds 3 baths2,360 sq. ft.
106 E 104th Street, Kansas City, MO 64114
MLS# 2618759Listed by: KC HOMEGIRLS & ASSOCIATES - New
 $305,000Active3 beds 2 baths1,717 sq. ft.
3408 E 104th Street, Kansas City, MO 64137
MLS# 2627083Listed by: KW KANSAS CITY METRO - New
 $225,000Active2 beds 1 baths1,173 sq. ft.
4405 Terrace Street, Kansas City, MO 64111
MLS# 2629217Listed by: REECENICHOLS - COUNTRY CLUB PLAZA - New
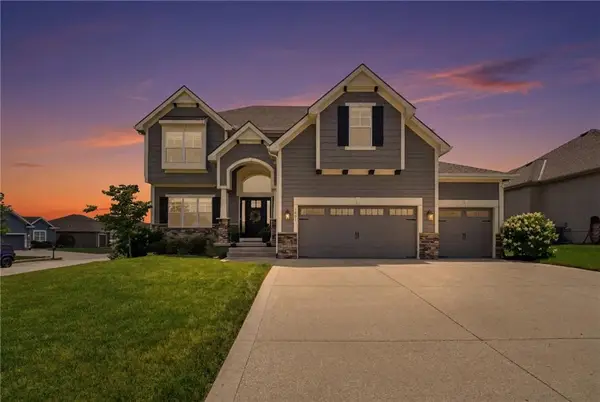 $525,000Active4 beds 4 baths2,733 sq. ft.
1801 NW 95th Street, Kansas City, MO 64155
MLS# 2630705Listed by: KELLER WILLIAMS KC NORTH - New
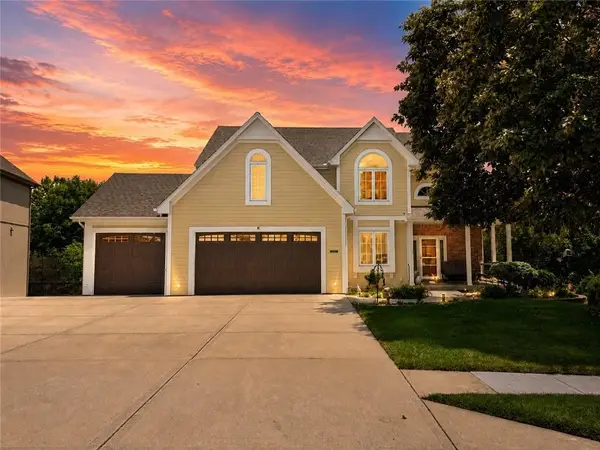 $595,000Active4 beds 5 baths3,825 sq. ft.
9015 N Lane Avenue, Kansas City, MO 64157
MLS# 2630878Listed by: THE REAL ESTATE STORE LLC - New
 $499,950Active4 beds 3 baths2,816 sq. ft.
602 W 115th Terrace, Kansas City, MO 64114
MLS# 2631047Listed by: RE/MAX STATE LINE - New
 $275,000Active1 beds 2 baths838 sq. ft.
1101 Walnut Street #502, Kansas City, MO 64106
MLS# 2631832Listed by: REAL BROKER, LLC - New
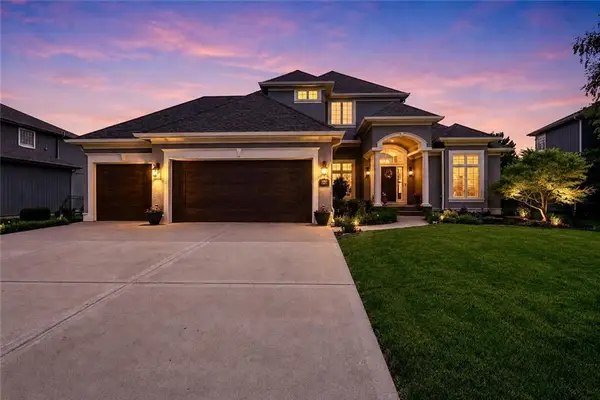 $665,000Active6 beds 5 baths4,629 sq. ft.
10313 N Fisk Avenue, Kansas City, MO 64154
MLS# 2632368Listed by: FERD NIEMANN BROKERAGE & CONSULTING LLC. - Open Sun, 2 to 4pmNew
 $609,900Active5 beds 5 baths4,778 sq. ft.
10208 N Farley Avenue, Kansas City, MO 64157
MLS# 2632501Listed by: REECENICHOLS-KCN - New
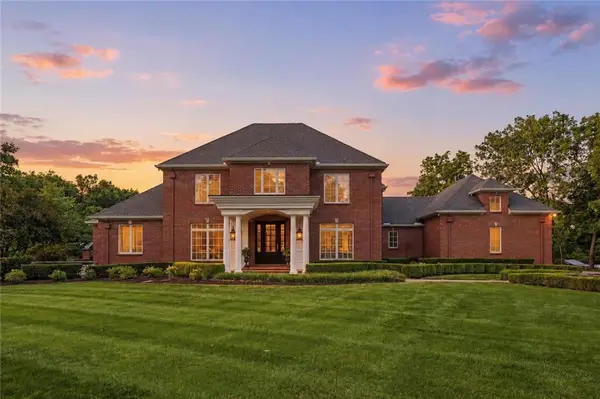 $3,250,000Active5 beds 7 baths8,480 sq. ft.
15650 Ess Rd N/a, Kansas City, MO 64136
MLS# 2632781Listed by: COMPASS REALTY GROUP


Protect your home and budget from life's surprises with an Assurant Home Warranty, backed by a partner that supports you through every step of homeownership. Explore Plans.
© 2026 Better Homes and Gardens Real Estate LLC. An Anywhere Real Estate company. All rights reserved. Better Homes and Gardens® Real Estate is a registered trademark owned by Meredith Operations Corporation, licensed to Better Homes and Gardens Real Estate LLC and used with permission. Better Homes and Gardens Real Estate LLC fully supports the principles of the Fair Housing Act and the Equal Opportunity Act. Listing information is deemed reliable but is not guaranteed accurate.
Each office is independently owned and operated.
Any services or products provided by third parties are not provided by, affiliated with or related to Better Homes and Gardens Real Estate LLC, or its affiliated companies.