
6234 Valley Road, Kansas City, MO 64113
Local realty services provided by:Better Homes and Gardens Real Estate Kansas City Homes
6234 Valley Road,Kansas City, MO 64113
$599,000
- 3 Beds
- 3 Baths
- 2,055 sq. ft.
- Single family
- Coming Soon
Listed by: jim kraus
Office: brookside real estate co.
MLS#:2640327
Source:MOKS_HL
Price summary
- Price:$599,000
- Price per sq. ft.:$291.48
- Monthly HOA dues:$14.58
About this home
Located on one of the most popular streets for walking dogs and pushing babies, welcome to 6234 Valley Road in the heart of Brookside. This home features 3 spacious bedrooms, 2 full bathrooms, and a powder room on the main level. The main level features a center hall floorplan with Living Room that opens to a sunroom that could be used as a home office, den or reading room, large Dining Room and updated kitchen with a breakfast bar. The sunroom has french doors that open to a quaint and private patio. But off the kitchen is an addition that features a laundry room and space currently used as a workout area but would make a great family room. The exterior features lush landscaping and hardscaping with flagstone paths and a patio with a pergola. The backyard backs up to a "Pocket Park" shared by multiple neighbors who gather sometimes for holidays, etc. House features a 1-car garage and the patio was a carport when purchased and could easily be converted back. Walking distance to the Brookside Shops, trolly trail and Piazzetta Park, located just south of the home. Hurry, this one won't last!!!...
Contact an agent
Home facts
- Year built:1921
- Subdivision & Development:Wornall Manor
- Listing ID #:2640327
- Updated:October 07, 2026 at 02:34 PM
Rooms and interior
- Bedrooms:3
- Total bathrooms:3
- Full bathrooms:2
- Half bathrooms:1
- Rooms Total:13
- Kitchen Description:Dishwasher, Disposal, Refrigerator
- Basement:Yes
- Basement Description:Full, Unfinished
- Living area:2,055 sq. ft.
Heating and cooling
- Cooling:Electric
- Heating:Forced Air Gas
Structure and exterior
- Roof:Composition
- Year built:1921
- Building area:2,055 sq. ft.
- Lot area:0.17 Acres
- Lot Features:City Lot
- Architectural Style:2 Stories
- Construction Materials:Stucco
Utilities
- Water:City/Public
- Sewer:Public Sewer
Finances and disclosures
- Price:$599,000
- Price per sq. ft.:$291.48
Features and amenities
- Appliances:Dishwasher, Disposal, Gas Range, Refrigerator, Stainless Steel Appliance(s)
Parking
- Parking description:Attached
- Garage:Yes
- Garage spaces:1
 HeartlandMLS©2026. Information Deemed Reliable But Not Guaranteed. This information is being provided by the HeartlandMLS. The listings presented here may or may not be listed by the Broker/Agent operating this website. This information is intended for the personal use of consumers and may not be used for any purpose other than to identify prospective properties consumers may be interested in purchasing. Data <Last Updated October 7, 2026
New listings near 6234 Valley Road
- Coming Soon
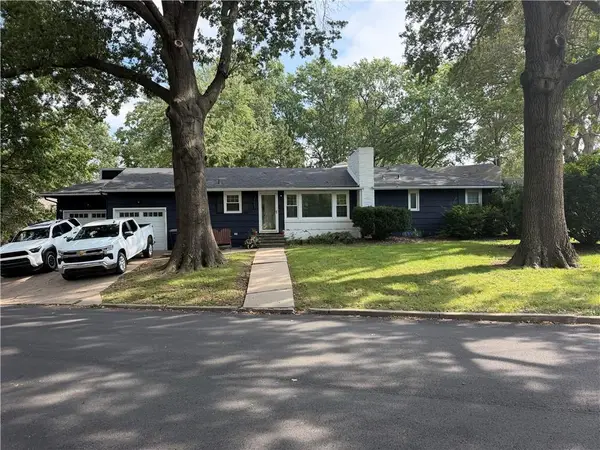 $339,000Coming Soon3 beds 2 baths1,250 sq. ft.
7447 Grand Avenue, Kansas City, MO 64114
MLS# 2645923Listed by: NLF REAL ESTATE - Coming Soon
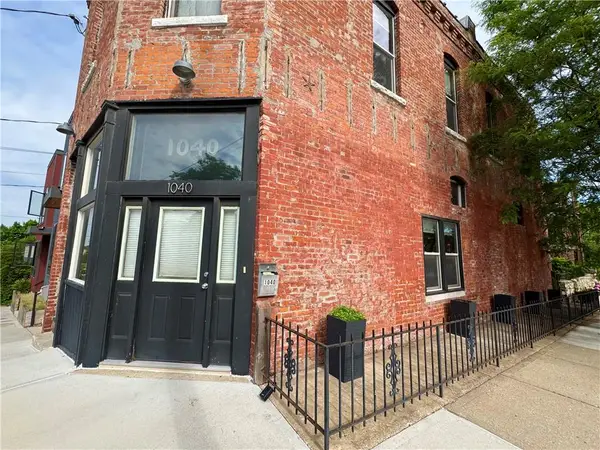 $399,000Coming Soon-- beds -- baths
1040 Missouri Avenue, Kansas City, MO 64106
MLS# 2645947Listed by: BOVERI REALTY GROUP L L C - Coming Soon
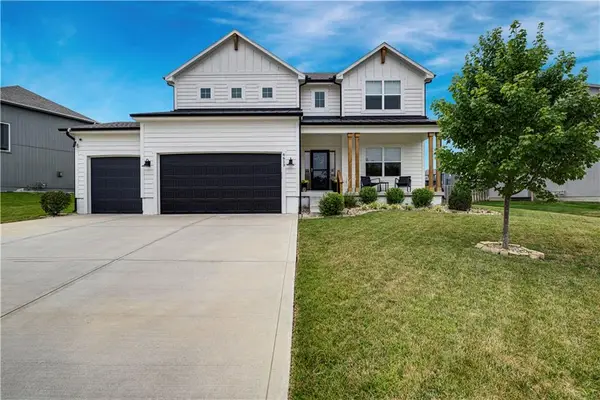 $625,000Coming Soon6 beds 5 baths3,768 sq. ft.
6613 NW 106th Street, Kansas City, MO 64154
MLS# 2645900Listed by: REECENICHOLS -THE VILLAGE - Coming Soon
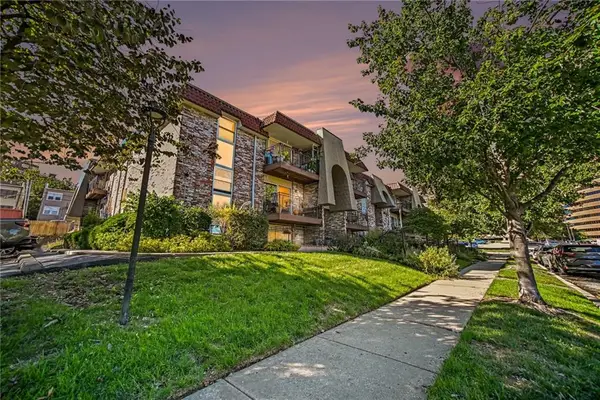 $245,000Coming Soon2 beds 2 baths914 sq. ft.
5004 Baltimore Avenue #103, Kansas City, MO 64112
MLS# 2645309Listed by: KW DIAMOND PARTNERS - Coming Soon
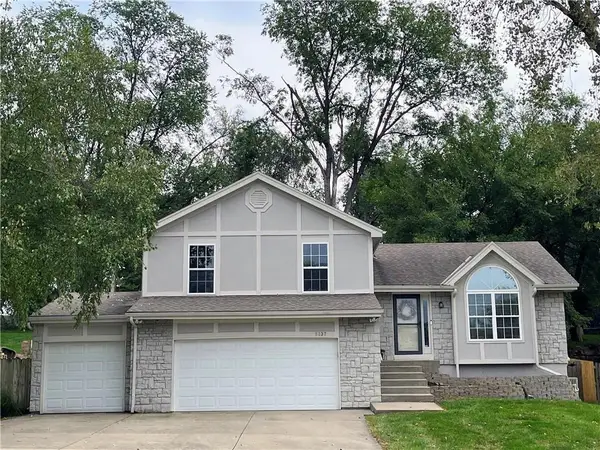 $365,000Coming Soon4 beds 3 baths1,907 sq. ft.
5137 N Pennsylvania Street, Kansas City, MO 64118
MLS# 2645768Listed by: KELLER WILLIAMS KC NORTH - Coming Soon
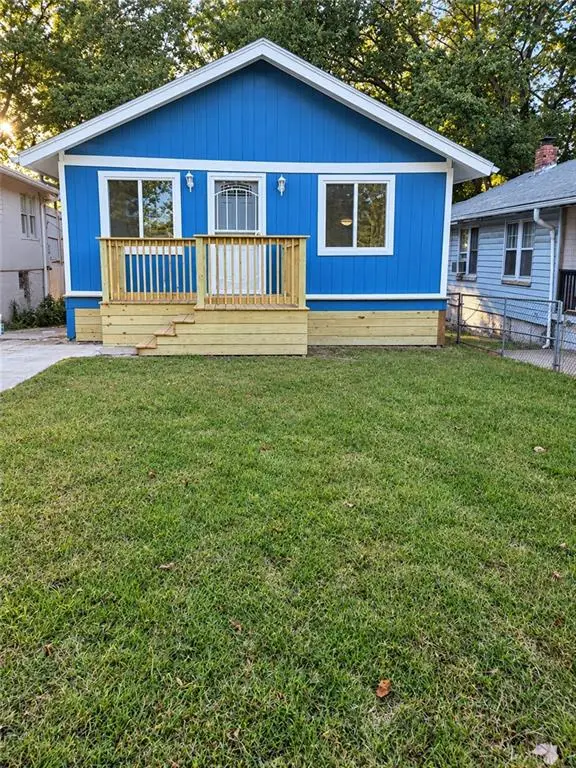 $180,000Coming Soon3 beds 2 baths1,100 sq. ft.
1808 Cleveland Avenue, Kansas City, MO 64127
MLS# 2645895Listed by: RE/MAX STATE LINE - Coming Soon
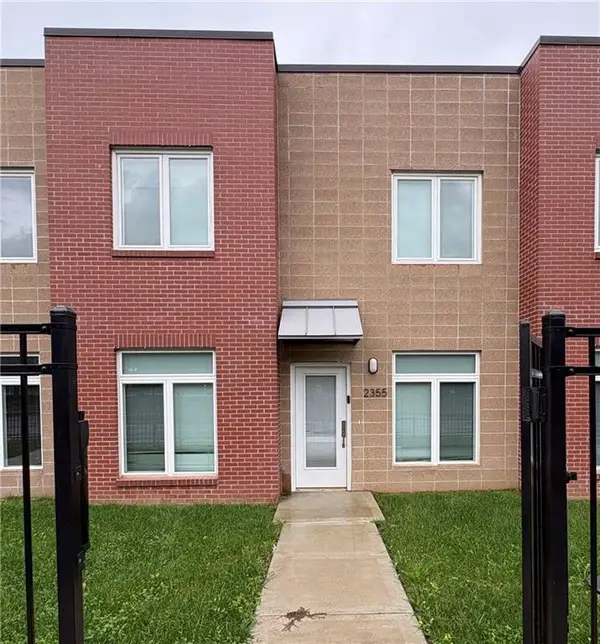 $205,000Coming Soon3 beds 3 baths1,350 sq. ft.
2355 E 27th Street, Kansas City, MO 64109
MLS# 2644641Listed by: NEXTHOME GADWOOD GROUP - Coming Soon
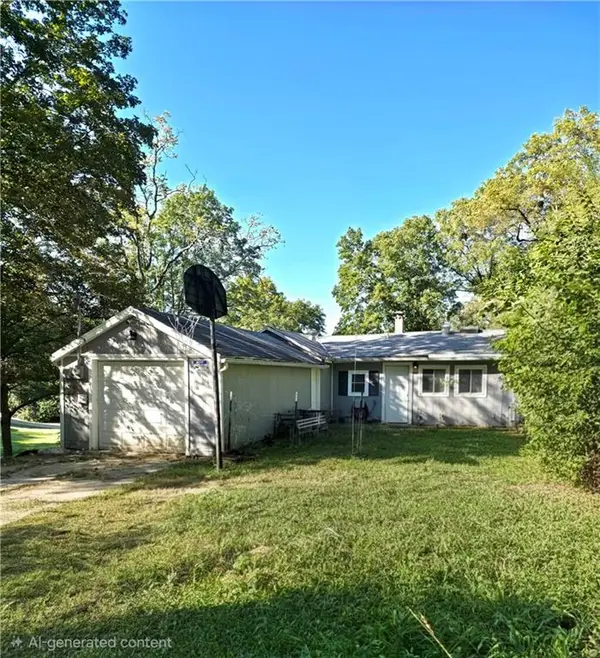 $145,000Coming Soon2 beds 1 baths1,027 sq. ft.
6731 NW Vista Avenue, Kansas City, MO 64151
MLS# 2644730Listed by: REECENICHOLS-KCN - Coming Soon
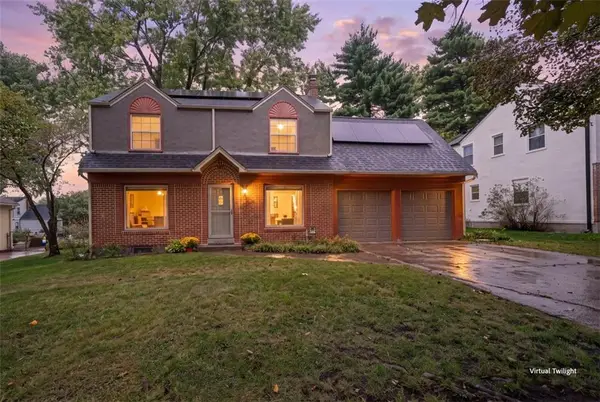 $310,000Coming Soon3 beds 3 baths1,742 sq. ft.
440 E 79th Terrace, Kansas City, MO 64131
MLS# 2645644Listed by: COMPASS REALTY GROUP - Coming Soon
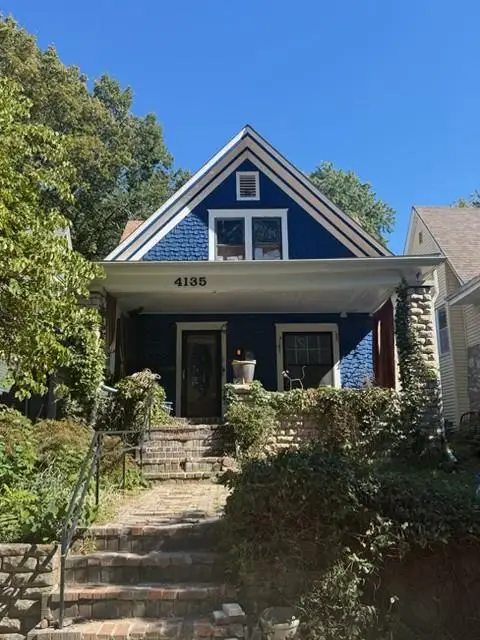 $290,000Coming Soon4 beds 2 baths2,472 sq. ft.
4135 Wyoming Street, Kansas City, MO 64111
MLS# 2645796Listed by: KW KANSAS CITY METRO


Protect your home and budget from life's surprises with an Assurant Home Warranty, backed by a partner that supports you through every step of homeownership. Explore Plans.
© 2026 Better Homes and Gardens Real Estate LLC. An Anywhere Real Estate company. All rights reserved. Better Homes and Gardens® Real Estate is a registered trademark owned by Meredith Operations Corporation, licensed to Better Homes and Gardens Real Estate LLC and used with permission. Better Homes and Gardens Real Estate LLC fully supports the principles of the Fair Housing Act and the Equal Opportunity Act. Listing information is deemed reliable but is not guaranteed accurate.
Each office is independently owned and operated.
Any services or products provided by third parties are not provided by, affiliated with or related to Better Homes and Gardens Real Estate LLC, or its affiliated companies.