
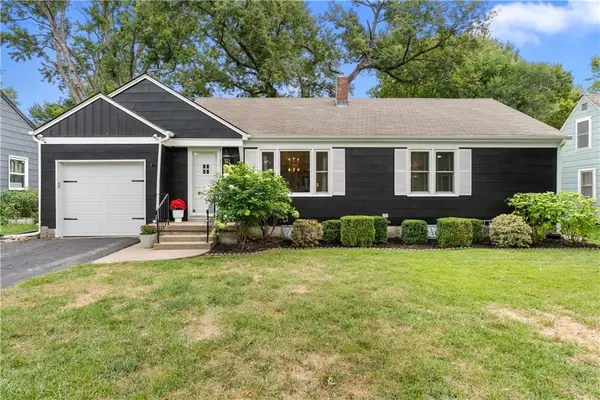
6318 Bellefontaine Avenue, Kansas City, MO 64132
Local realty services provided by:Better Homes and Gardens Real Estate Kansas City Homes
6318 Bellefontaine Avenue,Kansas City, MO 64132
$120,000
- 2 Beds
- 1 Baths
- 1,547 sq. ft.
- Single family
- Active
Listed by: nelson home group, michelle neely
Office: keller williams kc north
MLS#:2641729
Source:MOKS_HL
Price summary
- Price:$120,000
- Price per sq. ft.:$77.57
About this home
Welcome to this 2-bedroom, 1-bath home with a covered front porch and comfortable main-level living. As you enter, you’re greeted by the family room, which flows into the dining area and kitchen featuring a gas stove. Just off the kitchen is a flexible bonus room with its own exterior access, making it a great option for a home office, second living space, or work-from-home setup where guests can have direct access without going through the main living areas.
Both bedrooms and the full bathroom are conveniently located on the main level. The finished basement adds additional living or recreational space, giving you a little extra room to work with. A home with flexible spaces and a practical layout.
Contact an agent
Home facts
- Year built:1940
- Subdivision & Development:University Heights
- Listing ID #:2641729
- Added:1 day(s) ago
- Updated:September 24, 2026 at 02:15 PM
Rooms and interior
- Bedrooms:2
- Total bathrooms:1
- Full bathrooms:1
- Rooms Total:6
- Basement:Yes
- Basement Description:Partial
- Living area:1,547 sq. ft.
Heating and cooling
- Cooling:Electric
- Heating:Natural Gas
Structure and exterior
- Roof:Composition
- Year built:1940
- Building area:1,547 sq. ft.
- Lot area:0.18 Acres
- Architectural Style:Ranch
- Construction Materials:Frame
Schools
- High school:Southeast
- Middle school:Central
- Elementary school:Banneker
Utilities
- Water:City/Public
- Sewer:Public Sewer
Finances and disclosures
- Price:$120,000
- Price per sq. ft.:$77.57
Parking
- Parking description:Off Street
 HeartlandMLS©2026. Information Deemed Reliable But Not Guaranteed. This information is being provided by the HeartlandMLS. The listings presented here may or may not be listed by the Broker/Agent operating this website. This information is intended for the personal use of consumers and may not be used for any purpose other than to identify prospective properties consumers may be interested in purchasing. Data <Last Updated September 24, 2026
New listings near 6318 Bellefontaine Avenue
- New
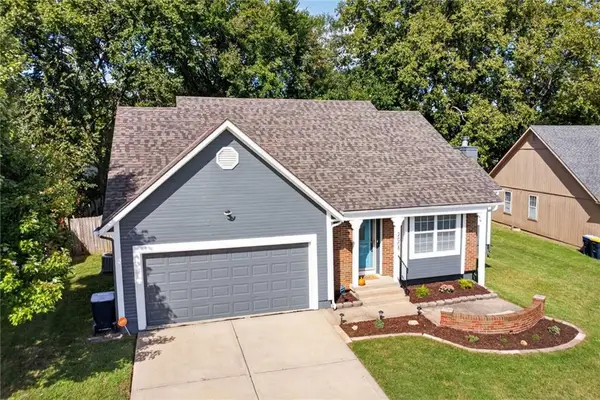 $360,000Active3 beds 4 baths1,601 sq. ft.
2008 E 59th Terrace, Kansas City, MO 64130
MLS# 2643533Listed by: KC REALTORS LLC - New
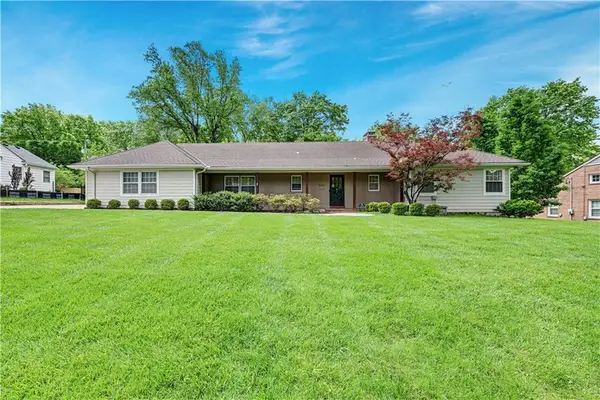 $990,000Active4 beds 4 baths3,400 sq. ft.
1227 W 66 Street, Kansas City, MO 64113
MLS# 2643860Listed by: REECENICHOLS - OVERLAND PARK - Open Sat, 11am to 1pmNew
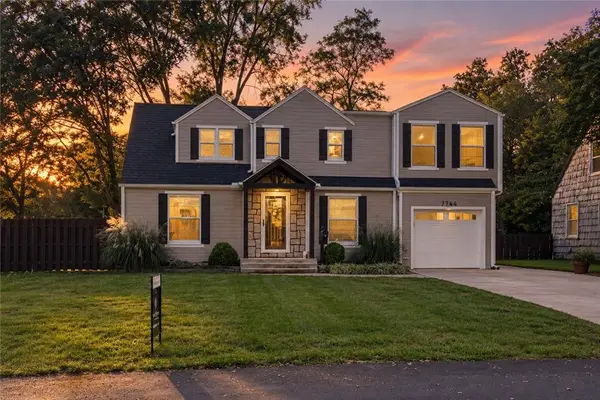 $400,000Active3 beds 3 baths2,330 sq. ft.
7744 Grand Avenue, Kansas City, MO 64114
MLS# 2620044Listed by: KELLER WILLIAMS KC NORTH - New
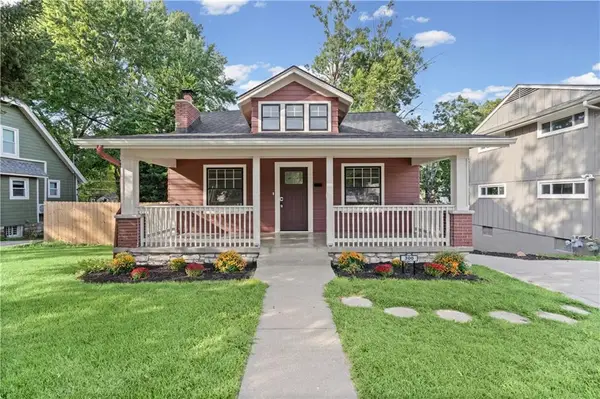 $480,000Active4 beds 2 baths2,136 sq. ft.
300 E. 75th Street, Kansas City, MO 64114
MLS# 2631252Listed by: 1ST CLASS REAL ESTATE KC - Open Thu, 4 to 6pmNew
 $725,000Active4 beds 3 baths2,853 sq. ft.
4983 Westwood Terrace, Kansas City, MO 64112
MLS# 2641225Listed by: WEST VILLAGE REALTY - Open Thu, 4 to 7pmNew
 $320,000Active2 beds 2 baths1,330 sq. ft.
8425 Ward Parkway Plaza, Kansas City, MO 64114
MLS# 2641373Listed by: REAL BROKER, LLC - Open Fri, 4 to 6pmNew
 $419,000Active3 beds 2 baths2,036 sq. ft.
9015 N Essex Drive, Kansas City, MO 64156
MLS# 2642167Listed by: RE/MAX HERITAGE - New
 $199,000Active2 beds 1 baths912 sq. ft.
4948 Walnut Street #1S, Kansas City, MO 64112
MLS# 2642505Listed by: PARKWAY REAL ESTATE LLC - New
 $170,000Active3 beds 1 baths960 sq. ft.
7044 Coronado Street, Kansas City, MO 64152
MLS# 2642588Listed by: PLATINUM REALTY LLC


Protect your home and budget from life's surprises with an Assurant Home Warranty, backed by a partner that supports you through every step of homeownership. Explore Plans.
© 2026 Better Homes and Gardens Real Estate LLC. An Anywhere Real Estate company. All rights reserved. Better Homes and Gardens® Real Estate is a registered trademark owned by Meredith Operations Corporation, licensed to Better Homes and Gardens Real Estate LLC and used with permission. Better Homes and Gardens Real Estate LLC fully supports the principles of the Fair Housing Act and the Equal Opportunity Act. Listing information is deemed reliable but is not guaranteed accurate.
Each office is independently owned and operated.
Any services or products provided by third parties are not provided by, affiliated with or related to Better Homes and Gardens Real Estate LLC, or its affiliated companies.