
6493 Delta Avenue, Kansas City, MO 64151
Local realty services provided by:Better Homes and Gardens Real Estate Kansas City Homes
Listed by: gayla hiatt group, gayla hiatt
Office: keller williams kc north
MLS#:2634614
Source:MOKS_HL
Price summary
- Price:$250,000
- Price per sq. ft.:$150.06
About this home
Bring your vision to this Northland home offering three bedrooms, 3 bathrooms, and 1,666 square feet of finished living space. The main level features a living room that connects to the kitchen and dining area, along with a primary suite, two additional bedrooms, and a second full bathroom. Step onto the deck to take in views of the spacious backyard, mature trees, and adjoining green space. The finished lower level provides room to spread out with a brick fireplace, flexible recreation space, and full bathroom. Convenient access to major highways, parks, shopping, dining, and KCI Airport adds to the appeal. Property is being sold as-is.
Contact an agent
Home facts
- Year built:1978
- Subdivision & Development:Valley View Estates
- Listing ID #:2634614
- Added:56 day(s) ago
- Updated:October 22, 2026 at 06:58 PM
Rooms and interior
- Bedrooms:3
- Total bathrooms:3
- Full bathrooms:3
- Rooms Total:9
- Kitchen Description:Dishwasher, Disposal
- Basement:Yes
- Basement Description:Concrete, Daylight, Finished
- Living area:1,666 sq. ft.
Heating and cooling
- Cooling:Attic Fan, Electric
- Heating:Forced Air Gas
Structure and exterior
- Roof:Composition
- Year built:1978
- Building area:1,666 sq. ft.
- Lot area:0.25 Acres
- Lot Features:Adjoin Greenspace, City Lot
- Architectural Style:Split Entry
- Construction Materials:Brick Trim, Wood Siding
- Foundation Description:Concrete
Schools
- High school:Park Hill
- Middle school:Congress
- Elementary school:Line Creek
Utilities
- Water:City/Public
- Sewer:Public Sewer
Finances and disclosures
- Price:$250,000
- Price per sq. ft.:$150.06
Features and amenities
- Appliances:Dishwasher, Disposal, Stainless Steel Appliance(s)
- Amenities:Ceiling Fan(s)
Parking
- Parking description:Attached
- Garage:Yes
- Garage spaces:2
 HeartlandMLS©2026. Information Deemed Reliable But Not Guaranteed. This information is being provided by the HeartlandMLS. The listings presented here may or may not be listed by the Broker/Agent operating this website. This information is intended for the personal use of consumers and may not be used for any purpose other than to identify prospective properties consumers may be interested in purchasing. Data <Last Updated October 22, 2026
New listings near 6493 Delta Avenue
- Coming SoonOpen Sat, 11am to 1pm
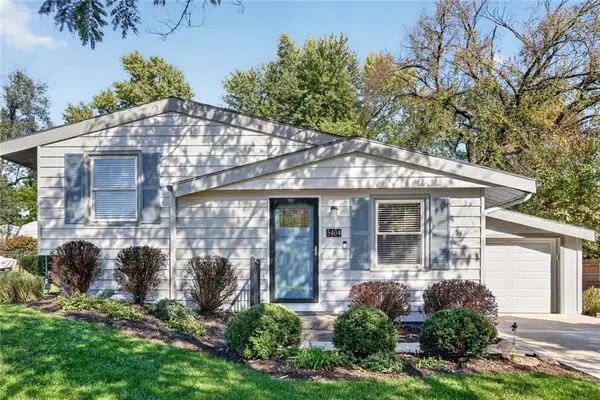 $230,000Coming Soon3 beds 2 baths1,410 sq. ft.
5404 NE 43rd Street, Kansas City, MO 64117
MLS# 2648265Listed by: RE/MAX HERITAGE - Coming Soon
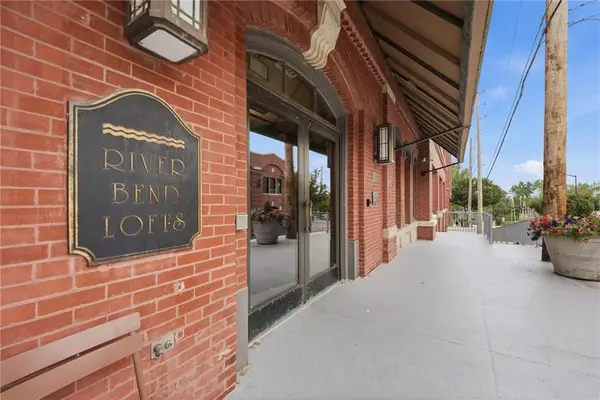 $275,000Coming Soon2 beds 2 baths1,170 sq. ft.
200 Main Street #510, Kansas City, MO 64105
MLS# 2648321Listed by: REECENICHOLS - COUNTRY CLUB PLAZA - Coming Soon
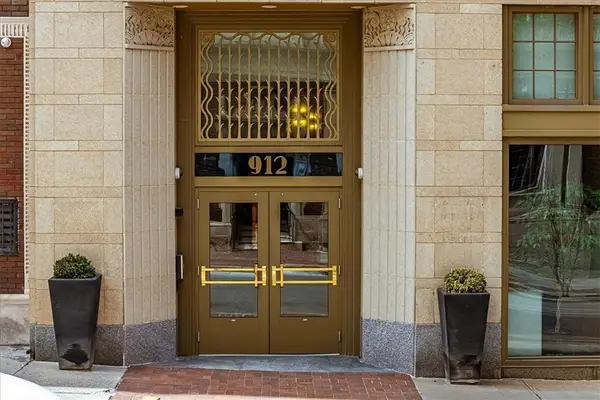 $289,000Coming Soon1 beds 1 baths808 sq. ft.
912 Baltimore Avenue #802, Kansas City, MO 64105
MLS# 2648328Listed by: BOVERI REALTY GROUP L L C - Coming Soon
 $625,000Coming Soon4 beds 4 baths3,832 sq. ft.
505 NW 41st Street, Kansas City, MO 64116
MLS# 2648139Listed by: RE/MAX ELITE, REALTORS - Coming Soon
 $449,000Coming Soon3 beds 2 baths1,400 sq. ft.
6149 Oak Street, Kansas City, MO 64113
MLS# 2648154Listed by: PARKWAY REAL ESTATE LLC - Coming Soon
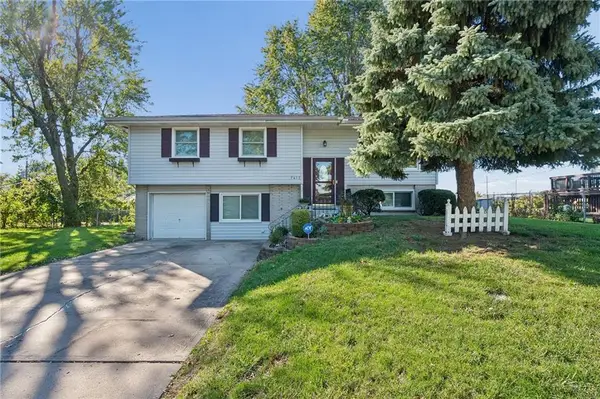 $300,000Coming Soon3 beds 2 baths1,792 sq. ft.
7413 NW 84th Terrace, Kansas City, MO 64153
MLS# 2648284Listed by: KELLER WILLIAMS KC NORTH - Coming SoonOpen Sat, 10am to 12pm
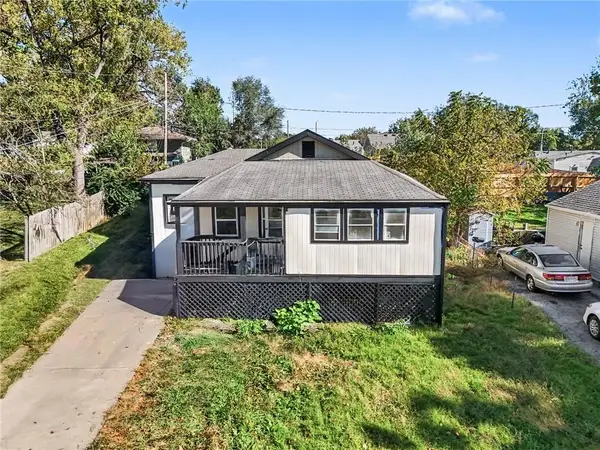 $220,000Coming Soon2 beds 1 baths1,118 sq. ft.
4429 NE Winn Road, Kansas City, MO 64117
MLS# 2648325Listed by: REECENICHOLS - LEES SUMMIT - Coming Soon
 $375,000Coming Soon4 beds 3 baths2,787 sq. ft.
12908 E 58th Street, Kansas City, MO 64133
MLS# 2648140Listed by: RE/MAX HERITAGE - Coming Soon
 $2,100,000Coming Soon5 beds 7 baths5,987 sq. ft.
639 W 55 Street, Kansas City, MO 64113
MLS# 2648217Listed by: COMPASS REALTY GROUP - Coming Soon
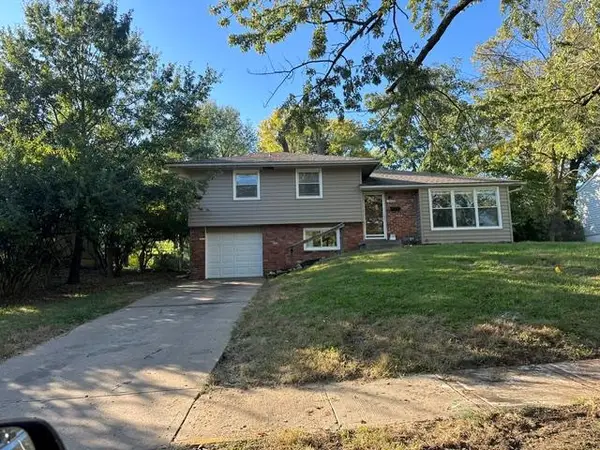 $195,000Coming Soon3 beds 2 baths1,992 sq. ft.
10208 Belmont Avenue, Kansas City, MO 64134
MLS# 2648255Listed by: PLATINUM REALTY LLC


Protect your home and budget from life's surprises with an Assurant Home Warranty, backed by a partner that supports you through every step of homeownership. Explore Plans.
© 2026 Better Homes and Gardens Real Estate LLC. An Anywhere Real Estate company. All rights reserved. Better Homes and Gardens® Real Estate is a registered trademark owned by Meredith Operations Corporation, licensed to Better Homes and Gardens Real Estate LLC and used with permission. Better Homes and Gardens Real Estate LLC fully supports the principles of the Fair Housing Act and the Equal Opportunity Act. Listing information is deemed reliable but is not guaranteed accurate.
Each office is independently owned and operated.
Any services or products provided by third parties are not provided by, affiliated with or related to Better Homes and Gardens Real Estate LLC, or its affiliated companies.