
6540 James A Reed Road, Kansas City, MO 64133
Local realty services provided by:Better Homes and Gardens Real Estate Kansas City Homes
6540 James A Reed Road,Kansas City, MO 64133
$1,475,000
- 5 Beds
- 7 Baths
- 6,000 sq. ft.
- Single family
- Active
Listed by: jeff yacos, katherine childers
Office: real broker, llc.
MLS#:2637737
Source:MOKS_HL
Price summary
- Price:$1,475,000
- Price per sq. ft.:$245.83
About this home
Ideally located just approximately 10 minutes from downtown Kansas City and the stadiums, this truly one-of-a-kind property offers a rare combination of accessibility, privacy, and versatility. Fully gated with electronic gate access, the estate provides an added layer of security and exclusivity while remaining close to the heart of the city. Set on expansive acreage, it is an exceptional fit for large or multi-generational families, as well as those seeking a turn-key event, retreat, or short-term rental property. The home has been thoughtfully designed with multiple oversized gathering areas, expansive living spaces, and a layout that comfortably accommodates large groups. 7 Bedrooms! (2 non conforming with walkup to exterior) The property currently sleeps up to 18 people, making it ideal for hosting family gatherings, retreats, weddings, bachelor/bachelorette weekends, or corporate events. High-end finishes, a chef’s kitchen plus a secondary kitchen, and seamless indoor/outdoor flow enhance both everyday living and large-scale entertaining. Outdoor amenities elevate the experience even further with a resort-style pool, hot tub, sauna, steam room, and generous entertaining areas that allow guests to spread out and enjoy the property. Lots of flat ground that could turn into a Par 3, football/soccer field. In additional fully paved space for basketball/tennis/pickle ball courts. The scale, privacy, and gated setting create a unique opportunity to host events while maintaining comfort and functionality. Whether envisioned as a luxury primary residence, a family compound, or a high-income-producing event venue or short-term rental, this property offers flexibility and upside that is increasingly hard to find. A rare opportunity to own something truly special....
Contact an agent
Home facts
- Year built:1912
- Subdivision & Development:Meadow Lawn
- Listing ID #:2637737
- Added:56 day(s) ago
- Updated:October 21, 2026 at 02:34 PM
Rooms and interior
- Bedrooms:5
- Total bathrooms:7
- Full bathrooms:7
- Kitchen Description:Dishwasher, Disposal, Microwave, Refrigerator
- Basement:Yes
- Basement Description:Finished, Walk Out
- Living area:6,000 sq. ft.
Heating and cooling
- Cooling:Electric
- Heating:Natural Gas
Structure and exterior
- Roof:Composition
- Year built:1912
- Building area:6,000 sq. ft.
- Lot area:4.34 Acres
- Lot Features:Acreage, Wooded
- Architectural Style:Ranch
- Construction Materials:Concrete, Wood Siding
- Exterior Features:Tennis Court(s)
Schools
- High school:Raytown South
- Middle school:Raytown
- Elementary school:Westridge
Utilities
- Water:City/Public
- Sewer:Public Sewer, Septic Tank
Finances and disclosures
- Price:$1,475,000
- Price per sq. ft.:$245.83
Features and amenities
- Appliances:Dishwasher, Disposal, Microwave, Refrigerator, Stainless Steel Appliance(s), Washer
- Amenities:Ceiling Fan(s), Pantry, Sauna, Walk-In Closet(s)
Parking
- Parking description:Attached
- Garage:Yes
- Garage spaces:2
 HeartlandMLS©2026. Information Deemed Reliable But Not Guaranteed. This information is being provided by the HeartlandMLS. The listings presented here may or may not be listed by the Broker/Agent operating this website. This information is intended for the personal use of consumers and may not be used for any purpose other than to identify prospective properties consumers may be interested in purchasing. Data <Last Updated October 21, 2026
New listings near 6540 James A Reed Road
- Coming Soon
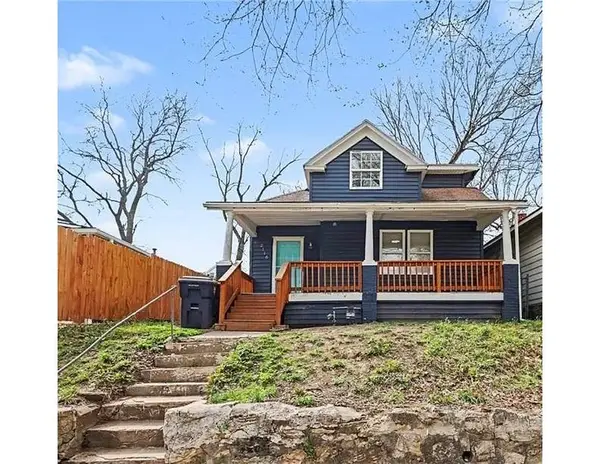 $155,000Coming Soon4 beds 2 baths1,706 sq. ft.
2116 Kansas Avenue, Kansas City, MO 64127
MLS# 2648145Listed by: REAL BROKER, LLC - Coming Soon
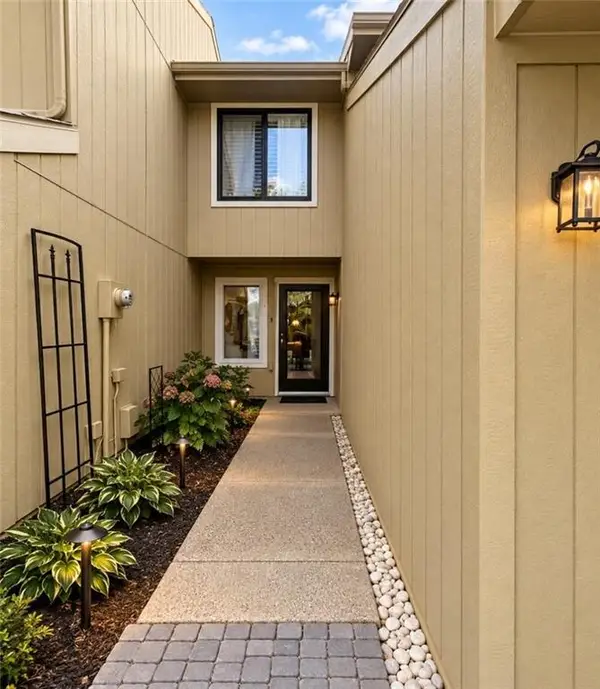 $224,000Coming Soon2 beds 2 baths1,380 sq. ft.
12439 Charlotte Street, Kansas City, MO 64146
MLS# 2648119Listed by: REECENICHOLS - OVERLAND PARK - Coming Soon
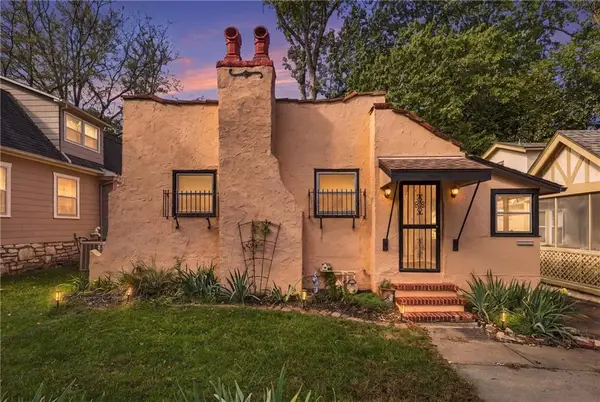 $275,000Coming Soon2 beds 2 baths1,238 sq. ft.
7314 Main Street, Kansas City, MO 64114
MLS# 2647803Listed by: REECENICHOLS - LEES SUMMIT - Coming Soon
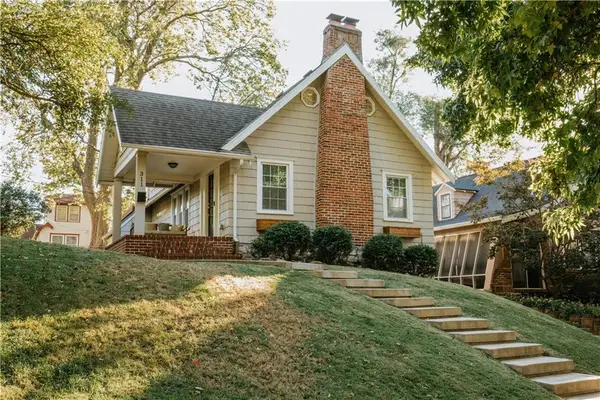 $450,000Coming Soon3 beds 2 baths1,727 sq. ft.
311 E Dartmouth Road, Kansas City, MO 64113
MLS# 2647184Listed by: KW DIAMOND PARTNERS - Coming Soon
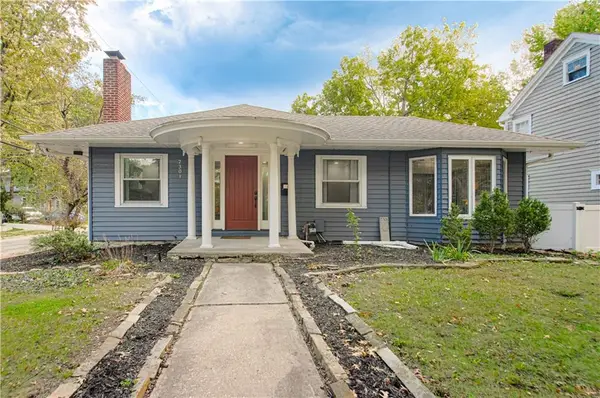 $429,900Coming Soon3 beds 2 baths1,799 sq. ft.
7301 Summit Street, Kansas City, MO 64114
MLS# 2647961Listed by: RE/MAX PREMIER REALTY - Coming Soon
 $865,000Coming Soon3 beds 4 baths3,253 sq. ft.
3759 Washington Street, Kansas City, MO 64111
MLS# 2647977Listed by: REECENICHOLS - COUNTRY CLUB PLAZA - Coming Soon
 $650,000Coming Soon2 beds 3 baths1,990 sq. ft.
4530 Mill Creek Parkway Parkway #104, Kansas City, MO 64111
MLS# 2647926Listed by: REECENICHOLS - LEAWOOD - Coming Soon
 $430,000Coming Soon4 beds 5 baths2,847 sq. ft.
9921 N Highland Place, Kansas City, MO 64155
MLS# 2647948Listed by: PLATINUM REALTY LLC - Coming Soon
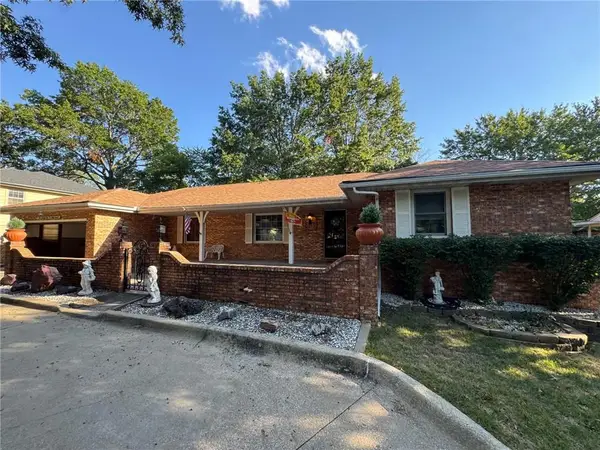 $325,000Coming Soon2 beds 4 baths2,720 sq. ft.
521 NW 64th Street, Kansas City, MO 64118
MLS# 2647934Listed by: KELLER WILLIAMS KC NORTH - Coming Soon
 $349,995Coming Soon2 beds 3 baths1,138 sq. ft.
1101 Walnut Street #907, Kansas City, MO 64106
MLS# 2647608Listed by: KELLER WILLIAMS KC NORTH


Protect your home and budget from life's surprises with an Assurant Home Warranty, backed by a partner that supports you through every step of homeownership. Explore Plans.
© 2026 Better Homes and Gardens Real Estate LLC. An Anywhere Real Estate company. All rights reserved. Better Homes and Gardens® Real Estate is a registered trademark owned by Meredith Operations Corporation, licensed to Better Homes and Gardens Real Estate LLC and used with permission. Better Homes and Gardens Real Estate LLC fully supports the principles of the Fair Housing Act and the Equal Opportunity Act. Listing information is deemed reliable but is not guaranteed accurate.
Each office is independently owned and operated.
Any services or products provided by third parties are not provided by, affiliated with or related to Better Homes and Gardens Real Estate LLC, or its affiliated companies.