
6601 NW 106th Street, Kansas City, MO 64154
Local realty services provided by:Better Homes and Gardens Real Estate Kansas City Homes
Upcoming open houses
- Sat, Aug 0812:00 pm - 02:00 pm
Listed by: gillette woodward, holly brumitt
Office: keller williams realty partners inc.
MLS#:2625594
Source:MOKS_HL
Price summary
- Price:$565,000
- Price per sq. ft.:$206.81
- Monthly HOA dues:$58.33
About this home
TIFFANY GREENS-adjacent living! Located directly across the street, this stunning 2-story home with a MAIN LEVEL GUEST SUITE offers the space, flexibility and upgrades buyers are looking for, featuring 5 bedrooms, each connected to one of 4 full baths, a 3 car garage and a desirable corner lot in a sought-after Northland location. The main level features beautiful hardwood floors throughout and an open-concept kitchen, dining and great room with a cozy fireplace and custom built-ins. The kitchen showcases premium upgrades including quartz countertops, a built-in cooktop and oven, abundant island storage, a walk-in pantry, a nearly new 3-rack KitchenAid dishwasher and JennAir refrigerator. A private main-level bedroom with French doors and a full bath offers flexibility as a mother-in-law suite, guest retreat, home office or formal dining space. The mud room features custom built-ins for everyday organization. Upstairs are generously sized bedrooms, including a SPACIOUS PRIMARY SUITE WITH LAUNDRY ACCESS from both the primary closet and hallway. The laundry room includes a built-in folding counter, while the oversized primary closet features extensive built-in shelving and a full-length mirror. ALL FIVE BEDROOMS INCLUDE TRUE WALK-IN CLOSETS for exceptional storage. Enjoy outdoor living on the large covered deck overlooking the corner lot, complete with an in-ground sprinkler system, subdivision walking trails and a community pool. The 1,200-square-foot unfinished basement with extra-tall ceilings offers incredible potential for future living space, a home gym, theater, workshop or recreation area, along with abundant storage and the opportunity to add value over time. With newer construction, premium upgrades, flexible living spaces and easy access to Northland shopping, dining and entertainment, this home delivers the location, features and lifestyle buyers are looking for. The home came with a 10 year structural warranty that has 5 years remaining....
Contact an agent
Home facts
- Year built:2021
- Subdivision & Development:Hawksbury
- Listing ID #:2625594
- Added:56 day(s) ago
- Updated:August 07, 2026 at 08:45 PM
Rooms and interior
- Bedrooms:5
- Total bathrooms:4
- Full bathrooms:4
- Rooms Total:12
- Kitchen Description:Dishwasher, Disposal, Microwave
- Basement:Yes
- Basement Description:Concrete, Daylight, Unfinished
- Living area:2,732 sq. ft.
Heating and cooling
- Cooling:Electric
- Heating:Natural Gas
Structure and exterior
- Roof:Composition
- Year built:2021
- Building area:2,732 sq. ft.
- Lot area:0.24 Acres
- Lot Features:City Limits, City Lot, Corner Lot
- Architectural Style:1.5 Stories, 2 Stories
- Construction Materials:Lap
- Foundation Description:Concrete
Schools
- High school:Platte City
- Middle school:Barry Middle
- Elementary school:Pathfinder
Utilities
- Water:City/Public
- Sewer:Public Sewer
Finances and disclosures
- Price:$565,000
- Price per sq. ft.:$206.81
Features and amenities
- Appliances:Dishwasher, Disposal, Microwave, Stainless Steel Appliance(s)
- Amenities:Custom Cabinets, Painted Cabinets, Pool, Trail(s), Walk-In Closet(s)
- Pool features:Swimming Pool
Parking
- Parking description:Attached
- Garage:Yes
- Garage spaces:3
 HeartlandMLS©2026. Information Deemed Reliable But Not Guaranteed. This information is being provided by the HeartlandMLS. The listings presented here may or may not be listed by the Broker/Agent operating this website. This information is intended for the personal use of consumers and may not be used for any purpose other than to identify prospective properties consumers may be interested in purchasing. Data <Last Updated August 7, 2026
New listings near 6601 NW 106th Street
- New
 $125,000Active5 beds 3 baths1,394 sq. ft.
3341 Agnes Avenue, Kansas City, MO 64128
MLS# 2635171Listed by: KELLER WILLIAMS REALTY PARTNERS INC. - New
 $295,000Active3 beds 2 baths2,271 sq. ft.
7343 Forest Avenue, Kansas City, MO 64131
MLS# 2635407Listed by: REDFIN CORPORATION - New
 $245,000Active3 beds 1 baths1,025 sq. ft.
6108 N Charlotte Street, Kansas City, MO 64118
MLS# 2635489Listed by: MAINSTAY BROKERAGE LLC - New
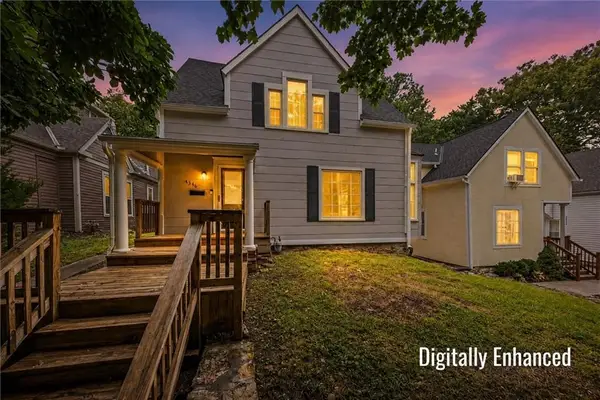 $375,000Active2 beds 3 baths1,925 sq. ft.
4346 Locust Street, Kansas City, MO 64110
MLS# 2635577Listed by: VITALE REALTORS - New
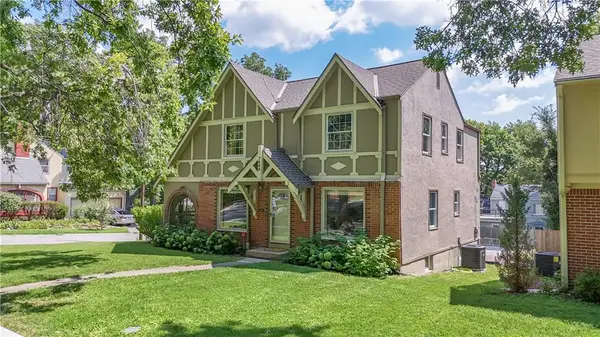 $375,000Active3 beds 3 baths1,987 sq. ft.
7403 Campbell Street, Kansas City, MO 64131
MLS# 2635622Listed by: HOMESMART LEGACY - New
 $265,000Active3 beds 3 baths1,768 sq. ft.
2400 NW 84th Terrace, Kansas City, MO 64154
MLS# 2635671Listed by: ARISTOCRAT REALTY - New
 $160,000Active3 beds 1 baths1,137 sq. ft.
7205 Wabash Avenue, Kansas City, MO 64132
MLS# 2635791Listed by: REDFIN CORPORATION 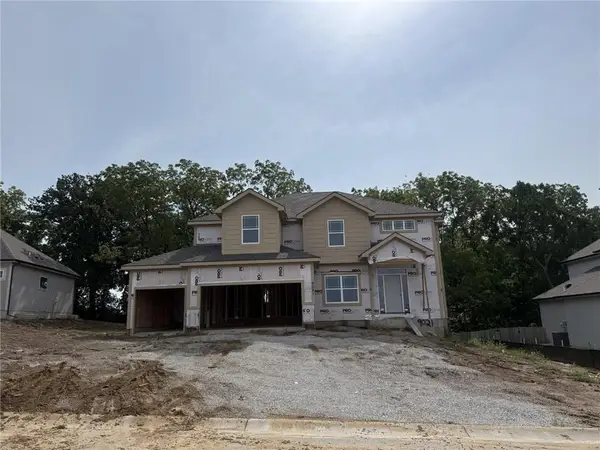 $570,000Pending4 beds 4 baths2,610 sq. ft.
9021 N Colorado Avenue, Kansas City, MO 64156
MLS# 2635709Listed by: RE/MAX INNOVATIONS $637,900Pending5 beds 4 baths3,060 sq. ft.
10309 N Oakland Avenue, Kansas City, MO 64157
MLS# 2635777Listed by: REECENICHOLS-KCN- Open Sun, 12 to 2pmNew
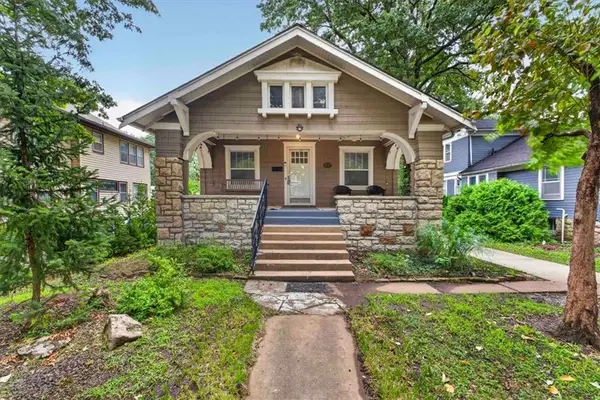 $335,000Active2 beds 2 baths2,028 sq. ft.
5717 Holmes Street, Kansas City, MO 64110
MLS# 2632381Listed by: REAL BROKER, LLC-MO


Protect your home and budget from life's surprises with an Assurant Home Warranty, backed by a partner that supports you through every step of homeownership. Explore Plans.
© 2026 Better Homes and Gardens Real Estate LLC. An Anywhere Real Estate company. All rights reserved. Better Homes and Gardens® Real Estate is a registered trademark owned by Meredith Operations Corporation, licensed to Better Homes and Gardens Real Estate LLC and used with permission. Better Homes and Gardens Real Estate LLC fully supports the principles of the Fair Housing Act and the Equal Opportunity Act. Listing information is deemed reliable but is not guaranteed accurate.
Each office is independently owned and operated.
Any services or products provided by third parties are not provided by, affiliated with or related to Better Homes and Gardens Real Estate LLC, or its affiliated companies.