
6805 N Pontiac Avenue, Kansas City, MO 64151
Local realty services provided by:Better Homes and Gardens Real Estate Kansas City Homes
Listed by: dana nickell
Office: juncture
MLS#:2639257
Source:MOKS_HL
Price summary
- Price:$410,000
- Price per sq. ft.:$192.58
About this home
Welcome to the ANSWER home! This 4 bedroom 3 bath in the Park Hill School District is a NEWER home AND is not that cookie cutter central hallway plan. Just 10 years old, this ONE OWNER home features a beautiful fenced and private back yard with a great yard shed (imagine the shed possibilities!) Can you say “Yay-no HOA!” ? of course you can here! Large open plan with tons of kitchen cabinets, vaulted ceiling all open to the living room. The interior has fresh paint with abundant natural light! Come on in and explore this great floor plan which includes the spacious primary suite with a walk-in closet, separate shower and tub plus double sinks. The finished basement provides a 4th bedroom plus 3rd full bath AND perfect entertainment space in the family room.
Pride of ownership shows in this move-in ready treasure. Schedule your appointment to make it yours!
Contact an agent
Home facts
- Year built:2016
- Subdivision & Development:Coventry Court
- Listing ID #:2639257
- Added:1 day(s) ago
- Updated:September 15, 2026 at 10:47 AM
Rooms and interior
- Bedrooms:4
- Total bathrooms:3
- Full bathrooms:3
- Rooms Total:4
- Kitchen Description:Dishwasher, Disposal, Microwave
- Basement:Yes
- Basement Description:Finished
- Living area:2,129 sq. ft.
Heating and cooling
- Cooling:Heat Pump
- Heating:Heat Pump
Structure and exterior
- Roof:Composition
- Year built:2016
- Building area:2,129 sq. ft.
- Lot area:0.21 Acres
- Architectural Style:Split Entry
- Construction Materials:Stone & Frame, Stone Veneer, Wood Siding
Schools
- High school:Park Hill
- Middle school:Plaza Middle School
- Elementary school:Hopewell
Utilities
- Water:City/Public
- Sewer:Public Sewer
Finances and disclosures
- Price:$410,000
- Price per sq. ft.:$192.58
Features and amenities
- Appliances:Dishwasher, Disposal, Microwave
- Amenities:Ceiling Fan(s), Pantry, Walk-In Closet(s)
Parking
- Parking description:Built-In
- Garage:Yes
- Garage spaces:2
 HeartlandMLS©2026. Information Deemed Reliable But Not Guaranteed. This information is being provided by the HeartlandMLS. The listings presented here may or may not be listed by the Broker/Agent operating this website. This information is intended for the personal use of consumers and may not be used for any purpose other than to identify prospective properties consumers may be interested in purchasing. Data <Last Updated September 15, 2026
New listings near 6805 N Pontiac Avenue
- New
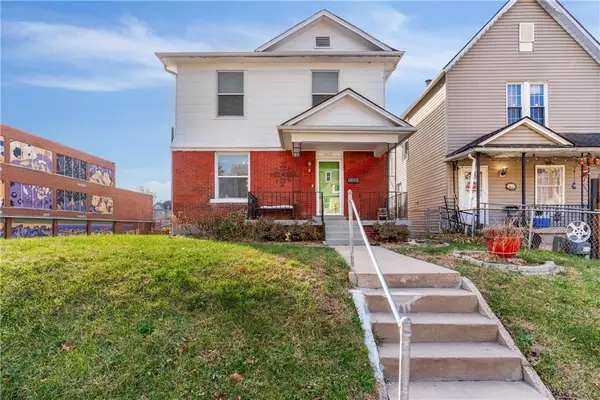 $189,900Active3 beds 2 baths1,412 sq. ft.
3435 Anderson Avenue, Kansas City, MO 64123
MLS# 2641728Listed by: REAL BROKER, LLC - New
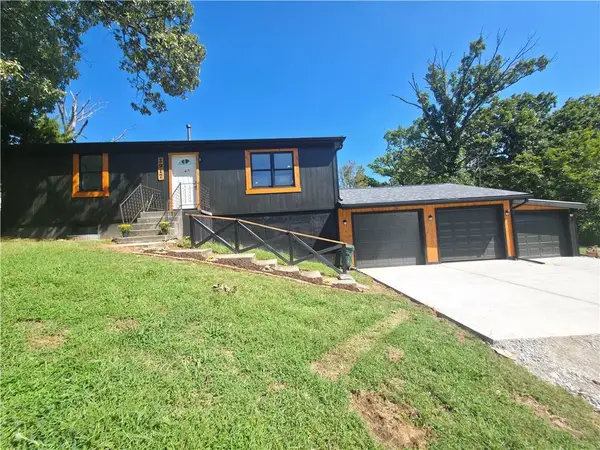 $290,000Active3 beds 2 baths1,872 sq. ft.
2917 Stark Avenue, Kansas City, MO 64129
MLS# 2641805Listed by: REALTY OF AMERICA - New
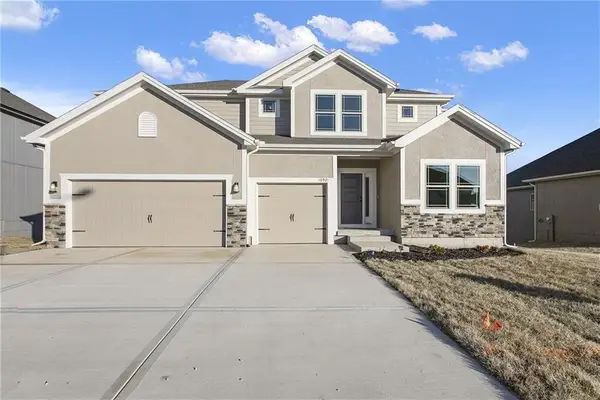 $540,050Active4 beds 4 baths2,426 sq. ft.
7200 NE 112th Street, Kansas City, MO 64156
MLS# 2642238Listed by: RE/MAX INNOVATIONS - New
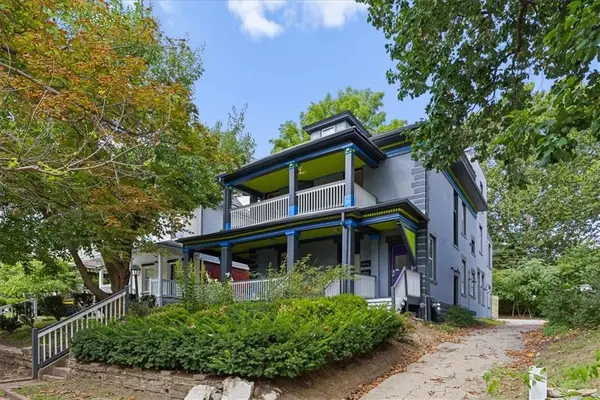 $525,000Active-- beds -- baths
3612 Wyandotte Street, Kansas City, MO 64111
MLS# 2642226Listed by: COMPASS REALTY GROUP - New
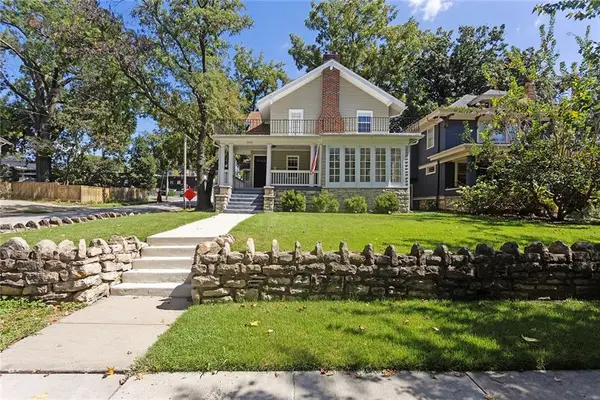 $469,950Active5 beds 3 baths2,690 sq. ft.
5601 Harrison Street, Kansas City, MO 64110
MLS# 2642166Listed by: UNITED REAL ESTATE KANSAS CITY - New
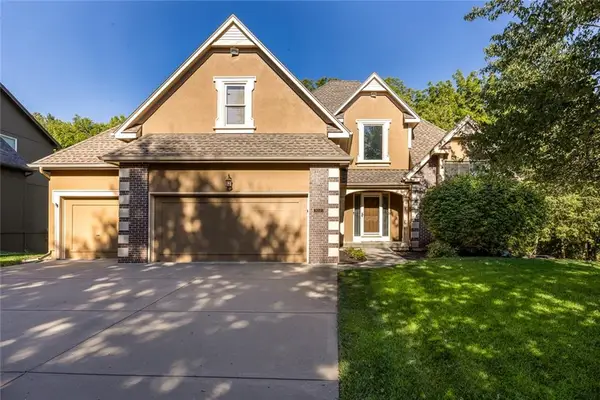 $490,000Active4 beds 5 baths4,457 sq. ft.
9031 N Manning Avenue, Kansas City, MO 64157
MLS# 2640870Listed by: RE/MAX INNOVATIONS - New
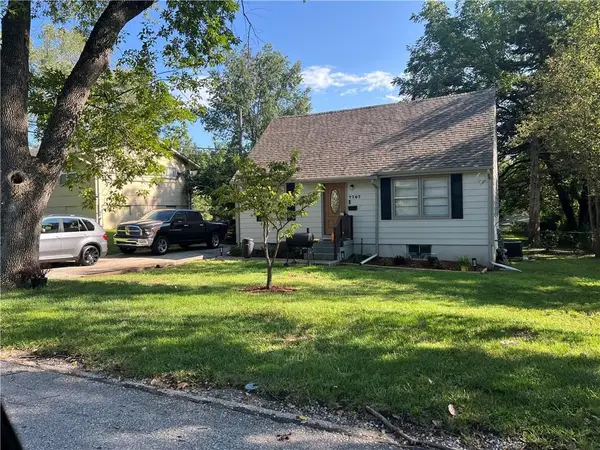 $190,000Active3 beds 2 baths1,302 sq. ft.
7707 E 50th Terrace, Kansas City, MO 64129
MLS# 2641064Listed by: WARDELL & HOLMES REAL ESTATE - New
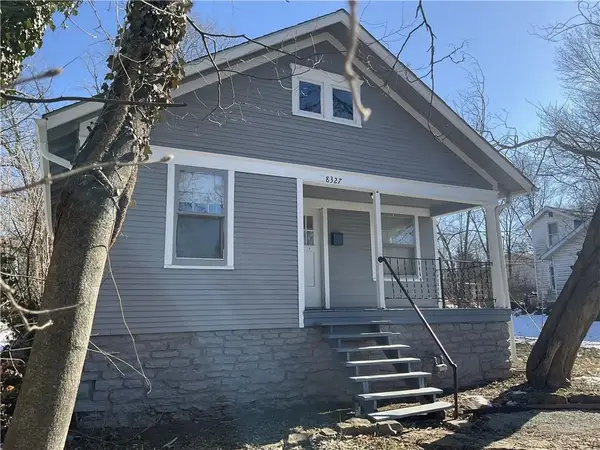 $125,000Active2 beds 1 baths700 sq. ft.
8327 Flora Avenue, Kansas City, MO 64131
MLS# 2641070Listed by: WARDELL & HOLMES REAL ESTATE - New
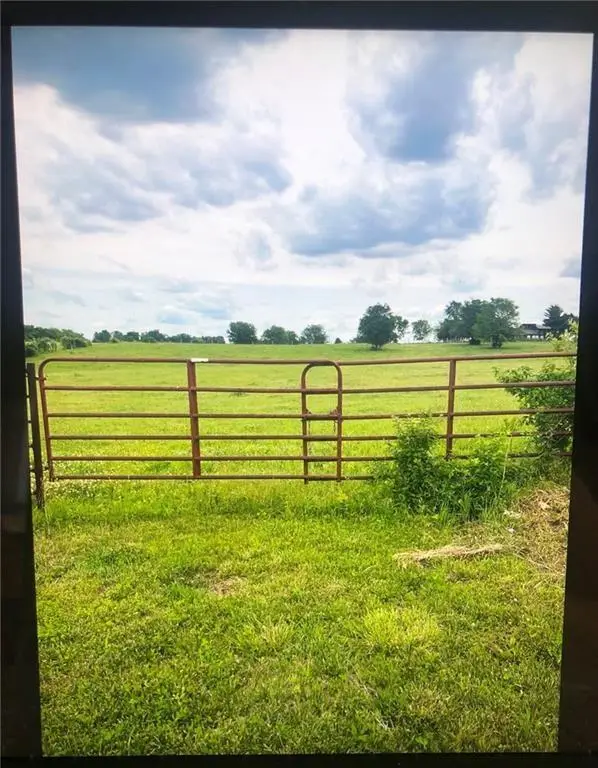 $920,000Active9.77 Acres
NE 108th Street, Kansas City, MO 64156
MLS# 2642082Listed by: REECENICHOLS-KCN


Protect your home and budget from life's surprises with an Assurant Home Warranty, backed by a partner that supports you through every step of homeownership. Explore Plans.
© 2026 Better Homes and Gardens Real Estate LLC. An Anywhere Real Estate company. All rights reserved. Better Homes and Gardens® Real Estate is a registered trademark owned by Meredith Operations Corporation, licensed to Better Homes and Gardens Real Estate LLC and used with permission. Better Homes and Gardens Real Estate LLC fully supports the principles of the Fair Housing Act and the Equal Opportunity Act. Listing information is deemed reliable but is not guaranteed accurate.
Each office is independently owned and operated.
Any services or products provided by third parties are not provided by, affiliated with or related to Better Homes and Gardens Real Estate LLC, or its affiliated companies.